
2837 Highway 411 S, Chatsworth, GA 30705
Local realty services provided by:CENTURY 21 Adams-Harvey & Associates
2837 Highway 411 S,Chatsworth, GA 30705
$650,000
- 5 Beds
- 5 Baths
- 4,837 sq. ft.
- Single family
- Active
Listed by: ginger king
Office: keller williams realty
MLS#:10838174
Source:METROMLS
Price summary
- Price:$650,000
- Price per sq. ft.:$134.38
About this home
Back on the market at no fault to sellers. Welcome to timeless Southern living at its finest. Situated on 6.41 picturesque acres, this beautiful 4,836-square-foot estate blends elegance, comfort, and country charm. Offering 5 spacious bedrooms, 4.5 bathrooms, a second kitchen, laundry room, and a dedicated movie room downstairs, this home is designed for both everyday living and entertaining. Relax on the welcoming front porch, cool off in the private pool, and enjoy peaceful views beyond the classic white picket fence. The property is a gardener's dream, featuring blueberries, blackberries, grapes, and mature peach, plum, and apple trees, breathtaking mountain views, A 2-car garage and over six acres provide plenty of room to roam, garden, or simply enjoy the privacy and beauty of country living.
Contact an agent
Home facts
- Year built:1991
- Subdivision & Development:none
- Listing ID #:10838174
- Updated:September 07, 2026 at 11:02 AM
Rooms and interior
- Bedrooms:5
- Total bathrooms:5
- Full bathrooms:4
- Half bathrooms:1
- Flooring:Hardwood, Tile
- Bathrooms Description:Double Vanity
- Kitchen Description:Breakfast Area, Cooktop, Dishwasher, Kitchen Island, Microwave, Oven (Wall), Oven/Range (Combo), Pantry, Refrigerator, Second Kitchen, Walk-in Pantry
- Bedroom Description:Master On Main Level, Walk-In Closet(s)
- Basement Description:Bath Finished, Daylight, Finished, Full
- Living area:4,837 sq. ft.
Heating and cooling
- Cooling:Ceiling Fan(s), Central Air
- Heating:Central
- Central air:Yes
Structure and exterior
- Roof:Composition
- Year built:1991
- Building area:4,837 sq. ft.
- Lot area:6.41 Acres
- Lot Features:Private
- Architectural Style:Contemporary
- Construction Materials:Stucco
- Exterior Features:Balcony, Garden
- Levels:2 Story
Schools
- High school:Murray
- Middle school:Gladden
- Elementary school:Coker
Utilities
- Water:Public
- Sewer:Septic Tank
Finances and disclosures
- Price:$650,000
- Price per sq. ft.:$134.38
- Tax amount:$4,105 (2025)
Features and amenities
- Appliances:Cooktop, Dishwasher, Microwave, Oven (Wall), Oven/Range (Combo), Refrigerator
- Laundry features:In Hall, Laundry
- Amenities:Bookcases, High Ceilings, Wet Bar
- Pool features:In Ground
Parking
- Parking description:Garage, Garage Door Opener
- Garage:Yes
 2026 Georgia MLS. All rights reserved. Information Deem Reliable But Not Guaranteed September 7, 2026 METROMLS Member Broker: Shane Phillips
New listings near 2837 Highway 411 S
- New
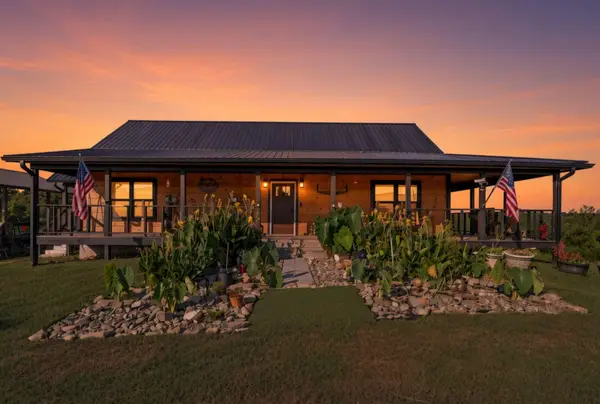 $575,000Active3 beds 2 baths1,536 sq. ft.
5709 Old Federal Road S, Chatsworth, GA 30705
MLS# 1542321Listed by: CRYE-LEIKE, REALTORS - New
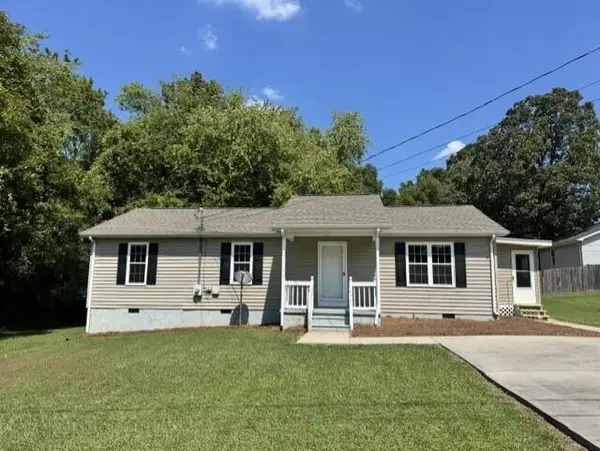 $229,000Active3 beds 2 baths1,152 sq. ft.
309 W Oak Street, Chatsworth, GA 30705
MLS# 1541982Listed by: COLDWELL BANKER KINARD REALTY - GA - New
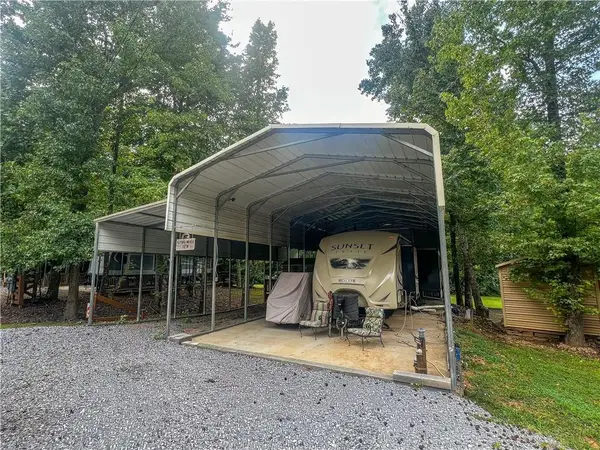 $115,000Active0.06 Acres
350 Peaceful Loop, Chatsworth, GA 30705
MLS# 7829762Listed by: MAXIMUM ONE COMMUNITY REALTORS - New
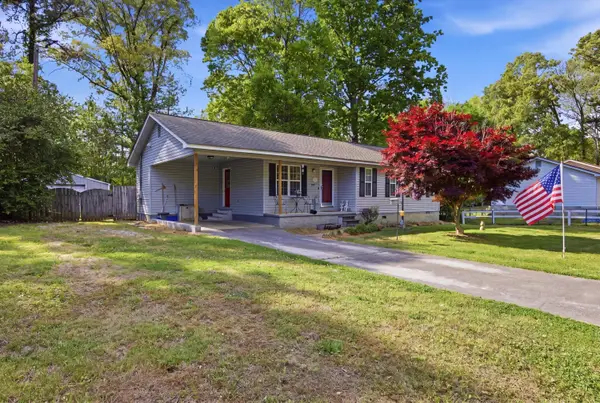 $229,900Active3 beds 2 baths1,224 sq. ft.
555 Corvette Drive, Chatsworth, GA 30705
MLS# 1541850Listed by: KELLER WILLIAMS REALTY - New
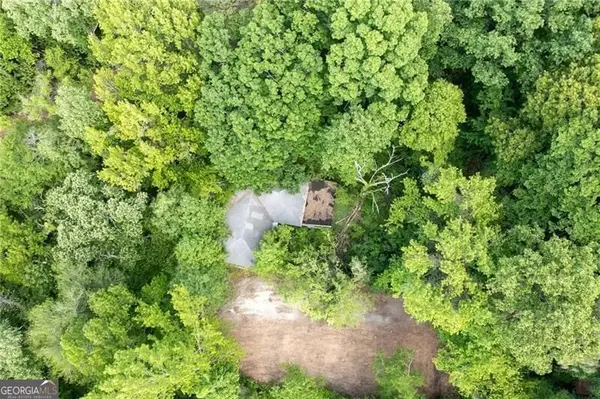 $250,000Active17.65 Acres
2471 52 Highway, Chatsworth, GA 30705
MLS# 10836404Listed by: Atlanta Communities - New
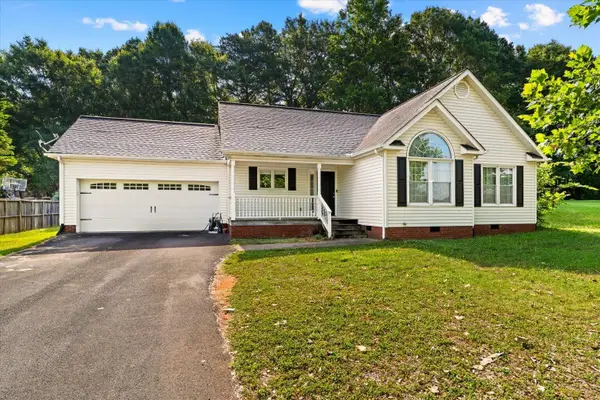 $268,000Active3 beds 2 baths1,414 sq. ft.
1678 Treadwell Road, Chatsworth, GA 30705
MLS# 1541825Listed by: KELLER WILLIAMS REALTY - New
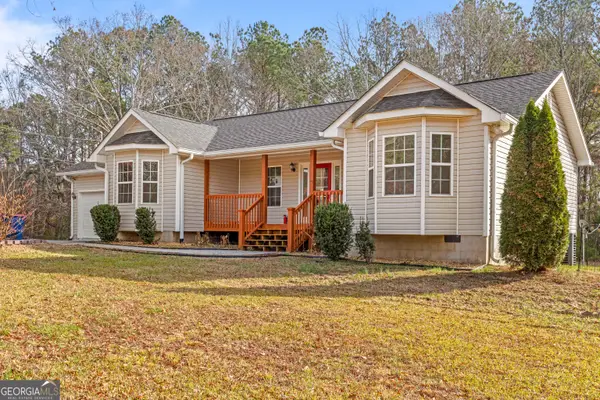 $300,000Active3 beds 2 baths1,436 sq. ft.
132 Katie Lane, Chatsworth, GA 30705
MLS# 10836146Listed by: Keller Williams Realty - New
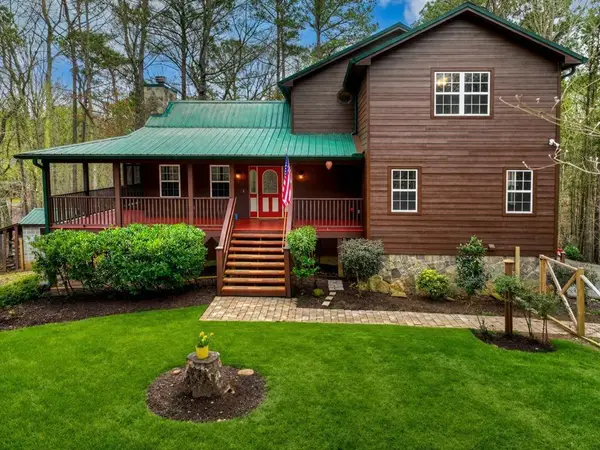 $499,900Active3 beds 4 baths2,428 sq. ft.
144 Emerald Cove, Ellijay, GA 30705
MLS# 7828196Listed by: RE/MAX TOWN AND COUNTRY 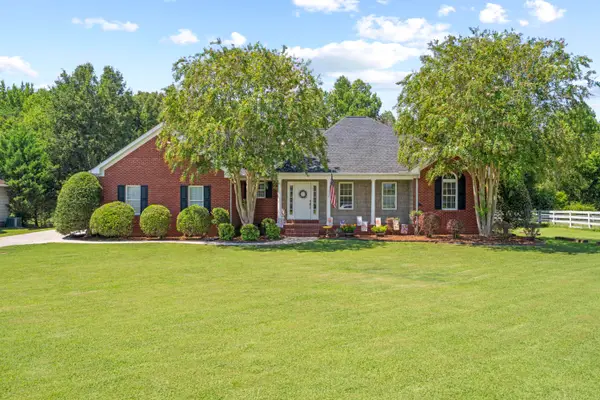 $368,900Active4 beds 3 baths1,985 sq. ft.
94 Chandler's Ridge Drive, Chatsworth, GA 30705
MLS# 1541540Listed by: COLDWELL BANKER KINARD REALTY - GA


Protect your home and budget from life's surprises with an Assurant Home Warranty, backed by a partner that supports you through every step of homeownership. Explore Plans.
©2026 Century 21 Real Estate LLC. All rights reserved. CENTURY 21®, the CENTURY 21 Logo and C21® are service marks owned by Century 21 Real Estate LLC. Century 21 Real Estate LLC fully supports the principles of the Fair Housing Act and the Equal Opportunity Act. Each office is independently owned and operated. Listing information is deemed reliable but not guaranteed accurate.