
237 Poplar Drive, Chatsworth, GA 30705
Local realty services provided by:CENTURY 21 Crowe Realty
237 Poplar Drive,Chatsworth, GA 30705
$229,900
- 3 Beds
- 2 Baths
- 1,960 sq. ft.
- Single family
- Active
Listed by: michael collins
Office: keller williams heritage
MLS#:10809714
Source:METROMLS
Price summary
- Price:$229,900
- Price per sq. ft.:$117.3
About this home
Privacy, a pool, and the National Forest as your backyard...what more could you ask for? This beautiful 3-bedroom, 2-bath home offers the perfect combination of comfort and outdoor living. Inside you'll find a spacious living room with a cozy fireplace, a dining area, and a kitchen with a breakfast area that's perfect for gathering with family and friends. The primary suite is a true retreat, featuring a soaking tub, separate shower, and plenty of space to relax. Step outside and you'll discover what makes this property truly special! Sip your morning coffee on the huge covered front porch, spend your afternoons enjoying the swimming pool, and take advantage of four storage buildings for all your tools, toys, or workshop needs. The best feature of all! The property is bordered by the National Forest, giving you incredible privacy, peaceful views, and direct access to nature right from your backyard. It's like having tons1qaz of acres to explore without leaving home! Whether you're looking for a quiet place to call home or your own private retreat, 237 Poplar Drive checks all the boxes....
Contact an agent
Home facts
- Year built:1997
- Listing ID #:10809714
- Updated:July 23, 2026 at 06:15 PM
Rooms and interior
- Bedrooms:3
- Total bathrooms:2
- Full bathrooms:2
- Flooring:Carpet, Laminate, Vinyl
- Kitchen Description:Oven/Range (Combo), Refrigerator
- Bedroom Description:Walk-In Closet(s)
- Living area:1,960 sq. ft.
Heating and cooling
- Cooling:Central Air
- Heating:Central
- Central air:Yes
Structure and exterior
- Roof:Metal
- Year built:1997
- Building area:1,960 sq. ft.
- Lot area:0.76 Acres
- Lot Features:Private
- Architectural Style:Modular Home
- Construction Materials:Vinyl Siding
- Levels:1 Story
Schools
- High school:Murray
- Middle school:Gladden
- Elementary school:Chatsworth
Utilities
- Water:Public, Water Available
- Sewer:Septic Tank
Finances and disclosures
- Price:$229,900
- Price per sq. ft.:$117.3
- Tax amount:$598 (2025)
Features and amenities
- Appliances:Oven/Range (Combo), Refrigerator
- Laundry features:Common Area, Laundry
 2026 Georgia MLS. All rights reserved. Information Deem Reliable But Not Guaranteed July 23, 2026 METROMLS Member Broker: Clinton Crowe
New listings near 237 Poplar Drive
- New
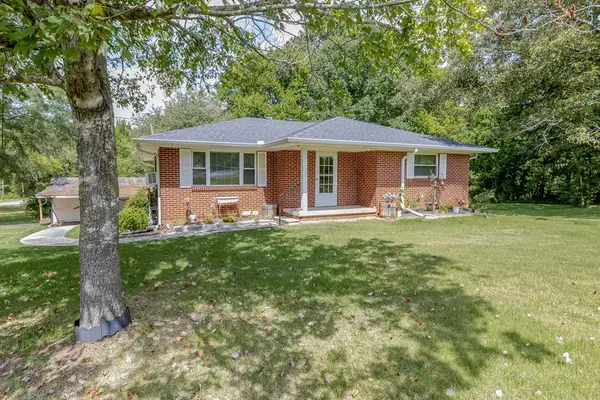 $200,000Active2 beds 1 baths1,156 sq. ft.
113 Cochran Road, Chatsworth, GA 30705
MLS# 434604Listed by: SELLING NORTH GEORGIA REALTY  $254,900Active3 beds 2 baths1,250 sq. ft.
111 Broad Street, Chatsworth, GA 30705
MLS# 1533052Listed by: KELLER WILLIAMS REALTY- New
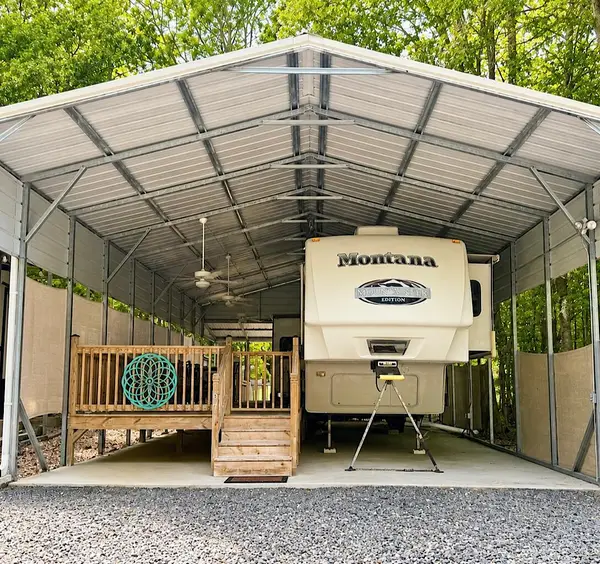 $105,000Active0.06 Acres
296 Serenity Loop #87, Chatsworth, GA 30705
MLS# 1539250Listed by: SELLING NORTH GEORGIA REALTY - New
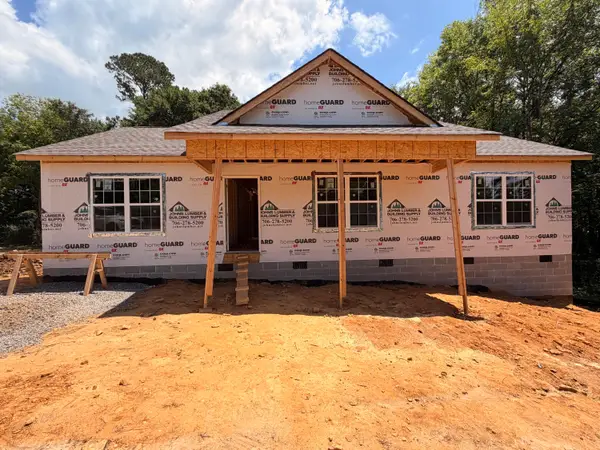 $259,900Active3 beds 2 baths1,400 sq. ft.
116 School Street, Chatsworth, GA 30705
MLS# 1539233Listed by: KELLER WILLIAMS REALTY - New
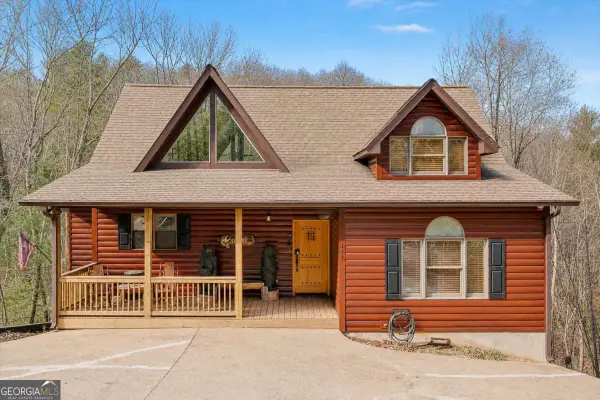 $449,000Active3 beds 4 baths2,152 sq. ft.
141 Winnebago Trail, Chatsworth, GA 30705
MLS# 10810569Listed by: Atlanta Communities - New
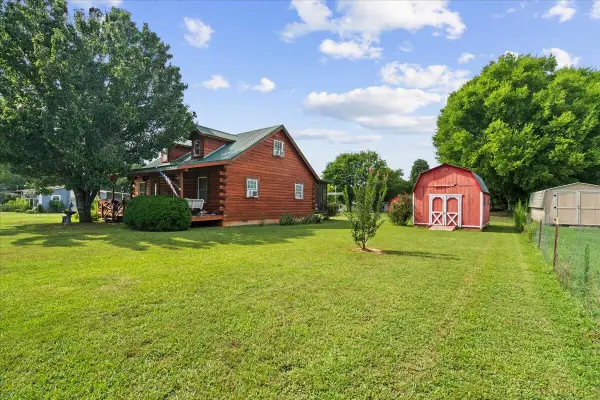 $220,000Active3 beds 1 baths1,428 sq. ft.
325 Classic Lane, Chatsworth, GA 30705
MLS# 1539175Listed by: KELLER WILLIAMS REALTY - New
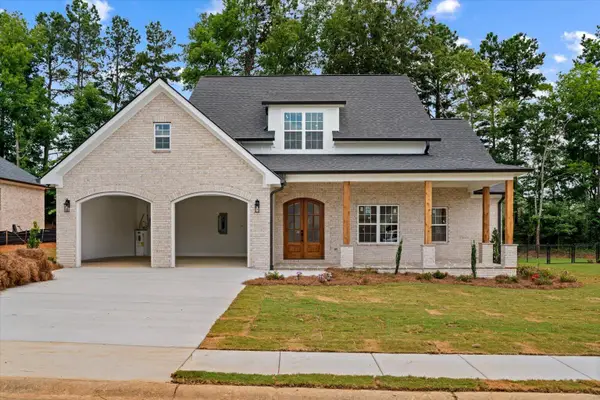 $449,900Active3 beds 3 baths2,100 sq. ft.
107 W Riley West Street, Chatsworth, GA 30705
MLS# 1539133Listed by: KELLER WILLIAMS REALTY - New
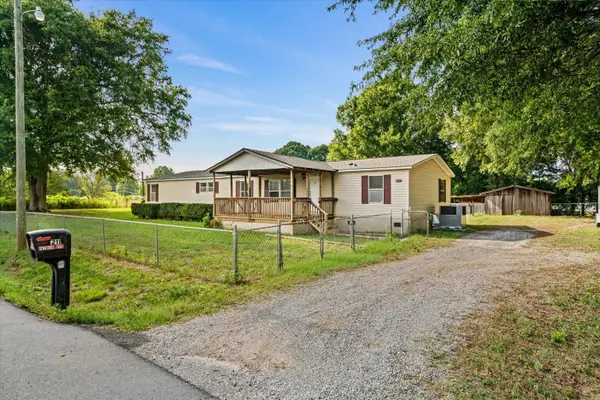 $235,000Active4 beds 2 baths1,680 sq. ft.
211 Patricia Avenue, Chatsworth, GA 30705
MLS# 1539070Listed by: SELLING NORTH GEORGIA REALTY - New
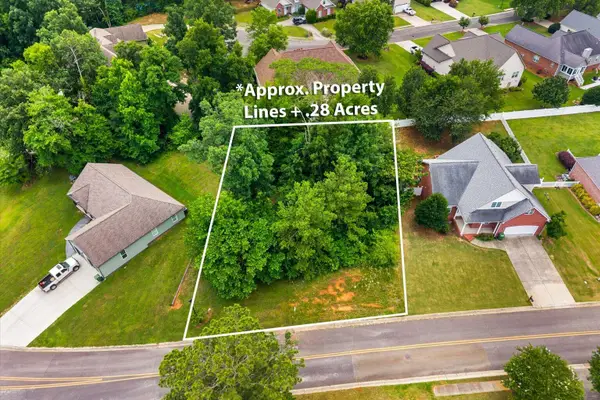 $65,500Active0.28 Acres
0 Magalynn Way, Chatsworth, GA 30705
MLS# 1539063Listed by: KELLER WILLIAMS REALTY GREATER DALTON


Protect your home and budget from life's surprises with an Assurant Home Warranty, backed by a partner that supports you through every step of homeownership. Explore Plans.
©2026 Century 21 Real Estate LLC. All rights reserved. CENTURY 21®, the CENTURY 21 Logo and C21® are service marks owned by Century 21 Real Estate LLC. Century 21 Real Estate LLC fully supports the principles of the Fair Housing Act and the Equal Opportunity Act. Each office is independently owned and operated. Listing information is deemed reliable but not guaranteed accurate.