
44 Buckeye Lane, Chatsworth, GA 30705
Local realty services provided by:CENTURY 21 Premier
44 Buckeye Lane,Chatsworth, GA 30705
$260,000
- 3 Beds
- 2 Baths
- 1,561 sq. ft.
- Single family
- Active
Listed by: asher black, grant rumble
Office: greater downtown realty dba keller williams realty
MLS#:3223778
Source:NASHVILLE
Price summary
- Price:$260,000
- Price per sq. ft.:$166.56
About this home
Welcome home to this charming 3-bedroom, 2-bathroom ranch nestled in a quiet cul-de-sac in the established Timberbrook subdivision of Chatsworth, GA! Built in 2006, this well-maintained 1,561 sq ft home sits on a generous 0.28-acre lot and offers the ease and comfort of one-level living in a peaceful, established neighborhood. Recent updates include a brand new roof, brand new carpet, and an HVAC system that is only 2 years old, giving buyers added peace of mind and value from day one.
Step inside to a welcoming entryway that opens into a bright and airy living space, where natural light pours in and there's plenty of room to spread out and relax. The layout flows naturally into the dining area, highlighted by a stylish chandelier and large windows that keep the space feeling open and cheerful -- perfect for everything from casual family dinners to weekend gatherings with friends.
The kitchen is both functional and inviting, featuring warm wood cabinetry, dark granite-look countertops, a double basin sink, and a full suite of white appliances. Whether you're cooking a quick breakfast or preparing a full meal, this kitchen has the space and storage to make it enjoyable.
The primary suite offers a peaceful retreat with a double-vanity bath and tub/shower combo. Two additional bedrooms provide flexibility for family, guests, or a home office, each with good natural light and solid closet space. A second full bath serves the additional bedrooms comfortably.
Step outside and you'll find one of this home's true highlights -- a spacious, open backyard with a fire pit area that's just waiting for cool Georgia evenings and good company. The covered front porch adds curb appeal and a welcoming touch, while the 2-car attached garage provides everyday convenience. Drone photos showcase the beautiful mountain backdrop that frames this peaceful neighborhood, a reminder that you're getting a quiet retreat that's still close to everything Chatsworth has to offer....
Contact an agent
Home facts
- Year built:2006
- Listing ID #:3223778
- Added:56 day(s) ago
- Updated:July 23, 2026 at 08:40 PM
Rooms and interior
- Bedrooms:3
- Total bathrooms:2
- Full bathrooms:2
- Flooring:Carpet, Tile
- Living area:1,561 sq. ft.
Heating and cooling
- Cooling:Central Air
- Heating:Central
- Central air:Yes
Structure and exterior
- Roof:Asphalt
- Year built:2006
- Building area:1,561 sq. ft.
- Lot area:0.28 Acres
- Construction Materials:Aluminum Siding, Vinyl Siding
- Levels:3 Story
Schools
- High school:Murray County High School
- Middle school:Gladden Middle School
- Elementary school:Chatsworth Elementary School
Utilities
- Water:Public, Water Available
- Sewer:Public Sewer
Finances and disclosures
- Price:$260,000
- Price per sq. ft.:$166.56
- Tax amount:$2,797
Parking
- Total parking spaces:2
- Parking description:Driveway
- Garage:Yes
- Garage spaces:2
 Copyright 2026 Realtracs Mls. All rights reserved. Realtracs Mls provides content displayed here (“provided content”) on an “as is” basis and makes no representations or warranties regarding the provided content, including, but not limited to those of non-infringement, timeliness, accuracy, or completeness. Individuals and companies using information presented are responsible for verification and validation of information they utilize and present to their customers and clients. Realtracs Mls will not be liable for any damage or loss resulting from use of the provided content or the products available through Portals, IDX, VOW, and/or Syndication. Recipients of this information shall not resell, redistribute, reproduce, modify, or otherwise copy any portion thereof without the expressed written consent of Realtracs Mls. NASHVILLE Member Broker: Renee Hunter
New listings near 44 Buckeye Lane
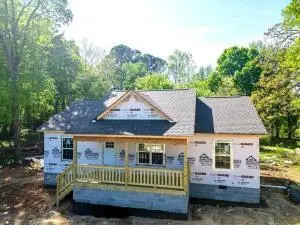 $254,900Active3 beds 2 baths1,250 sq. ft.
111 Broad Street, Chatsworth, GA 30705
MLS# 1533052Listed by: KELLER WILLIAMS REALTY- New
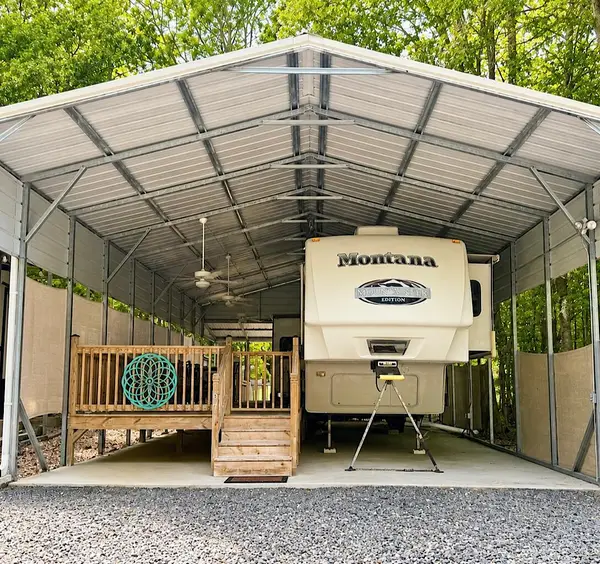 $105,000Active0.06 Acres
296 Serenity Loop #87, Chatsworth, GA 30705
MLS# 1539250Listed by: SELLING NORTH GEORGIA REALTY - New
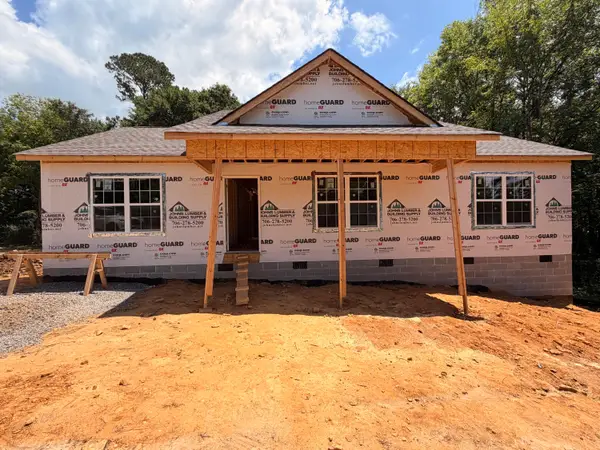 $259,900Active3 beds 2 baths1,400 sq. ft.
116 School Street, Chatsworth, GA 30705
MLS# 1539233Listed by: KELLER WILLIAMS REALTY - New
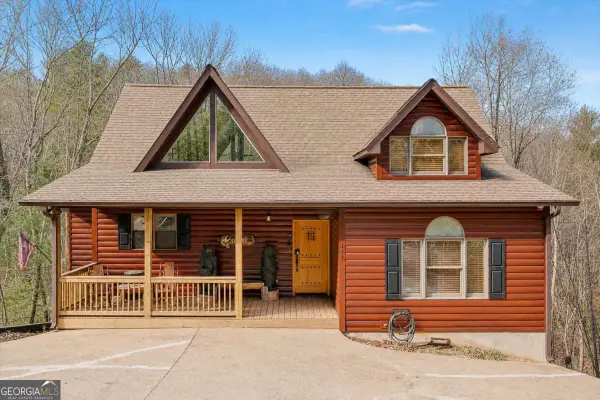 $449,000Active3 beds 4 baths2,152 sq. ft.
141 Winnebago Trail, Chatsworth, GA 30705
MLS# 10810569Listed by: Atlanta Communities - New
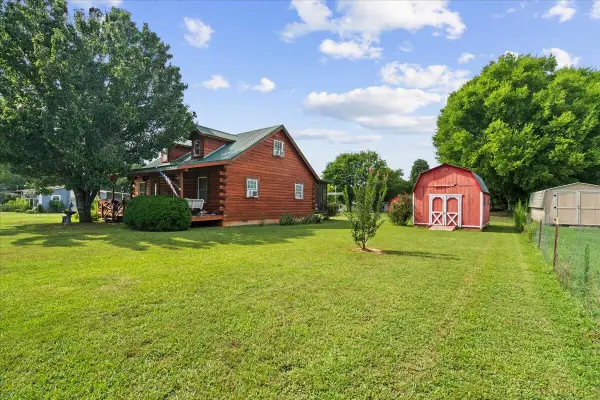 $220,000Active3 beds 1 baths1,428 sq. ft.
325 Classic Lane, Chatsworth, GA 30705
MLS# 1539175Listed by: KELLER WILLIAMS REALTY - New
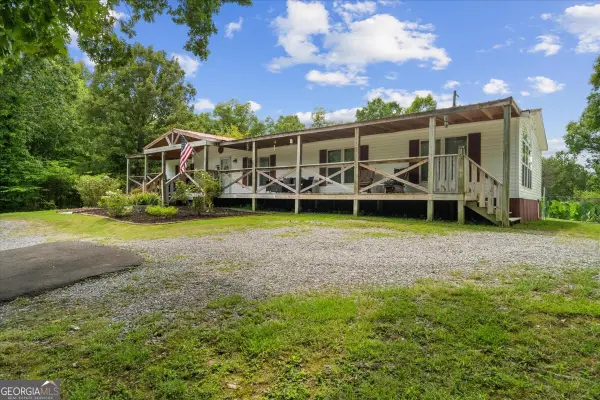 $229,900Active3 beds 2 baths1,960 sq. ft.
237 Poplar Drive, Chatsworth, GA 30705
MLS# 10809714Listed by: Keller Williams Heritage - New
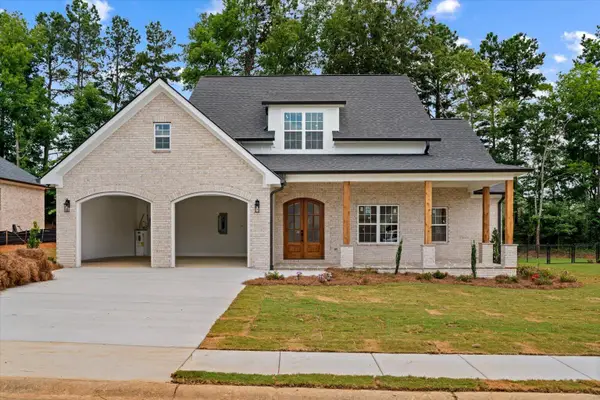 $449,900Active3 beds 3 baths2,100 sq. ft.
107 W Riley West Street, Chatsworth, GA 30705
MLS# 1539133Listed by: KELLER WILLIAMS REALTY - New
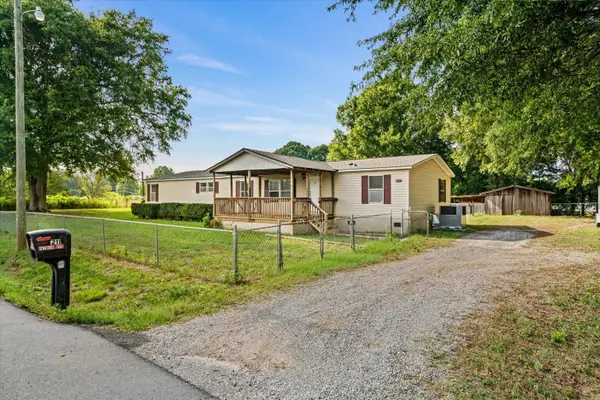 $235,000Active4 beds 2 baths1,680 sq. ft.
211 Patricia Avenue, Chatsworth, GA 30705
MLS# 1539070Listed by: SELLING NORTH GEORGIA REALTY - New
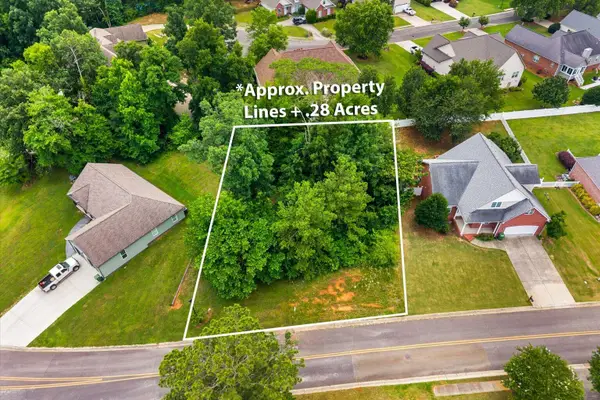 $65,500Active0.28 Acres
0 Magalynn Way, Chatsworth, GA 30705
MLS# 1539063Listed by: KELLER WILLIAMS REALTY GREATER DALTON - New
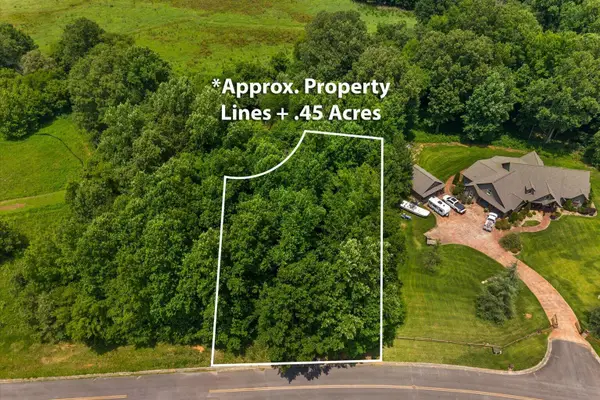 $65,500Active0.45 Acres
17 E Madison Street, Chatsworth, GA 30705
MLS# 1539064Listed by: KELLER WILLIAMS REALTY GREATER DALTON


Protect your home and budget from life's surprises with an Assurant Home Warranty, backed by a partner that supports you through every step of homeownership. Explore Plans.
©2026 Century 21 Real Estate LLC. All rights reserved. CENTURY 21®, the CENTURY 21 Logo and C21® are service marks owned by Century 21 Real Estate LLC. Century 21 Real Estate LLC fully supports the principles of the Fair Housing Act and the Equal Opportunity Act. Each office is independently owned and operated. Listing information is deemed reliable but not guaranteed accurate.