
494 Hard Work Road, Chatsworth, GA 30705
Local realty services provided by:CENTURY 21 BELLORA
494 Hard Work Road,Chatsworth, GA 30705
$235,000
- 3 Beds
- 2 Baths
- 1,920 sq. ft.
- Single family
- Pending
Listed by: christian robinson, michael williams
Office: selling north georgia realty
MLS#:1539428
Source:TN_CAR
Price summary
- Price:$235,000
- Price per sq. ft.:$122.4
About this home
494 Hard Work Rd, Chatsworth, GA 30705 offers space and privacy with 3 bedrooms, 2 bathrooms, 1,920 square feet, and 2.22 acres in a quiet neighborhood. This move-in ready home features a freshly painted front porch, a new back deck, and a covered carport, giving you comfortable indoor and outdoor living. Inside, the open layout provides generous living space with several interior updates, a large living room with built-in entertainment center, and a spacious kitchen featuring abundant cabinetry, a center island, and plenty of room for gathering. The oversized primary suite includes a large walk-in closet and an ensuite bath with a double vanity, a soaking tub, and separate shower. Outside, you'll find a large front yard, a fenced backyard for pets or recreation, and plenty of additional space for gardening, outdoor activities, or simply enjoying the peaceful setting. If you've been searching for a move-in ready home with acreage in Chatsworth, GA, offering spacious living, a large primary suite, and privacy, this property is a must see! Owner is a licensed GA realtor....
Contact an agent
Home facts
- Year built:2017
- Subdivision & Development:None
- Listing ID #:1539428
- Added:49 day(s) ago
- Updated:September 12, 2026 at 07:32 AM
Rooms and interior
- Bedrooms:3
- Total bathrooms:2
- Full bathrooms:2
- Rooms Total:5
- Flooring:Laminate, Luxury Vinyl
- Dining Description:Eat-in Kitchen
- Bathrooms Description:Double Vanity, Separate Shower, Soaking Tub
- Kitchen Description:Eat-in Kitchen, Kitchen Island
- Basement:Yes
- Living area:1,920 sq. ft.
Heating and cooling
- Cooling:Central Air
- Heating:Central, Heating, Propane
- Central air:Yes
Structure and exterior
- Roof:Shingle
- Year built:2017
- Building area:1,920 sq. ft.
- Lot area:2.22 Acres
- Architectural Style:Ranch
- Construction Materials:Vinyl Siding
- Foundation Description:Permanent
- Levels:One
Utilities
- Water:Public, Water Connected
- Sewer:Septic Tank
Finances and disclosures
- Price:$235,000
- Price per sq. ft.:$122.4
- Tax amount:$799
Features and amenities
- Amenities:Built-in Features, Ceiling Fan(s), Open Floorplan, Walk-In Closet(s)
Parking
- Parking description:Gravel
- Carport spaces:2
New listings near 494 Hard Work Road
- New
 $574,900Active3 beds 3 baths2,128 sq. ft.
232 Apache Trail, Chatsworth, GA 30705
MLS# 10842727Listed by: RE/MAX Town & Country
- New
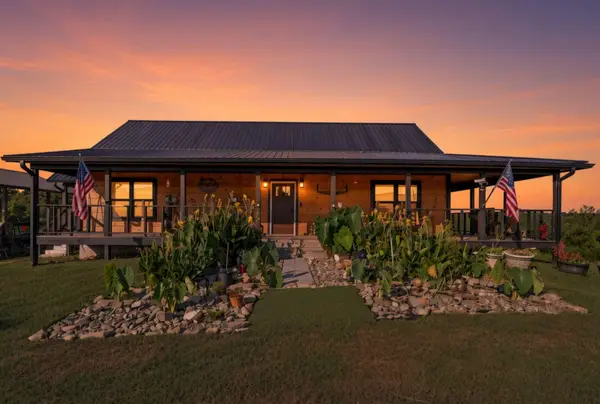 $575,000Active3 beds 2 baths1,536 sq. ft.
5709 Old Federal Road S, Chatsworth, GA 30705
MLS# 1542321Listed by: CRYE-LEIKE, REALTORS - Open Sun, 2 to 4pm
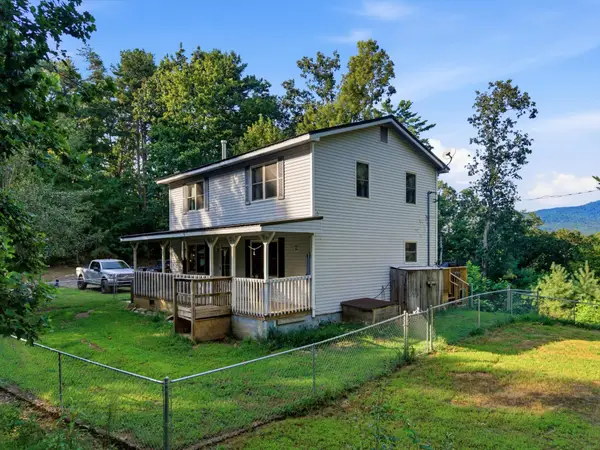 $315,000Active3 beds 3 baths1,536 sq. ft.
2704 282 Hwy, Chatsworth, GA 30705
MLS# 1541072Listed by: EXP REALTY, LLC - New
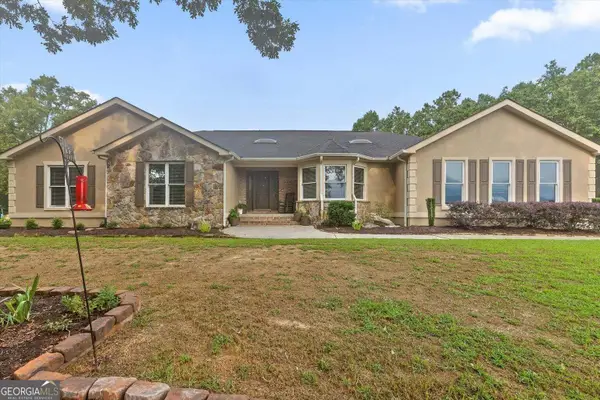 $650,000Active5 beds 5 baths4,837 sq. ft.
2837 Highway 411 S, Chatsworth, GA 30705
MLS# 10838174Listed by: Keller Williams Realty - New
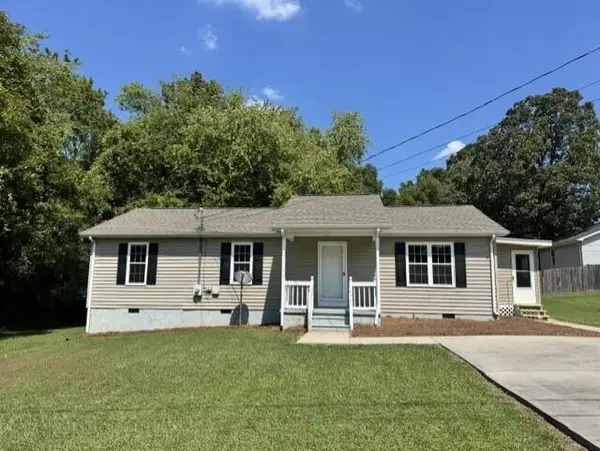 $229,000Active3 beds 2 baths1,152 sq. ft.
309 W Oak Street, Chatsworth, GA 30705
MLS# 1541982Listed by: COLDWELL BANKER KINARD REALTY - GA 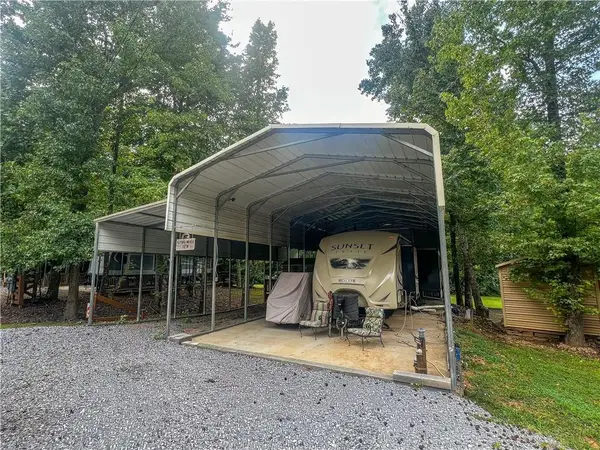 $115,000Active0.06 Acres
350 Peaceful Loop, Chatsworth, GA 30705
MLS# 7829762Listed by: MAXIMUM ONE COMMUNITY REALTORS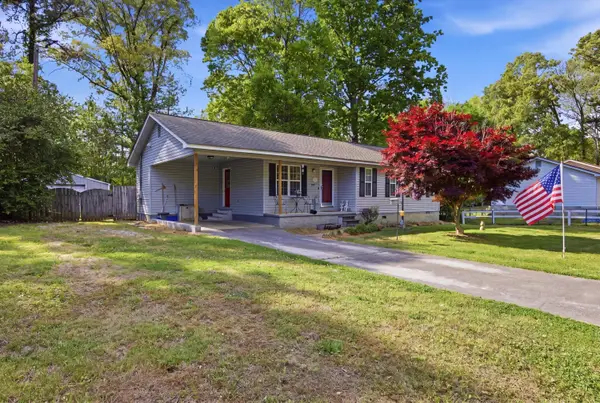 $229,900Active3 beds 2 baths1,224 sq. ft.
555 Corvette Drive, Chatsworth, GA 30705
MLS# 1541850Listed by: KELLER WILLIAMS REALTY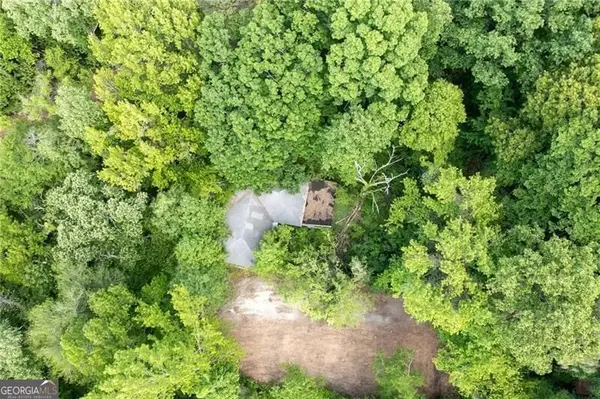 $250,000Active17.65 Acres
2471 52 Highway, Chatsworth, GA 30705
MLS# 10836404Listed by: Atlanta Communities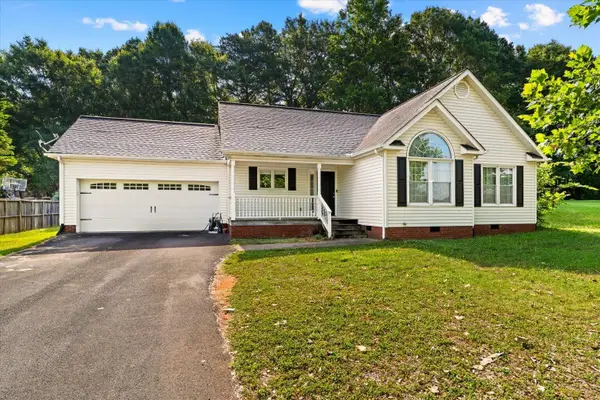 $260,000Active3 beds 2 baths1,414 sq. ft.
1678 Treadwell Road, Chatsworth, GA 30705
MLS# 1541825Listed by: KELLER WILLIAMS REALTY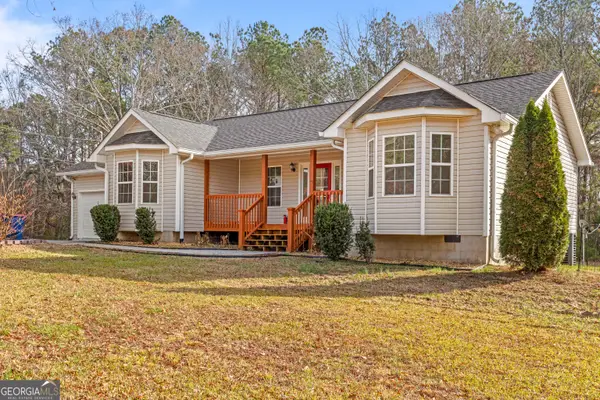 $300,000Active3 beds 2 baths1,436 sq. ft.
132 Katie Lane, Chatsworth, GA 30705
MLS# 10836146Listed by: Keller Williams Realty


Protect your home and budget from life's surprises with an Assurant Home Warranty, backed by a partner that supports you through every step of homeownership. Explore Plans.
©2026 Century 21 Real Estate LLC. All rights reserved. CENTURY 21®, the CENTURY 21 Logo and C21® are service marks owned by Century 21 Real Estate LLC. Century 21 Real Estate LLC fully supports the principles of the Fair Housing Act and the Equal Opportunity Act. Each office is independently owned and operated. Listing information is deemed reliable but not guaranteed accurate.