
88 Mcbryer Road, Chatsworth, GA 30705
Local realty services provided by:CENTURY 21 Professional Group
88 Mcbryer Road,Chatsworth, GA 30705
$494,900
- 3 Beds
- 2 Baths
- 2,697 sq. ft.
- Single family
- Pending
Listed by: lisa sloan
Office: keller williams realty
MLS#:1539458
Source:TN_CAR
Price summary
- Price:$494,900
- Price per sq. ft.:$183.5
About this home
Custom-built and less than 5 years old, this impeccably maintained home offers 2,697 sq. ft. of living space plus an oversized 889 sq. ft. three-car garage. The split-bedroom floor plan features a spacious primary suite with vaulted ceilings, double vanities, a custom tiled shower, and two walk-in closets. The open kitchen overlooks the living area and offers soft-close cabinetry, granite countertops, stainless steel appliances, and plenty of workspace. The oversized laundry room includes a sink, storage cabinets and added laundry hanging area. Upstairs is a large, finished bonus room perfect for a home office, media room, or playroom. Relax on the spacious back deck and enjoy beautiful mountain views in a quiet country setting. Move-in ready and built with quality throughout!
Contact an agent
Home facts
- Year built:2021
- Subdivision & Development:None
- Listing ID #:1539458
- Added:49 day(s) ago
- Updated:September 13, 2026 at 07:29 AM
Rooms and interior
- Bedrooms:3
- Total bathrooms:2
- Full bathrooms:2
- Rooms Total:10
- Flooring:Ceramic Tile, Luxury Vinyl
- Dining Description:Breakfast Nook, Separate Dining Room
- Bathrooms Description:Double Vanity, Tub/shower Combo
- Bedroom Description:Primary Downstairs, Split Bedrooms
- Basement:Yes
- Living area:2,697 sq. ft.
Heating and cooling
- Cooling:Ceiling Fan(s), Central Air, Electric, Multi Units
- Heating:Ceiling, Central, Electric, Heating
- Central air:Yes
Structure and exterior
- Roof:Shingle
- Year built:2021
- Building area:2,697 sq. ft.
- Lot area:1.01 Acres
- Architectural Style:Ranch
- Construction Materials:Shingle Siding, Stone, Vinyl Siding
- Exterior Features:Private Yard
- Foundation Description:Block
- Levels:One and One Half
Utilities
- Water:Public, Water Connected
- Sewer:Septic Tank
Finances and disclosures
- Price:$494,900
- Price per sq. ft.:$183.5
- Tax amount:$4,069
Features and amenities
- Amenities:Ceiling Fan(s), Crown Molding, Entrance Foyer, Granite Counters, High Ceilings, Open Floorplan, Pantry, Recessed Lighting, Vaulted Ceiling(s), Walk-In Closet(s)
Parking
- Parking description:Attached Garage, Concrete, Garage, Garage Faces Side, Kitchen Level
- Garage:Yes
New listings near 88 Mcbryer Road
- New
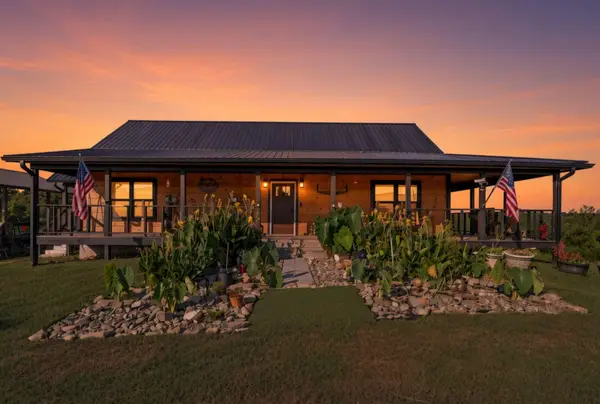
 $574,900Active3 beds 3 baths2,128 sq. ft.
232 Apache Trail, Chatsworth, GA 30705
MLS# 10842727Listed by: RE/MAX Town & Country
- New
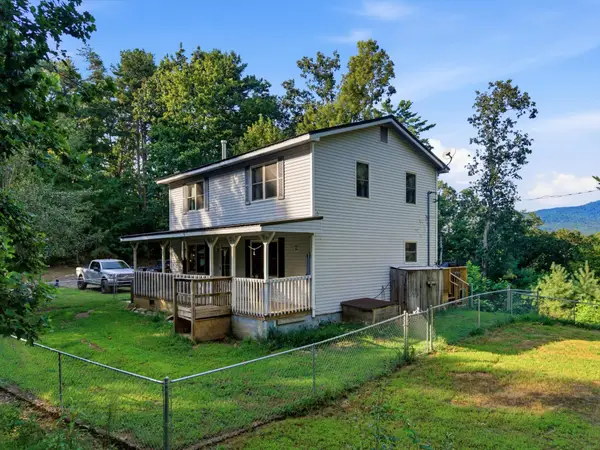
 $575,000Active3 beds 2 baths1,536 sq. ft.
5709 Old Federal Road S, Chatsworth, GA 30705
MLS# 1542321Listed by: CRYE-LEIKE, REALTORS - Open Sun, 2 to 4pm
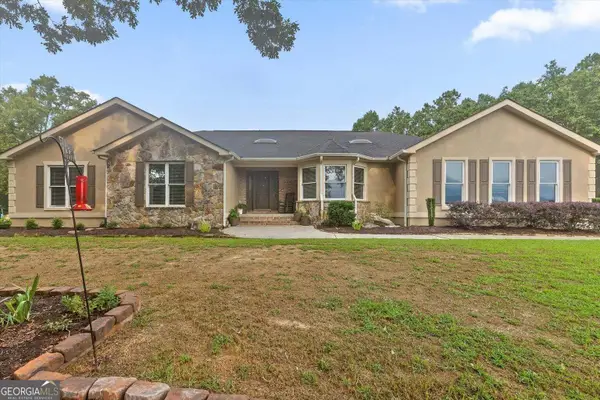
 $315,000Active3 beds 3 baths1,536 sq. ft.
2704 282 Hwy, Chatsworth, GA 30705
MLS# 1541072Listed by: EXP REALTY, LLC - New
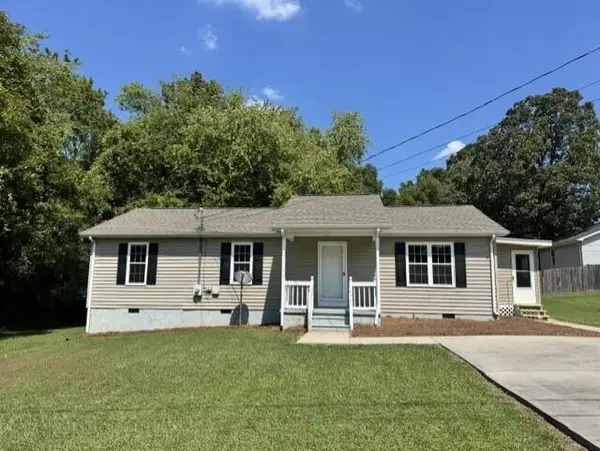
 $650,000Active5 beds 5 baths4,837 sq. ft.
2837 Highway 411 S, Chatsworth, GA 30705
MLS# 10838174Listed by: Keller Williams Realty - New
 $229,000Active3 beds 2 baths1,152 sq. ft.
309 W Oak Street, Chatsworth, GA 30705
MLS# 1541982Listed by: COLDWELL BANKER KINARD REALTY - GA 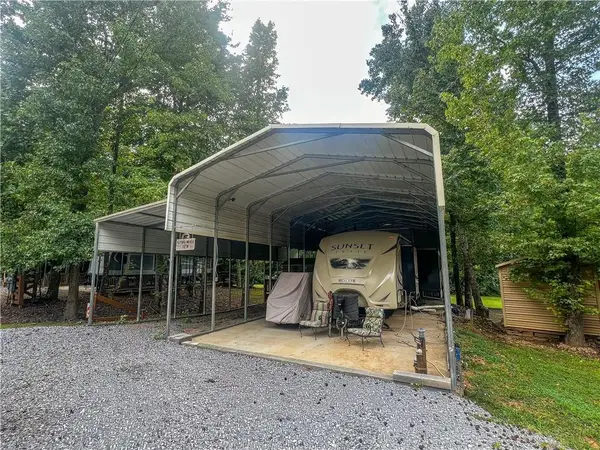 $115,000Active0.06 Acres
350 Peaceful Loop, Chatsworth, GA 30705
MLS# 7829762Listed by: MAXIMUM ONE COMMUNITY REALTORS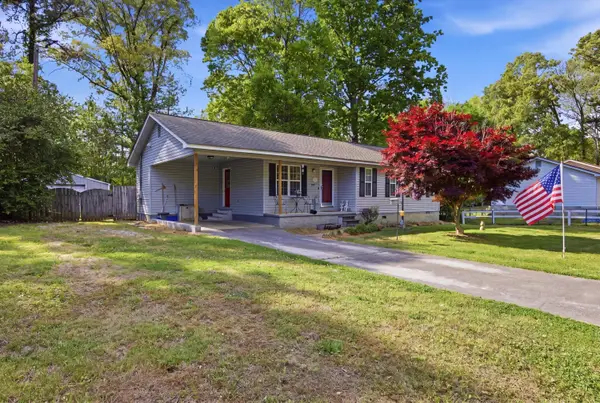 $229,900Active3 beds 2 baths1,224 sq. ft.
555 Corvette Drive, Chatsworth, GA 30705
MLS# 1541850Listed by: KELLER WILLIAMS REALTY $250,000Active17.65 Acres
2471 52 Highway, Chatsworth, GA 30705
MLS# 10836404Listed by: Atlanta Communities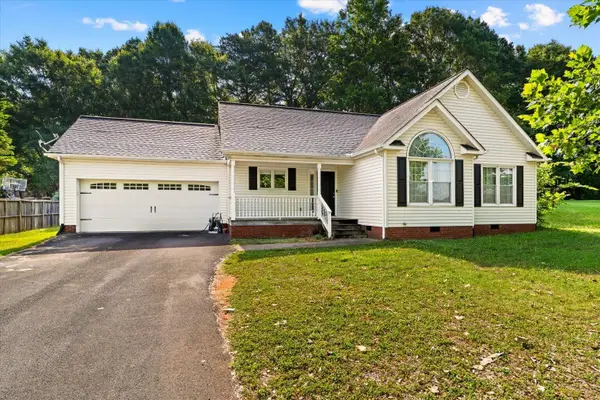 $260,000Active3 beds 2 baths1,414 sq. ft.
1678 Treadwell Road, Chatsworth, GA 30705
MLS# 1541825Listed by: KELLER WILLIAMS REALTY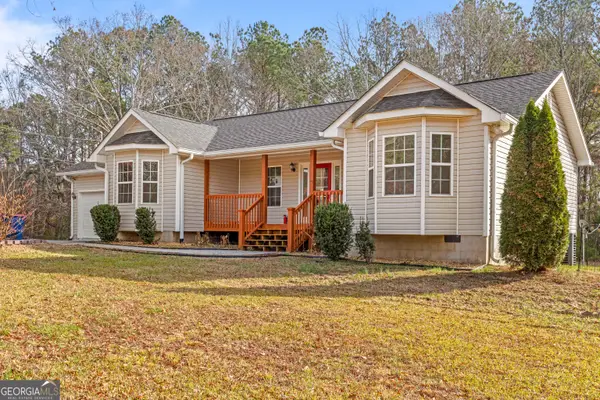 $300,000Active3 beds 2 baths1,436 sq. ft.
132 Katie Lane, Chatsworth, GA 30705
MLS# 10836146Listed by: Keller Williams Realty


Protect your home and budget from life's surprises with an Assurant Home Warranty, backed by a partner that supports you through every step of homeownership. Explore Plans.
©2026 Century 21 Real Estate LLC. All rights reserved. CENTURY 21®, the CENTURY 21 Logo and C21® are service marks owned by Century 21 Real Estate LLC. Century 21 Real Estate LLC fully supports the principles of the Fair Housing Act and the Equal Opportunity Act. Each office is independently owned and operated. Listing information is deemed reliable but not guaranteed accurate.