
321 Red Belt Road, Chickamauga, GA 30707
Local realty services provided by:CENTURY 21 Professional Group
321 Red Belt Road,Chickamauga, GA 30707
$405,000
- 3 Beds
- 2 Baths
- 1,453 sq. ft.
- Single family
- Active
Listed by: grace edrington, dillon quinn
Office: berkshire hathaway homeservices j douglas properties
MLS#:1545372
Source:TN_CAR
Price summary
- Price:$405,000
- Price per sq. ft.:$278.73
About this home
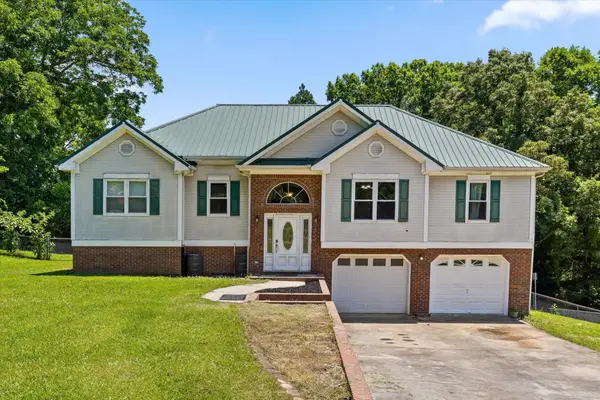
This charming 2020 contemporary home sits on 0.61 acres with pastoral views and features 1,531 square feet of comfortable living space. The single-story layout includes three bedrooms, with the primary suite
conveniently located on the main level and featuring an en suite and walk-in closet. The open eat-in kitchen boasts an island and flows naturally through the home, enhanced by tray ceilings and quality finishes
including hardwood flooring, carpet, and brick accents. Additional highlights include a two-car attached garage, central heat and air, double-pane insulated windows, and a deck and patio perfect for enjoying the
property's peaceful setting. The level lot offers excellent privacy and outdoor appeal in a well-maintained neighborhood convenient to local schools.
Contact an agent
Home facts
- Year built:2020
- Subdivision & Development:None
- Listing ID #:1545372
- Added:1 day(s) ago
- Updated:October 29, 2026 at 10:04 PM
Rooms and interior
- Bedrooms:3
- Total bathrooms:2
- Full bathrooms:2
- Flooring:Brick, Carpet, Hardwood, Laminate
- Dining Description:Eat-in Kitchen
- Kitchen Description:Eat-in Kitchen, Kitchen Island
- Bedroom Description:Primary Downstairs
- Basement:Yes
- Living area:1,453 sq. ft.
Heating and cooling
- Cooling:Central Air
- Heating:Central, Heating
- Central air:Yes
Structure and exterior
- Roof:Shingle
- Year built:2020
- Building area:1,453 sq. ft.
- Lot area:0.61 Acres
- Architectural Style:Contemporary
- Construction Materials:Block, Brick, Stone
- Exterior Features:Balcony, Lighting, Rain Gutters
- Foundation Description:Block
- Levels:One
Utilities
- Water:Public, Water Connected
- Sewer:Septic Tank, Sewer Not Available
Finances and disclosures
- Price:$405,000
- Price per sq. ft.:$278.73
- Tax amount:$2,746
Features and amenities
- Amenities:High Speed Internet, Tray Ceiling(s)
Parking
- Parking description:Attached Garage, Concrete, Driveway, Garage Door Opener, Garage Faces Front
- Garage:Yes
New listings near 321 Red Belt Road
- Coming Soon
 $315,000Coming Soon3 beds 2 baths1,488 sq. ft.
113 Jones Lane, Chickamauga, GA 30707
MLS# 3248872Listed by: THE SOURCE REAL ESTATE GROUP - New
 $199,900Active3 beds 2 baths1,333 sq. ft.
539 Davis Road, Chickamauga, GA 30707
MLS# 1545353Listed by: KELLER WILLIAMS REALTY - Open Sat, 11am to 1pmNew
 $429,500Active3 beds 2 baths2,072 sq. ft.
4156 N Marble Top Road, Chickamauga, GA 30707
MLS# 1545311Listed by: EXP REALTY, LLC - New
 $314,700Active3 beds 2 baths1,577 sq. ft.
90 Cottage Crest Court, Chickamauga, GA 30707
MLS# 1545165Listed by: KELLER WILLIAMS REALTY - New
 $185,000Active3 beds 2 baths1,152 sq. ft.
75 Gordon Drive, Chickamauga, GA 30707
MLS# 1545268Listed by: PREMIER PROPERTY GROUP INC. - New
 $229,900Active3 beds 2 baths2,076 sq. ft.
586 Boss Road, Chickamauga, GA 30707
MLS# 1545169Listed by: SOUTHERN PROPERTY SHOP - New
 $260,000Active3 beds 2 baths1,550 sq. ft.
111 Orchard Grass Lane, Chickamauga, GA 30707
MLS# 1545133Listed by: RE/MAX REAL ESTATE CENTER - New
 $396,900Active3 beds 2 baths1,658 sq. ft.
102 Osburn Court, Chickamauga, GA 30707
MLS# 1545096Listed by: FAIRCLOTH REALTY - New
 $200,000Active4 beds 2 baths1,556 sq. ft.
643 Akins Road, Chickamauga, GA 30707
MLS# 1545022Listed by: OPENDOOR BROKERAGE LLC


Protect your home and budget from life's surprises with an Assurant Home Warranty, backed by a partner that supports you through every step of homeownership. Explore Plans.
©2026 Century 21 Real Estate LLC. All rights reserved. CENTURY 21®, the CENTURY 21 Logo and C21® are service marks owned by Century 21 Real Estate LLC. Century 21 Real Estate LLC fully supports the principles of the Fair Housing Act and the Equal Opportunity Act. Each office is independently owned and operated. Listing information is deemed reliable but not guaranteed accurate.