
539 Davis Road, Chickamauga, GA 30707
Local realty services provided by:CENTURY 21 Professional Group
539 Davis Road,Chickamauga, GA 30707
$199,900
- 3 Beds
- 2 Baths
- 1,333 sq. ft.
- Single family
- Active
Listed by: asher black, simeon hinchman
Office: keller williams realty
MLS#:1545353
Source:TN_CAR
Price summary
- Price:$199,900
- Price per sq. ft.:$149.96
About this home
Half an acre under mature shade trees gives this 1962 brick and siding ranch a sense of room you don't often find at this price. Set in Evelyn Park with no HOA, the home sits back from Davis Road behind a deep front lawn, with a covered front porch and wood railings that make a good spot for morning coffee.
Inside, about 1,333 square feet live easily on one level. The living room opens through a wide half wall to the dining area, where wood-look flooring runs into the kitchen and a sliding glass door brings in natural light and leads out to the back patio. The kitchen keeps its warm wood cabinetry, with open corner shelving, a long run of counter space, and a double sink set beneath a window that looks out to the trees. A separate laundry room sits just off the kitchen.
There are 3 bedrooms and 2 baths (1 full, 1 half), each with its own vanity and mirror. Two of the bedrooms keep their original wood paneling, a nod to the home's era, and the third has wood-look floors and a ceiling fan. A bright bonus room with its own sliding door to the yard gives you space for an office, a den, or a playroom.
Out back is where this one shines. The yard stretches long and green under a canopy of mature trees, with a paver patio by the house, a storage shed, and a section of privacy fencing. There's room for a garden, a fire pit, or simply a lot of grass to mow. A paved driveway with a chain-link gate offers off-street parking.
The home is vacant, with central heat and air, and it offers a solid foundation for anyone ready to add their own updates, whether as a place to live or as a rental. It sits just outside Fort Oglethorpe and Rossville, with US-27 close by for the drive into Chattanooga.
Come walk the yard and see the potential for yourself. Private showings are available by appointment....
Contact an agent
Home facts
- Year built:1962
- Subdivision & Development:Evelyn Park
- Listing ID #:1545353
- Added:1 day(s) ago
- Updated:October 29, 2026 at 05:56 PM
Rooms and interior
- Bedrooms:3
- Total bathrooms:2
- Full bathrooms:1
- Half bathrooms:1
- Flooring:Carpet, Hardwood, Luxury Vinyl, Simulated Wood, Tile
- Dining Description:Eat-in Kitchen
- Bathrooms Description:Tub/shower Combo
- Kitchen Description:Eat-in Kitchen
- Basement:Yes
- Living area:1,333 sq. ft.
Heating and cooling
- Cooling:Ceiling Fan(s), Central Air, Multi Units
- Heating:Baseboard, Electric, Heating, Propane
- Central air:Yes
Structure and exterior
- Roof:Aluminum, Metal
- Year built:1962
- Building area:1,333 sq. ft.
- Lot area:0.51 Acres
- Construction Materials:Brick, Brick Veneer, Concrete, Frame, Vinyl Siding
- Exterior Features:Awning(s), Permeable Paving, Rain Gutters, Storage
- Foundation Description:Block, Slab
- Levels:One
Utilities
- Water:Public, Water Connected
- Sewer:Septic Tank
Finances and disclosures
- Price:$199,900
- Price per sq. ft.:$149.96
- Tax amount:$919
Features and amenities
- Amenities:Ceiling Fan(s), Chandelier, Laminate Counters, Plumbed
Parking
- Parking description:Asphalt, Driveway, Gated, Kitchen Level
New listings near 539 Davis Road
- Coming Soon
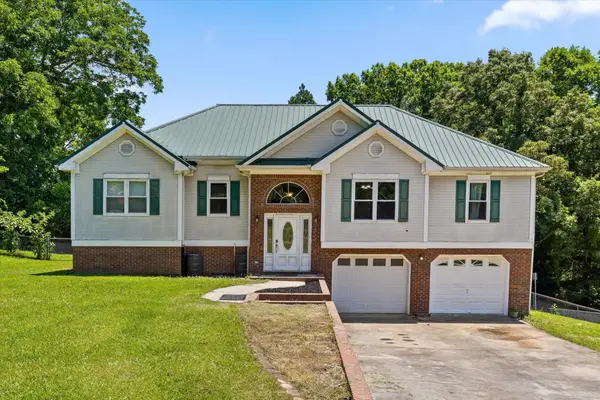 $315,000Coming Soon3 beds 2 baths1,488 sq. ft.
113 Jones Lane, Chickamauga, GA 30707
MLS# 3248872Listed by: THE SOURCE REAL ESTATE GROUP - New
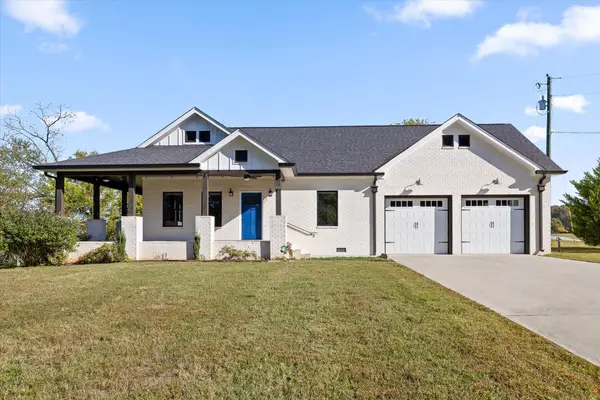 $405,000Active3 beds 2 baths1,453 sq. ft.
321 Red Belt Road, Chickamauga, GA 30707
MLS# 1545372Listed by: BERKSHIRE HATHAWAY HOMESERVICES J DOUGLAS PROPERTIES - Open Sat, 11am to 1pmNew
 $429,500Active3 beds 2 baths2,072 sq. ft.
4156 N Marble Top Road, Chickamauga, GA 30707
MLS# 1545311Listed by: EXP REALTY, LLC - New
 $314,700Active3 beds 2 baths1,577 sq. ft.
90 Cottage Crest Court, Chickamauga, GA 30707
MLS# 1545165Listed by: KELLER WILLIAMS REALTY - New
 $185,000Active3 beds 2 baths1,152 sq. ft.
75 Gordon Drive, Chickamauga, GA 30707
MLS# 1545268Listed by: PREMIER PROPERTY GROUP INC. - New
 $229,900Active3 beds 2 baths2,076 sq. ft.
586 Boss Road, Chickamauga, GA 30707
MLS# 1545169Listed by: SOUTHERN PROPERTY SHOP - New
 $260,000Active3 beds 2 baths1,550 sq. ft.
111 Orchard Grass Lane, Chickamauga, GA 30707
MLS# 1545133Listed by: RE/MAX REAL ESTATE CENTER - New
 $396,900Active3 beds 2 baths1,658 sq. ft.
102 Osburn Court, Chickamauga, GA 30707
MLS# 1545096Listed by: FAIRCLOTH REALTY - New
 $200,000Active4 beds 2 baths1,556 sq. ft.
643 Akins Road, Chickamauga, GA 30707
MLS# 1545022Listed by: OPENDOOR BROKERAGE LLC


Protect your home and budget from life's surprises with an Assurant Home Warranty, backed by a partner that supports you through every step of homeownership. Explore Plans.
©2026 Century 21 Real Estate LLC. All rights reserved. CENTURY 21®, the CENTURY 21 Logo and C21® are service marks owned by Century 21 Real Estate LLC. Century 21 Real Estate LLC fully supports the principles of the Fair Housing Act and the Equal Opportunity Act. Each office is independently owned and operated. Listing information is deemed reliable but not guaranteed accurate.