
324 Hurtt Road, Chickamauga, GA 30707
Local realty services provided by:CENTURY 21 Professional Group
324 Hurtt Road,Chickamauga, GA 30707
$515,000
- 3 Beds
- 3 Baths
- 2,962 sq. ft.
- Single family
- Active
Listed by: sue sievers
Office: crye-leike, realtors
MLS#:1542731
Source:TN_CAR
Price summary
- Price:$515,000
- Price per sq. ft.:$173.87
About this home
This unique great flowing home has so much to offer from the huge level lot,
fenced yard, wrap and rocking chair porches it is hard to include everything ,
First level offers living room, separate
dining room, family room with cozy stone
fireplace and mantle, large eat-in kitchen with double islands , granite counter
tops. Lots of cabinets for good storage.
Refrigerator stays. Large laundry room
with cabinetry . Washer and Dryer stays.
Family room has French doors that leads
out to back porch. The primary bedroom
is on the main level with private bath and
walk-in closet. primary bath has jetted tub , double vanity and separate jetted
shower. Upstairs has two bedrooms with
Jack and Jill bath. The entire house has
wood floors and tile except for the carpet in the primary bedroom . There is a very
large detached garage with garage door opener. Brand new roof. Upstairs HVAC is
approx. 2 years old . New septic and field
lines approx. 1 year. Come see
.Come home to 324 Hurtt Road
in wonderful Chickamauga Georgia.!!...
Contact an agent
Home facts
- Year built:2008
- Subdivision & Development:Beck
- Listing ID #:1542731
- Added:1 day(s) ago
- Updated:September 14, 2026 at 11:14 AM
Rooms and interior
- Bedrooms:3
- Total bathrooms:3
- Full bathrooms:2
- Half bathrooms:1
- Rooms Total:7
- Dining Description:Breakfast Bar, Eat-in Kitchen, Separate Dining Room
- Bathrooms Description:Separate Shower
- Kitchen Description:Eat-in Kitchen
- Bedroom Description:Primary Downstairs
- Living area:2,962 sq. ft.
Heating and cooling
- Cooling:Ceiling Fan(s), Central Air, Electric
- Central air:Yes
Structure and exterior
- Roof:Shingle
- Year built:2008
- Building area:2,962 sq. ft.
- Lot area:1.13 Acres
- Exterior Features:Private Entrance
- Foundation Description:Permanent
Utilities
- Water:Public, Water Connected
- Sewer:Septic Tank
Finances and disclosures
- Price:$515,000
- Price per sq. ft.:$173.87
- Tax amount:$3,263
Features and amenities
- Amenities:Ceiling Fan(s), Pantry
Parking
- Parking description:Circular Driveway, Garage, Garage Door Opener, Kitchen Level
- Garage:Yes
New listings near 324 Hurtt Road
- New
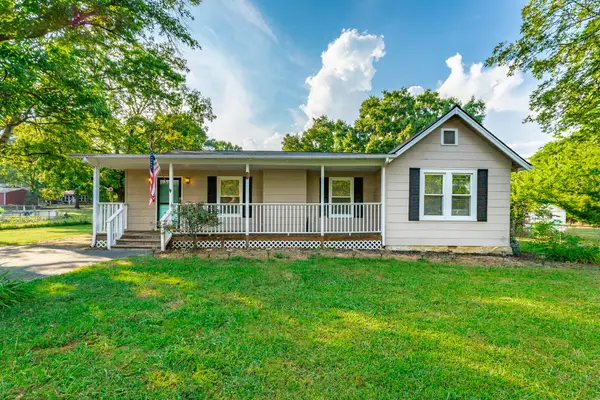 $310,000Active3 beds 2 baths1,736 sq. ft.
181 Wilder Road, Chickamauga, GA 30707
MLS# 1542725Listed by: KELLER WILLIAMS REALTY - New
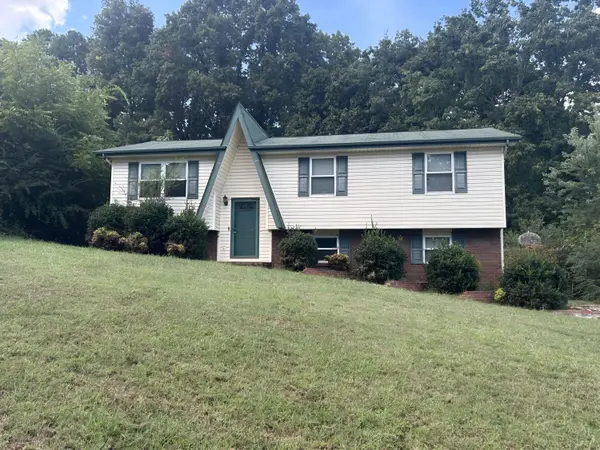 $205,000Active4 beds 2 baths1,842 sq. ft.
915 Crest Drive, Chickamauga, GA 30707
MLS# 1542495Listed by: ZACH TAYLOR - CHATTANOOGA 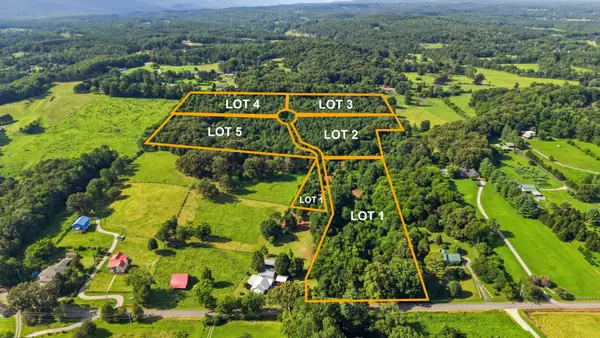 $99,450Active5.1 Acres
0 Kensington Road, Chickamauga, GA 30707
MLS# 3320654Listed by: GREATER DOWNTOWN REALTY DBA KELLER WILLIAMS REALTY- New
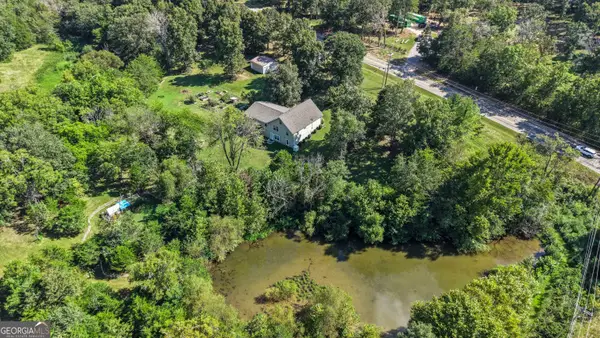 $449,900Active4 beds 3 baths3,780 sq. ft.
5522 Highway W 136, Chickamauga, GA 30707
MLS# 10839751Listed by: Realty One Group Edge
- New
 $19,000Active0.62 Acres
0 Wooten Lane, Chickamauga, GA 30707
MLS# 10839292Listed by: Zach Taylor Real Estate 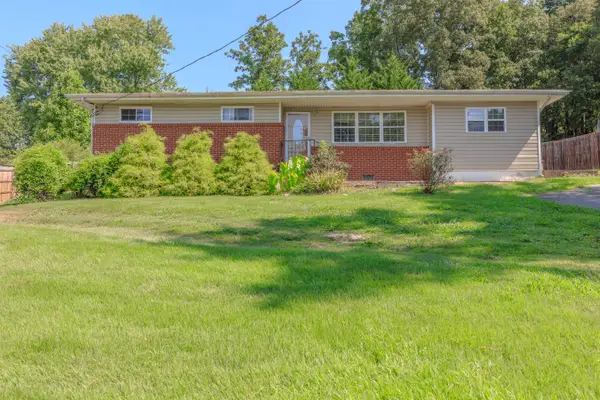 $214,900Active3 beds 2 baths1,320 sq. ft.
944 Hurtt Road, Chickamauga, GA 30707
MLS# 1541953Listed by: NU VISION REALTY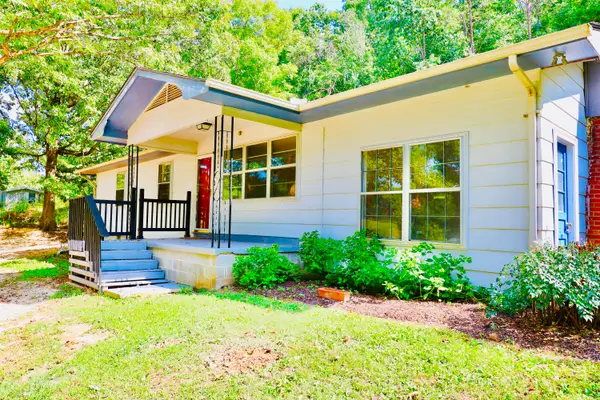 $225,000Active3 beds 1 baths1,224 sq. ft.
697 Newt Johnson Road, Chickamauga, GA 30707
MLS# 1541808Listed by: RH REAL ESTATE, LLC $440,000Pending4 beds 3 baths2,100 sq. ft.
31 Sentry Oaks, Chickamauga, GA 30707
MLS# 1541714Listed by: UNITED REAL ESTATE EXPERTS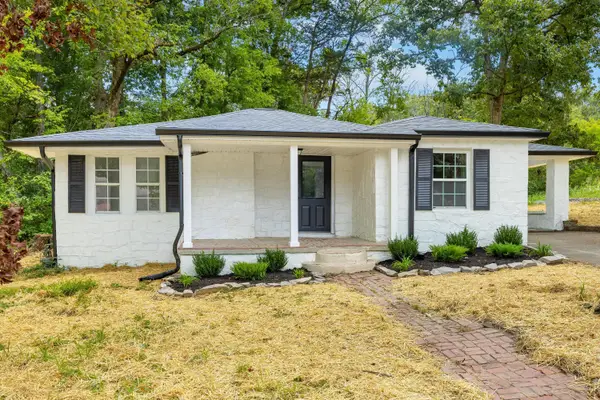 $184,999Active3 beds 1 baths1,154 sq. ft.
1833 Hwy 341 Ga, Chickamauga, GA 30707
MLS# 1541686Listed by: ANGELA FOWLER REAL ESTATE, LLC


Protect your home and budget from life's surprises with an Assurant Home Warranty, backed by a partner that supports you through every step of homeownership. Explore Plans.
©2026 Century 21 Real Estate LLC. All rights reserved. CENTURY 21®, the CENTURY 21 Logo and C21® are service marks owned by Century 21 Real Estate LLC. Century 21 Real Estate LLC fully supports the principles of the Fair Housing Act and the Equal Opportunity Act. Each office is independently owned and operated. Listing information is deemed reliable but not guaranteed accurate.