
915 Crest Drive, Chickamauga, GA 30707
Local realty services provided by:CENTURY 21 BELLORA
915 Crest Drive,Chickamauga, GA 30707
$205,000
- 4 Beds
- 2 Baths
- 1,842 sq. ft.
- Single family
- Active
Listed by: nate b durham
Office: zach taylor - chattanooga
MLS#:1542495
Source:TN_CAR
Price summary
- Price:$205,000
- Price per sq. ft.:$111.29
About this home
Nice home in a great Chickamauga location! Located in Pinecrest subdivision, this splity foyer home features four bedrooms and two full baths. Open floor plan with a large family room/den/gameroom in the basement. Exterior features include a deck, screened porch and outbuilding. Make your appointment today before it is gone! Some photos may be digitally enhanced.
Contact an agent
Home facts
- Year built:1977
- Subdivision & Development:Pinecrest
- Listing ID #:1542495
- Added:2 day(s) ago
- Updated:September 12, 2026 at 03:08 PM
Rooms and interior
- Bedrooms:4
- Total bathrooms:2
- Full bathrooms:2
- Rooms Total:7
- Flooring:Carpet, Hardwood, Linoleum, Tile
- Basement:Yes
- Living area:1,842 sq. ft.
Heating and cooling
- Cooling:Central Air, Electric
- Heating:Central, Electric, Heating
- Central air:Yes
Structure and exterior
- Roof:Shingle
- Year built:1977
- Building area:1,842 sq. ft.
- Architectural Style:Split Foyer
- Construction Materials:Vinyl Siding
- Foundation Description:Block
Utilities
- Water:Public, Water Connected
- Sewer:Septic Tank
Finances and disclosures
- Price:$205,000
- Price per sq. ft.:$111.29
- Tax amount:$1,399
Features and amenities
- Amenities:Open Floorplan
Parking
- Parking description:Driveway
New listings near 915 Crest Drive
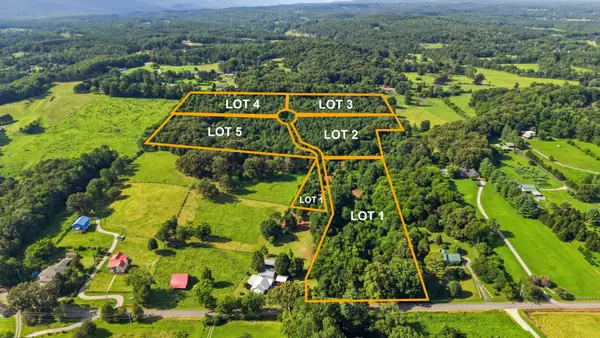 $99,450Active5.1 Acres
0 Kensington Road, Chickamauga, GA 30707
MLS# 3320654Listed by: GREATER DOWNTOWN REALTY DBA KELLER WILLIAMS REALTY- New
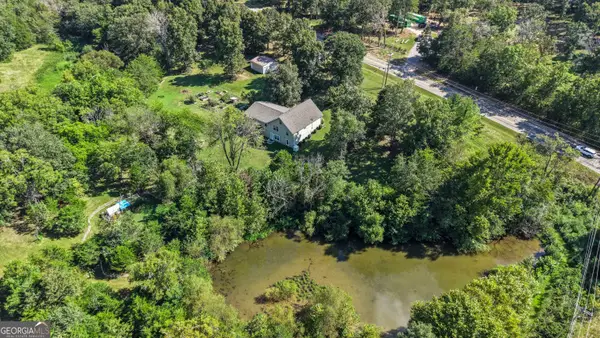 $449,900Active4 beds 3 baths3,780 sq. ft.
5522 Highway W 136, Chickamauga, GA 30707
MLS# 10839751Listed by: Realty One Group Edge
- New
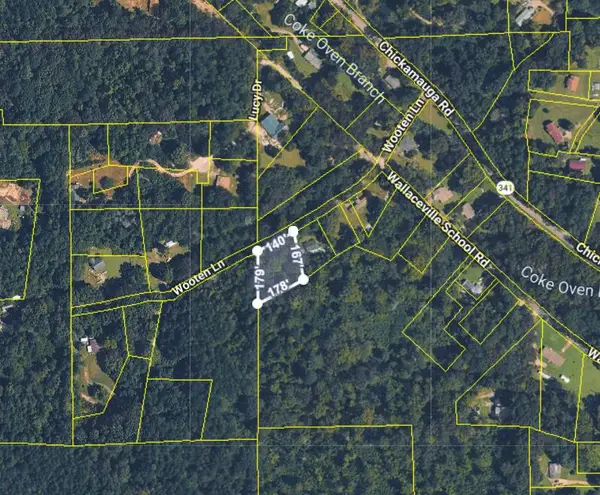 $19,000Active0.58 Acres
00 Wooten Lane, Chickamauga, GA 30707
MLS# 1542068Listed by: ZACH TAYLOR - CHATTANOOGA - New
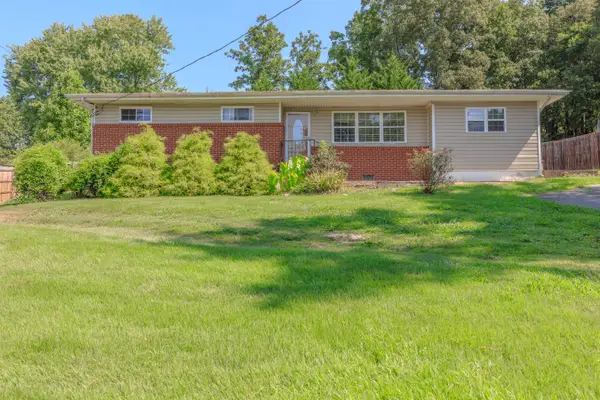 $214,900Active3 beds 2 baths1,320 sq. ft.
944 Hurtt Road, Chickamauga, GA 30707
MLS# 1541953Listed by: NU VISION REALTY 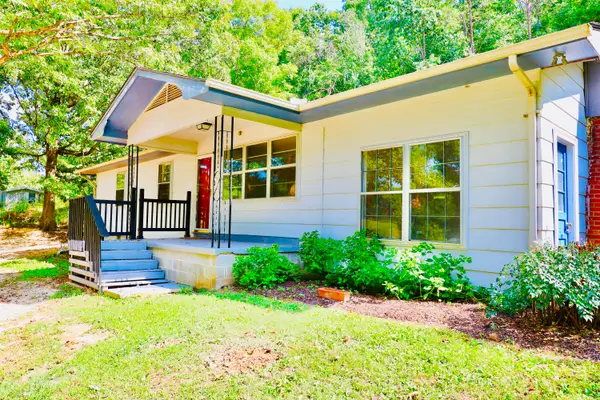 $225,000Active3 beds 1 baths1,224 sq. ft.
697 Newt Johnson Road, Chickamauga, GA 30707
MLS# 1541808Listed by: RH REAL ESTATE, LLC $440,000Pending4 beds 3 baths2,100 sq. ft.
31 Sentry Oaks, Chickamauga, GA 30707
MLS# 1541714Listed by: UNITED REAL ESTATE EXPERTS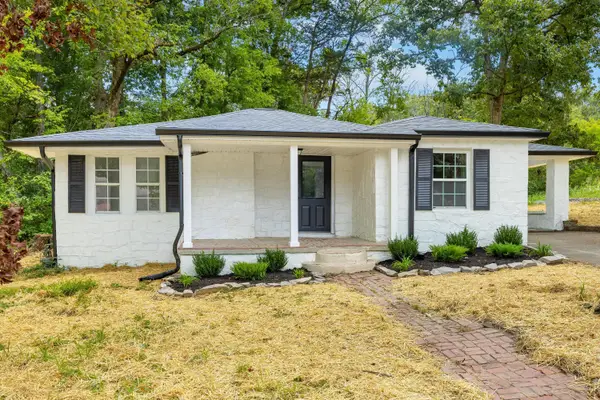 $184,999Active3 beds 1 baths1,154 sq. ft.
1833 Hwy 341 Ga, Chickamauga, GA 30707
MLS# 1541686Listed by: ANGELA FOWLER REAL ESTATE, LLC $189,900Active2 beds 2 baths936 sq. ft.
928 Childress Hollow Road, Chickamauga, GA 30707
MLS# 1541666Listed by: KELLER WILLIAMS REALTY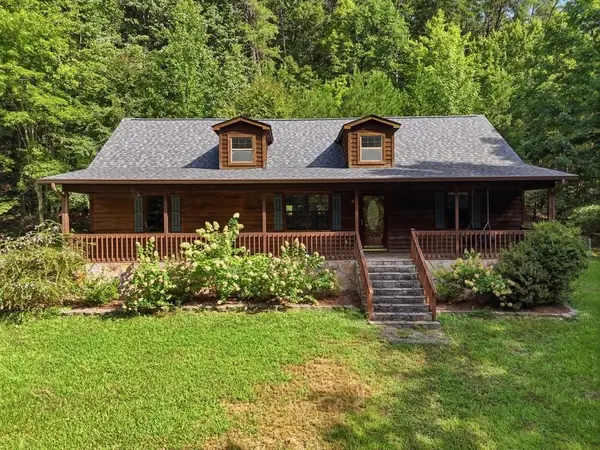 $379,000Active3 beds 2 baths1,412 sq. ft.
854 Williams Road, Chickamauga, GA 30707
MLS# 7828806Listed by: LOOKOUT REAL ESTATE, LLC


Protect your home and budget from life's surprises with an Assurant Home Warranty, backed by a partner that supports you through every step of homeownership. Explore Plans.
©2026 Century 21 Real Estate LLC. All rights reserved. CENTURY 21®, the CENTURY 21 Logo and C21® are service marks owned by Century 21 Real Estate LLC. Century 21 Real Estate LLC fully supports the principles of the Fair Housing Act and the Equal Opportunity Act. Each office is independently owned and operated. Listing information is deemed reliable but not guaranteed accurate.