
251 Shakespeare Drive #329, Clayton, GA 30525
Local realty services provided by:CENTURY 21 North East
Listed by: katie hendricks
Office: bhhs georgia properties
MLS#:10814562
Source:METROMLS
Price summary
- Price:$250,000
- Price per sq. ft.:$184.5
- Monthly HOA dues:$510
About this home
Welcome to easy mountain living at Kings Point Condos! This beautifully updated 2BR/2BA, 1,355 sq ft condo offers stepless entry-- no steps in, up, or down-making it a rare find for effortless living. Unit 329 has been thoughtfully upgraded throughout, including fresh interior paint, brand new Anderson windows in both bedrooms and kitchen, and a brand new HVAC system, and a newly updated screened porch with new flooring- Wake up to green, wooded views from the primary suite, and unwind on the screened porch surrounded by hardwoods and a lush golf course--the perfect spot for morning coffee or evening relaxation after a long hike. Vaulted ceilings with exposed wood beams and a stacked-stone fireplace with electric option anchor the open living and dining area. Spacious master bedroom has ample closet space featuring a en-suite with granite countertops, tile floors with a walk-in tile shower. A second bedroom with en-suite bath offers flexible space for guests or a home office. This condo is being sold fully furnished, turnkey, featuring modern furniture-just bring your suitcase. Enjoy Kings Point's private community pool, reserved exclusively for owners, plus plenty of parking for you and your guests. ADDED VALUE: the sellers have paid all 2026 assessments in full, including the $4,000 paint assessment (to be completed by end of year) and the remaining monthly assessments through year-end -- a significant savings for the next owner! Enjoy the peace of mind of a new roof and the ease of low-maintenance condo living in a desirable location close to dining, shopping, and local amenities. Move-in ready, low maintenance, and beautifully appointed-- Unit 329 is ready for you! Schedule your showing today!...
Contact an agent
Home facts
- Year built:1978
- Subdivision & Development:Kings Point
- Listing ID #:10814562
- Updated:September 12, 2026 at 11:16 AM
Rooms and interior
- Bedrooms:2
- Total bathrooms:2
- Full bathrooms:2
- Flooring:Carpet, Laminate
- Dining Description:Living Room/Dining Room Combo
- Kitchen Description:Convection Oven, Country Kitchen, Dishwasher, Disposal, Oven/Range (Combo), Refrigerator, Solid Surface Counters
- Bedroom Description:Master On Main Level
- Living area:1,355 sq. ft.
Heating and cooling
- Cooling:Central Air, Electric, Heat Pump
- Heating:Central, Electric, Heat Pump
- Central air:Yes
Structure and exterior
- Roof:Composition
- Year built:1978
- Building area:1,355 sq. ft.
- Construction Materials:Wood Siding
- Exterior Features:Deck, Screened
- Levels:1 Story
Schools
- High school:Rabun
- Middle school:Rabun
- Elementary school:Rabun
Utilities
- Water:Private
- Sewer:Private Sewer, Sewer Connected
Finances and disclosures
- Price:$250,000
- Price per sq. ft.:$184.5
- Tax amount:$950 (2025)
Features and amenities
- Appliances:Convection Oven, Dishwasher, Disposal, Dryer, Electric Water Heater, Oven/Range (Combo), Refrigerator, Washer
- Laundry features:Dryer, In Kitchen, Washer
- Amenities:Carbon Monoxide Detector(s), Electric Water Heater, Fire Sprinkler System, High Ceilings, Smoke Detector(s)
- Pool features:In Ground
Parking
- Total parking spaces:2
- Parking description:Assigned, Guest, Kitchen Level
 2026 Georgia MLS. All rights reserved. Information Deem Reliable But Not Guaranteed September 12, 2026 METROMLS Member Broker: Jim D’Amico
New listings near 251 Shakespeare Drive #329
- Coming Soon
 $265,000Coming Soon2 beds 2 baths1,320 sq. ft.
62 Stornoway Drive, Clayton, GA 30525
MLS# 10844510Listed by: Mountain Sotheby's International - Coming Soon
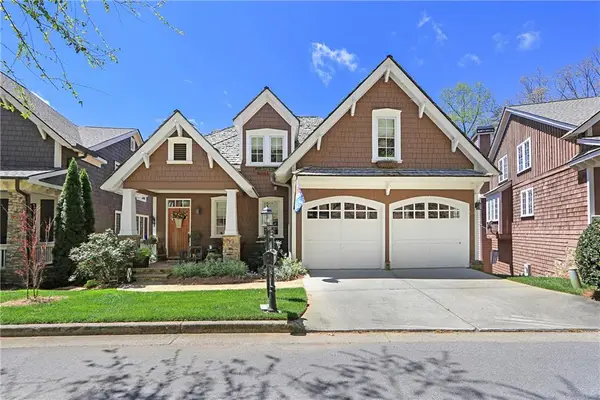 $975,000Coming Soon4 beds 3 baths2,734 sq. ft.
227 Village Club Trail, Clayton, GA 30525
MLS# 7823908Listed by: EXP REALTY, LLC. - Coming Soon
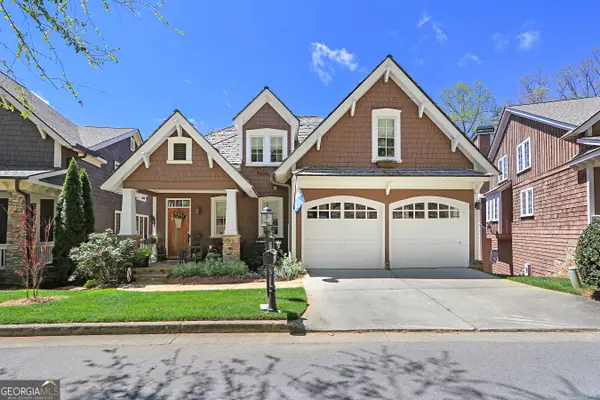 $975,000Coming Soon4 beds 3 baths2,734 sq. ft.
227 Village Club Trail, Clayton, GA 30525
MLS# 10828685Listed by: eXp Realty  $248,000Active-- beds -- baths
2.10 ACRES Coleman River Road, Clayton, GA 30525
MLS# 10812362Listed by: Rabun Realty- New
 $429,900Active3 beds 3 baths
116 Smokey Mountain Lane #201, Clayton, GA 30525
MLS# 10844106Listed by: Clickit Realty Inc. - New
 $129,900Active5 Acres
0 Tuts Mountain Road, Clayton, GA 30525
MLS# 10843859Listed by: Southern Properties Real Estate - New
 $995,000Active-- beds -- baths
29 Acorn Creek Road, Clayton, GA 30525
MLS# 10843287Listed by: BHHS Georgia Properties - New
 $1,399,550Active4 beds 4 baths3,000 sq. ft.
LOT G2 Fair View Drive, Clayton, GA 30525
MLS# 10841299Listed by: Rabun Realty - New
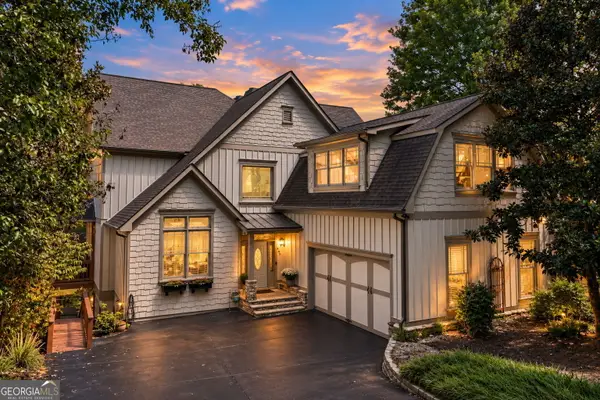 $1,395,000Active5 beds 6 baths5,244 sq. ft.
163 Magnolia Place Trail, Clayton, GA 30525
MLS# 10841147Listed by: Rabun Realty - New
 $389,000Active2 beds 2 baths1,335 sq. ft.
77 Violet Lane, Clayton, GA 30525
MLS# 10840922Listed by: Rabun Realty


Protect your home and budget from life's surprises with an Assurant Home Warranty, backed by a partner that supports you through every step of homeownership. Explore Plans.
©2026 Century 21 Real Estate LLC. All rights reserved. CENTURY 21®, the CENTURY 21 Logo and C21® are service marks owned by Century 21 Real Estate LLC. Century 21 Real Estate LLC fully supports the principles of the Fair Housing Act and the Equal Opportunity Act. Each office is independently owned and operated. Listing information is deemed reliable but not guaranteed accurate.