
322 Louing Creek Trail, Clayton, GA 30525
Local realty services provided by:CENTURY 21 North East
322 Louing Creek Trail,Clayton, GA 30525
$350,000
- 3 Beds
- 4 Baths
- 1,792 sq. ft.
- Single family
- Active
Listed by: sarah gillespie
Office: mountain sotheby's international
MLS#:10882090
Source:METROMLS
Price summary
- Price:$350,000
- Price per sq. ft.:$195.31
About this home
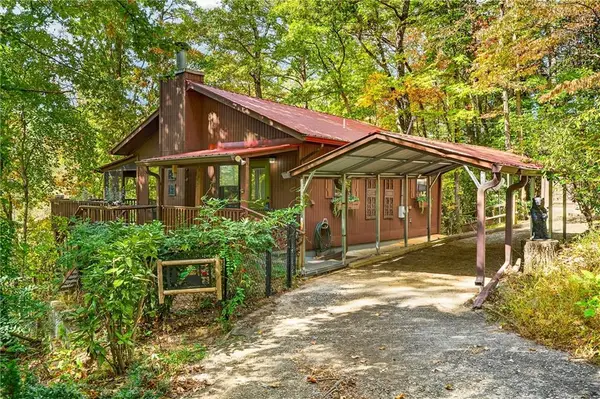
If you're seeking an artist retreat that inspires creativity and captures sunset mountain views, look no further. This 3-bedroom, 3.5-bathroom home offers peaceful surroundings, creating the perfect setting to relax, recharge, and find inspiration. Located in scenic Persimmon Valley, you will meander up a tree lined country road to this mountain top getaway. Step inside to an open concept floor plan designed to take full advantage of the surrounding mountain landscape. The main level features a primary bedroom with ensuite bathroom, half bathroom, living room, kitchen, and laundry room. Upstairs, you'll find two additional bedrooms with ensuite bathrooms and a second living space, ensuring comfort for guests. Step outside onto the wrap around porch with hot tub to enjoy evening sunsets with long range mountain views. Whether you're an artist seeking inspiration, a nature enthusiast looking for a peaceful getaway, or simply someone who appreciates the beauty of mountain living, this property offers endless possibilities. Located less than 10 minutes from Anchorage Marina and 20 minutes from the amenities of Downtown Clayton. This property is being sold AS-IS....
Contact an agent
Home facts
- Year built:2007
- Subdivision & Development:Persimmon
- Listing ID #:10882090
- Updated:October 30, 2026 at 11:31 PM
Rooms and interior
- Bedrooms:3
- Total bathrooms:4
- Full bathrooms:3
- Half bathrooms:1
- Flooring:Carpet, Laminate
- Dining Description:Living Room/Dining Room Combo
- Kitchen Description:Dishwasher, Ice Maker, Microwave, Oven/Range (Combo), Refrigerator, Stainless Steel Appliance(s)
- Bedroom Description:Master On Main Level, Roommate Plan, Walk-In Closet(s)
- Basement Description:Crawl Space
- Living area:1,792 sq. ft.
Heating and cooling
- Cooling:Ceiling Fan(s), Central Air, Electric
- Heating:Central, Electric, Wood
- Central air:Yes
Structure and exterior
- Roof:Composition
- Year built:2007
- Building area:1,792 sq. ft.
- Lot area:1.5 Acres
- Lot Features:Greenbelt, Level, Private, Sloped
- Architectural Style:Country/Rustic
- Construction Materials:Wood Siding
- Exterior Features:Deck
- Levels:2 Story
Schools
- High school:Rabun
- Middle school:Rabun
- Elementary school:Rabun
Utilities
- Water:Water Available, Well
- Sewer:Septic Tank
Finances and disclosures
- Price:$350,000
- Price per sq. ft.:$195.31
- Tax amount:$1,483 (2025)
Features and amenities
- Appliances:Dishwasher, Electric Water Heater, Microwave, Oven/Range (Combo), Refrigerator, Stainless Steel Appliance(s)
- Laundry features:In Kitchen, Laundry
- Amenities:Electric Water Heater, Satellite Dish, Smoke Detector(s)
Parking
- Parking description:Parking Pad, Side/Rear Entrance
 2026 Georgia MLS. All rights reserved. Information Deem Reliable But Not Guaranteed October 30, 2026 METROMLS Member Broker: Jim D’Amico
New listings near 322 Louing Creek Trail
- New
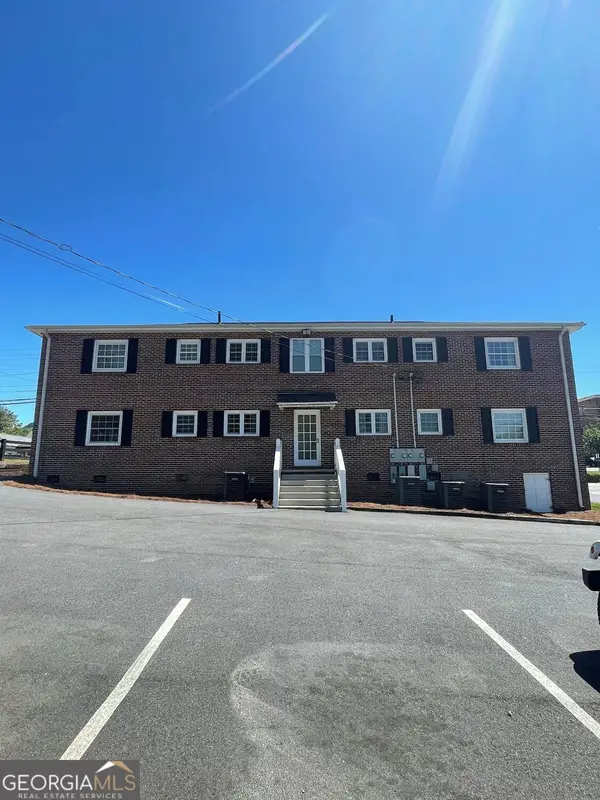 $325,000Active2 beds 1 baths930 sq. ft.
121 N Church Street #203, Clayton, GA 30525
MLS# 10882183Listed by: BHGRE Metro Brokers - New
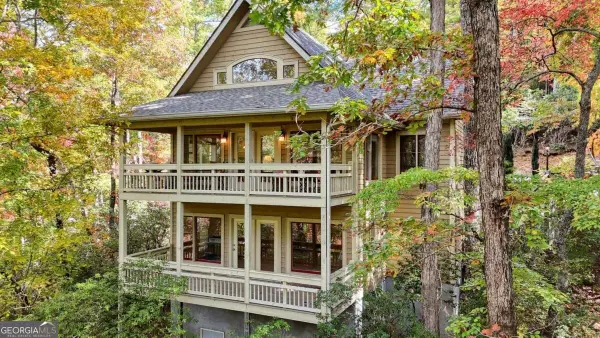 $479,000Active2 beds 2 baths1,424 sq. ft.
621 Kingwood Drive, Clayton, GA 30525
MLS# 10881360Listed by: Mountain Realty - New
 $685,000Active3 beds 3 baths1,147 sq. ft.
4175 Persimmon Road, Clayton, GA 30525
MLS# 10881324Listed by: Southern Properties Real Estate - New
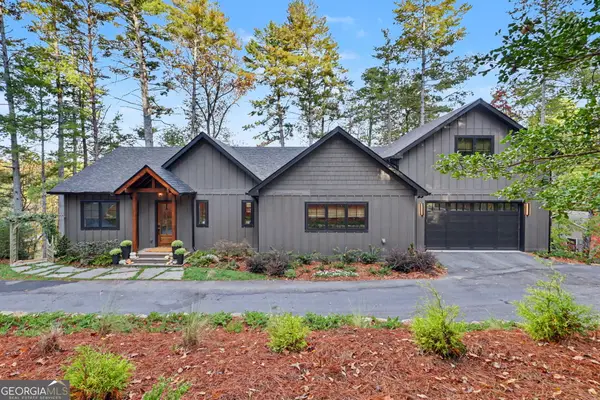 $799,000Active3 beds 3 baths1,929 sq. ft.
23 Taylor Valley Rd, Clayton, GA 30525
MLS# 10881231Listed by: Poss Realty - New
 $449,900Active3 beds 2 baths1,578 sq. ft.
55 Stekoa Mills Drive, Clayton, GA 30525
MLS# 10878762Listed by: BHHS Georgia Properties - New
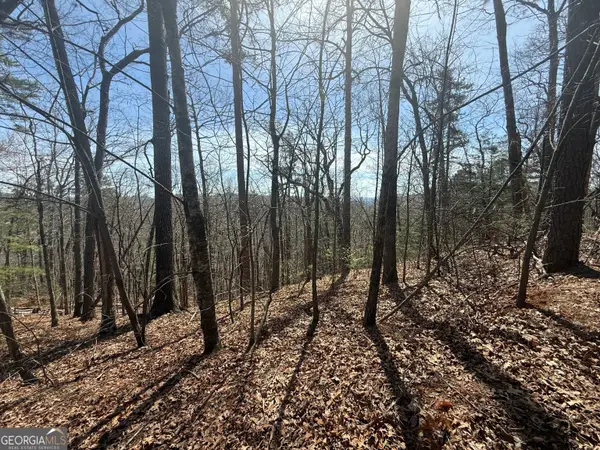 $48,000Active1.5 Acres
TRACT 3A Big View Lane, Clayton, GA 30525
MLS# 10878576Listed by: BHGRE Metro Brokers - New
 $299,900Active3 beds 1 baths1,680 sq. ft.
247 Hillside Drive, Clayton, GA 30525
MLS# 7858408Listed by: REMAX AROUND ATLANTA - New
 $335,500Active4 beds 3 baths1,541 sq. ft.
30, 34, 36 Toole Street, Clayton, GA 30525
MLS# 10877905Listed by: Poss Realty - New
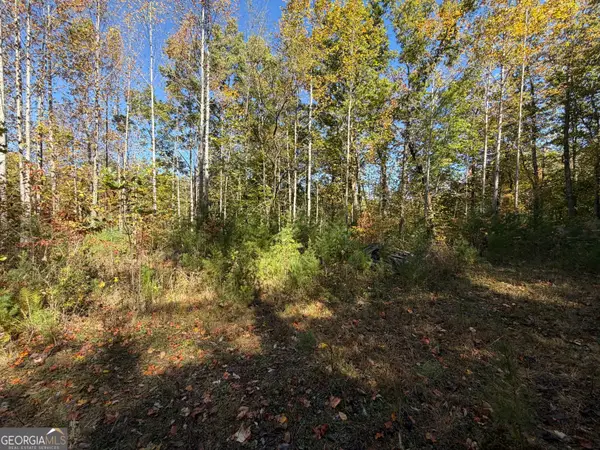 $49,000Active-- beds -- baths
0 Benny Mtn Road #LOT A, Clayton, GA 30525
MLS# 10875824Listed by: Poss Realty


Protect your home and budget from life's surprises with an Assurant Home Warranty, backed by a partner that supports you through every step of homeownership. Explore Plans.
©2026 Century 21 Real Estate LLC. All rights reserved. CENTURY 21®, the CENTURY 21 Logo and C21® are service marks owned by Century 21 Real Estate LLC. Century 21 Real Estate LLC fully supports the principles of the Fair Housing Act and the Equal Opportunity Act. Each office is independently owned and operated. Listing information is deemed reliable but not guaranteed accurate.