
56 Hawthorn Lane, Clayton, GA 30525
Local realty services provided by:CENTURY 21 Adams-Harvey & Associates
56 Hawthorn Lane,Clayton, GA 30525
$379,000
- 3 Beds
- 2 Baths
- 1,407 sq. ft.
- Single family
- Active
Listed by: scott poss, nicolaus poss
Office: poss realty
MLS#:10822137
Source:METROMLS
Price summary
- Price:$379,000
- Price per sq. ft.:$269.37
About this home
Fully remodeled home on a creek located within two miles of Lake Burton, featuring a stone and HardiePlank exterior, stone fireplace with gas logs, metal roof, screened porch overlooking the creek, covered front porch, metal carport, and separate cook shed. The complete interior renovation includes new flooring, walls, vaulted ceilings, insulation, tile baths, and a brand-new kitchen with new cabinetry, granite countertops, and new appliances. All major systems have been fully updated, including central heat and air, plumbing, plumbing fixtures, electrical wiring, and light fixtures. Seller is Broker, Scott Poss, GA licensed Real Estate Broker.
Contact an agent
Home facts
- Year built:1935
- Subdivision & Development:None
- Listing ID #:10822137
- Updated:August 12, 2026 at 11:16 AM
Rooms and interior
- Bedrooms:3
- Total bathrooms:2
- Full bathrooms:2
- Flooring:Laminate
- Kitchen Description:Breakfast Bar, Country Kitchen, Dishwasher, Oven/Range (Combo), Refrigerator, Solid Surface Counters
- Bedroom Description:Master On Main Level
- Basement Description:Crawl Space
- Living area:1,407 sq. ft.
Heating and cooling
- Cooling:Central Air
- Heating:Forced Air, Propane
- Central air:Yes
Structure and exterior
- Roof:Metal
- Year built:1935
- Building area:1,407 sq. ft.
- Lot area:0.66 Acres
- Architectural Style:Stone Frame
- Construction Materials:Stone
- Foundation Description:Block, Pillar/Post/Pier
- Levels:1 Story
Schools
- High school:Rabun
- Middle school:Rabun
- Elementary school:Rabun
Utilities
- Water:Shared Well
- Sewer:Septic Tank
Finances and disclosures
- Price:$379,000
- Price per sq. ft.:$269.37
- Tax amount:$677 (2025)
Features and amenities
- Appliances:Dishwasher, Oven/Range (Combo), Refrigerator
- Laundry features:Laundry Closet
- Amenities:Double Pane Windows, High Ceilings, Vaulted Ceiling(s)
Parking
- Total parking spaces:2
- Parking description:Carport, Off Street Parking, Side/Rear Entrance
 2026 Georgia MLS. All rights reserved. Information Deem Reliable But Not Guaranteed August 12, 2026 METROMLS Member Broker: Shane Phillips
New listings near 56 Hawthorn Lane
- New
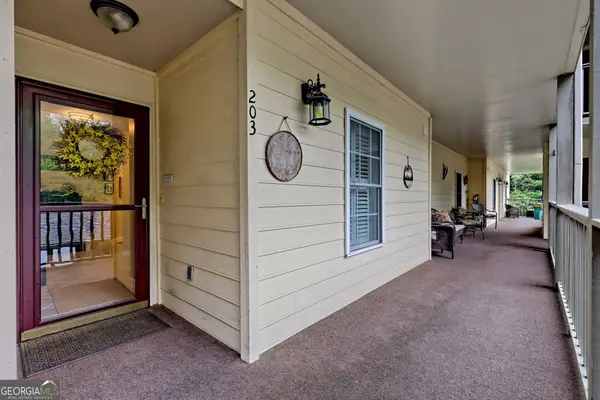 $289,000Active3 beds 3 baths1,696 sq. ft.
300 Ginger Creek Lane, Clayton, GA 30525
MLS# 10824275Listed by: Keller Williams Lanier Partners - New
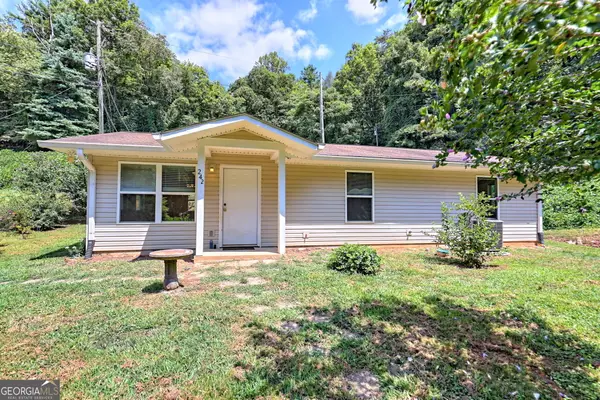 $270,000Active2 beds 2 baths1,056 sq. ft.
242 Old Chechero Road, Clayton, GA 30525
MLS# 10823894Listed by: Leading Edge Real Estate LLC - New
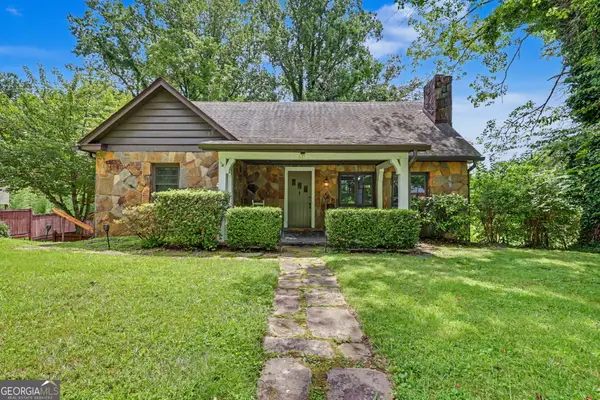 $379,900Active3 beds 2 baths2,114 sq. ft.
681 Old 441 South, Clayton, GA 30525
MLS# 10820820Listed by: Southern Properties Real Estate - New
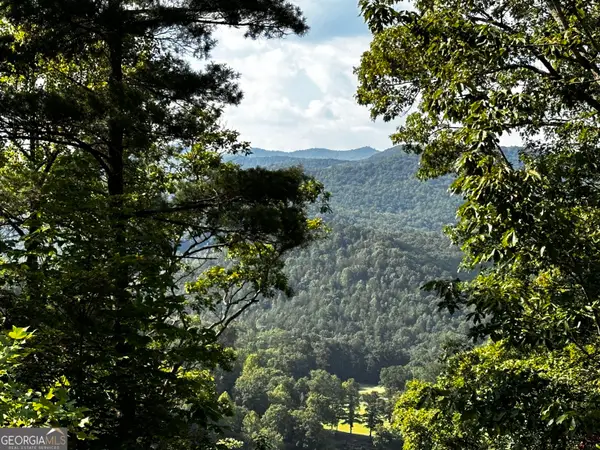 $59,000Active0.84 Acres
LOT J-12 Winterberry Trail, Clayton, GA 30525
MLS# 10820213Listed by: Keller Williams Lanier Partners - New
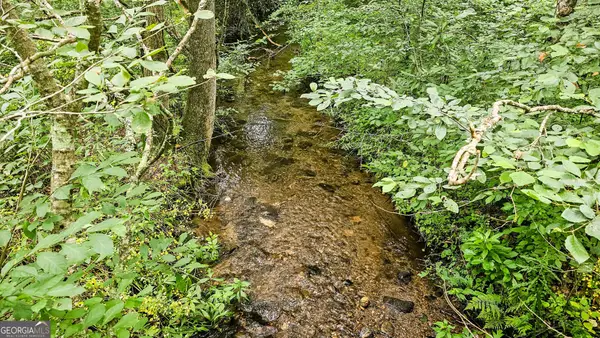 $119,000Active1.65 Acres
0 River Run North, Clayton, GA 30525
MLS# 10820021Listed by: Poss Realty - New
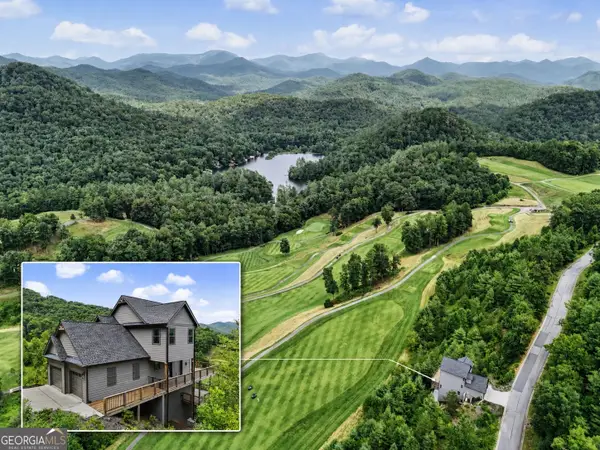 $1,295,000Active3 beds 3 baths2,359 sq. ft.
394 Bent Grass Way, Clayton, GA 30525
MLS# 10818565Listed by: BHHS Georgia Properties - New
 $329,000Active5 beds 4 baths3,228 sq. ft.
110 Pastel Lane, Clayton, GA 30525
MLS# 7815286Listed by: WARD PROPERTIES OF NORTH GEORGIA, LLC - New
 $9,800Active0.37 Acres
LOT #5 King Mountain Drive, Clayton, GA 30525
MLS# 10818417Listed by: Rabun Realty - New
 $749,000Active4 beds 3 baths2,128 sq. ft.
76 Hatch Drive, Clayton, GA 30525
MLS# 10818040Listed by: Weisser Properties LLC


Protect your home and budget from life's surprises with an Assurant Home Warranty, backed by a partner that supports you through every step of homeownership. Explore Plans.
©2026 Century 21 Real Estate LLC. All rights reserved. CENTURY 21®, the CENTURY 21 Logo and C21® are service marks owned by Century 21 Real Estate LLC. Century 21 Real Estate LLC fully supports the principles of the Fair Housing Act and the Equal Opportunity Act. Each office is independently owned and operated. Listing information is deemed reliable but not guaranteed accurate.