
110 Pastel Lane, Clayton, GA 30525
Local realty services provided by:CENTURY 21 Novus
110 Pastel Lane,Clayton, GA 30525
$329,000
- 5 Beds
- 4 Baths
- 3,228 sq. ft.
- Single family
- Active
Listed by: caitlin glasgow
Office: ward properties of north georgia, llc.
MLS#:7815286
Source:FIRSTMLS
Price summary
- Price:$329,000
- Price per sq. ft.:$101.92
About this home
If you've been searching for a home with room to grow without stretching your budget, this is it! Offering 5 bedrooms, 3.5 bathrooms, and over 3,200 square feet, this spacious home provides the flexibility buyers are looking for. The main level features 1,820 square feet of comfortable living space, while the finished basement adds an additional 1,400 square feet with its own private entrance. making it an ideal setup for multi-generational living, extended guests, a home business, or the potential for long-term rental income. Outside, you'll find a fenced backyard perfect for children and pets to play, along with plenty of room to enjoy the mountain lifestyle. Conveniently located just minutes from downtown Clayton, shopping, dining, and outdoor recreation, you'll enjoy the perfect balance of privacy and accessibility. Whether you're looking for extra space, or a home that can adapt to your changing needs.
Contact an agent
Home facts
- Year built:1980
- Subdivision & Development:None
- Listing ID #:7815286
- Updated:August 04, 2026 at 01:43 AM
Rooms and interior
- Bedrooms:5
- Total bathrooms:4
- Full bathrooms:3
- Half bathrooms:1
- Flooring:Vinyl
- Bathrooms Description:Double Vanity, Separate Tub/Shower
- Kitchen Description:Dishwasher, Eat-in Kitchen, Electric Oven, Electric Range
- Bedroom Description:Master on Main, Roommate Floor Plan
- Basement Description:Driveway Access, Exterior Entry, Finished, Finished Bath
- Living area:3,228 sq. ft.
Heating and cooling
- Cooling:Ceiling Fan(s), Central Air, Zoned
- Heating:Baseboard, Central, Electric
- Central air:Yes
Structure and exterior
- Roof:Metal
- Year built:1980
- Building area:3,228 sq. ft.
- Lot area:1.08 Acres
- Lot Features:Back Yard, Front Yard, Private, Sloped, Wooded
- Architectural Style:Country, Ranch
- Construction Materials:Vinyl Siding
- Exterior Features:Covered, Deck, Private Yard
- Levels:2 Story
Schools
- High school:Rabun County
- Middle school:Rabun County
- Elementary school:Rabun County
Utilities
- Water:Public, Water Available
- Sewer:Septic Tank
Finances and disclosures
- Price:$329,000
- Price per sq. ft.:$101.92
- Tax amount:$1,654 (2024)
Features and amenities
- Laundry features:In Hall, Laundry Room, Upper Level
- Amenities:Walk-In Closet(s)
Parking
- Parking description:Drive Under Main Level, Kitchen Level
 Listings identified with the FMLS IDX logo come from FMLS and are held by brokerage firms other than the owner of this website. The listing brokerage is identified in any listing details. Information is deemed reliable but is not guaranteed. If you believe any FMLS listing contains material that infringes your copyrighted work please click here (https://www.fmls.com/dmca) to review our DMCA policy and learn how to submit a takedown request. ©2026 First Multiple Listing Service, Inc. FIRSTMLS Member Broker: Kendall Chance
New listings near 110 Pastel Lane
- New
 $9,800Active0.37 Acres
LOT #5 King Mountain Drive, Clayton, GA 30525
MLS# 10818417Listed by: Rabun Realty - New
 $749,000Active4 beds 3 baths2,128 sq. ft.
76 Hatch Drive, Clayton, GA 30525
MLS# 10818040Listed by: Weisser Properties LLC - New
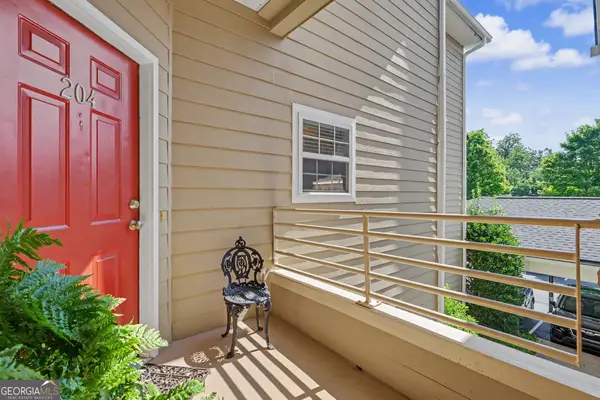 $325,000Active2 beds 2 baths1,827 sq. ft.
571 Killearney Way #204, Clayton, GA 30525
MLS# 10816205Listed by: Keller Williams Lanier Partners - New
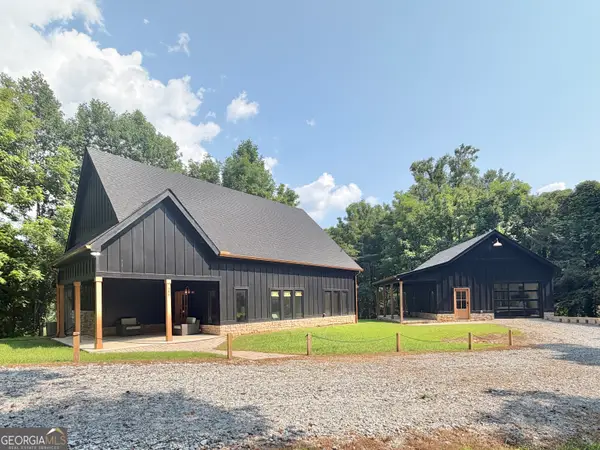 $779,000Active4 beds 4 baths2,682 sq. ft.
399 Jim Mccrackin, Clayton, GA 30525
MLS# 10816019Listed by: RE/MAX Town & Country  $2,895,000Pending4 beds 5 baths2,688 sq. ft.
156 Baldwin Lane, Clayton, GA 30525
MLS# 10815868Listed by: Mountain Sotheby's International- New
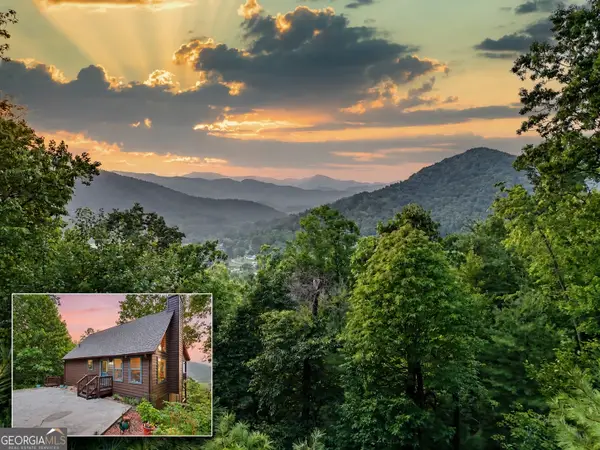 $569,000Active3 beds 3 baths2,128 sq. ft.
331 Camelot Trail, Clayton, GA 30525
MLS# 10815323Listed by: BHHS Georgia Properties - New
 $425,000Active3 beds 3 baths2,240 sq. ft.
63 Mint Lane, Clayton, GA 30525
MLS# 10815279Listed by: Laws Realty LLC - New
 $259,000Active2 beds 2 baths1,355 sq. ft.
251 Shakespeare Dr. #329, Clayton, GA 30525
MLS# 10814562Listed by: BHHS Georgia Properties - New
 $499,000Active2 beds 1 baths
464 Myrtle Lane, Clayton, GA 30525
MLS# 10814538Listed by: Poss Realty


Protect your home and budget from life's surprises with an Assurant Home Warranty, backed by a partner that supports you through every step of homeownership. Explore Plans.
©2026 Century 21 Real Estate LLC. All rights reserved. CENTURY 21®, the CENTURY 21 Logo and C21® are service marks owned by Century 21 Real Estate LLC. Century 21 Real Estate LLC fully supports the principles of the Fair Housing Act and the Equal Opportunity Act. Each office is independently owned and operated. Listing information is deemed reliable but not guaranteed accurate.