
76 Hatch Drive, Clayton, GA 30525
Local realty services provided by:CENTURY 21 Crowe Realty
76 Hatch Drive,Clayton, GA 30525
$749,000
- 4 Beds
- 3 Baths
- 2,128 sq. ft.
- Single family
- Active
Listed by: bethany weisser
Office: weisser properties llc
MLS#:10818040
Source:METROMLS
Price summary
- Price:$749,000
- Price per sq. ft.:$351.97
About this home
Mountain Tranquility Meets Downtown Convenience! Welcome to this beautifully appointed Craftsman-style FULLY FURNISHED home, offering the perfect blend of mountain tranquility, privacy, and convenient access to downtown Clayton. Situated on a level, wooded lot less than a mile from downtown, this exceptional property combines timeless design, quality finishes, and a thoughtfully designed floor plan. From the moment you step inside, you'll appreciate the meticulous attention to detail and craftsmanship throughout. The main level features a spacious primary suite with a walk-in closet, double vanity, and windows framing both short- and long-range mountain and city views. The inviting living room showcases a striking stone fireplace, vaulted ceiling, exposed beams, and tongue-and-groove accents, and windows with custom automated blinds creating a warm and sophisticated mountain retreat. The well-appointed kitchen features stainless steel appliances and granite countertops and flows seamlessly into the adjoining living spaces. Just off the kitchen, a conveniently located office or study provides the perfect space for working from home. Upstairs, you'll find three additional bedrooms and a full bath, along with a versatile bonus area ideal for a playroom, reading nook, or additional flex space. Outside, the level lot is surrounded by mature trees, creating a peaceful and private natural setting. Yet, you're less than a mile from the heart of Clayton, with easy access to farm-to-table restaurants, breweries, coffee shops, wineries, and charming boutiques. Outdoor enthusiasts will appreciate the home's proximity to three beautiful North Georgia lakes-Lake Burton, Lake Rabun, and Lake Seed-with Lake Burton being the closest. Whether you're searching for a full-time residence, a weekend escape, an investment with VRBO potential, or a seasonal mountain retreat, this home offers the best of North Georgia living. Simply move in and enjoy the beauty, privacy, and convenience this exceptional property has to offer. Also available to rent for $3500/mo furnished, $3000 unfurnished, year minimum lease....
Contact an agent
Home facts
- Year built:2023
- Subdivision & Development:Hidden Springs
- Listing ID #:10818040
- Updated:August 04, 2026 at 01:29 AM
Rooms and interior
- Bedrooms:4
- Total bathrooms:3
- Full bathrooms:2
- Half bathrooms:1
- Kitchen Description:Oven/Range (Combo), Refrigerator, Stainless Steel Appliance(s)
- Bedroom Description:Master On Main Level, Walk-In Closet(s)
- Living area:2,128 sq. ft.
Heating and cooling
- Cooling:Central Air
- Heating:Central
- Central air:Yes
Structure and exterior
- Roof:Composition
- Year built:2023
- Building area:2,128 sq. ft.
- Lot area:1 Acres
- Lot Features:Cul-De-Sac
- Architectural Style:Craftsman
- Construction Materials:Stone, Vinyl Siding
- Levels:2 Story
Schools
- High school:Rabun
- Middle school:Rabun
- Elementary school:Rabun
Utilities
- Water:Public
- Sewer:Septic Tank, Sewer Available
Finances and disclosures
- Price:$749,000
- Price per sq. ft.:$351.97
- Tax amount:$500 (2023)
Features and amenities
- Appliances:Oven/Range (Combo), Refrigerator, Stainless Steel Appliance(s), Tankless Water Heater
- Laundry features:In Hall, Laundry
- Amenities:Attic Expandable, Beamed Ceilings, Pulldown Attic Stairs, Smoke Detector(s), Tankless Water Heater, Vaulted Ceiling(s)
Parking
- Total parking spaces:2
- Parking description:Garage, Garage Door Opener
- Garage:Yes
 2026 Georgia MLS. All rights reserved. Information Deem Reliable But Not Guaranteed August 4, 2026 METROMLS Member Broker: Clinton Crowe
New listings near 76 Hatch Drive
- New
 $9,800Active0.37 Acres
LOT #5 King Mountain Drive, Clayton, GA 30525
MLS# 10818417Listed by: Rabun Realty - New
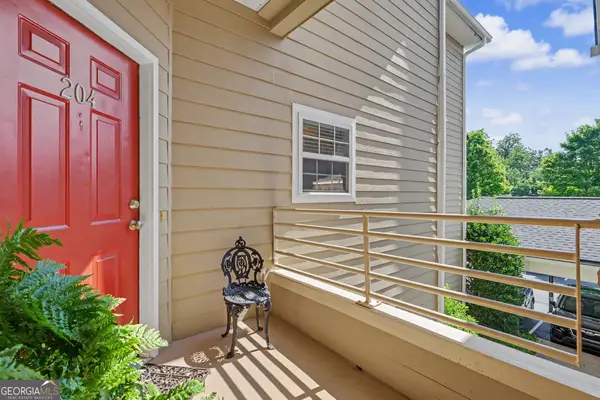 $325,000Active2 beds 2 baths1,827 sq. ft.
571 Killearney Way #204, Clayton, GA 30525
MLS# 10816205Listed by: Keller Williams Lanier Partners - New
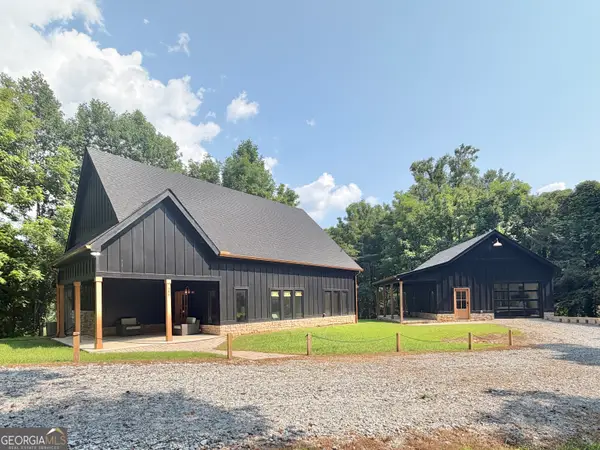 $779,000Active4 beds 4 baths2,682 sq. ft.
399 Jim Mccrackin, Clayton, GA 30525
MLS# 10816019Listed by: RE/MAX Town & Country  $2,895,000Pending4 beds 5 baths2,688 sq. ft.
156 Baldwin Lane, Clayton, GA 30525
MLS# 10815868Listed by: Mountain Sotheby's International- New
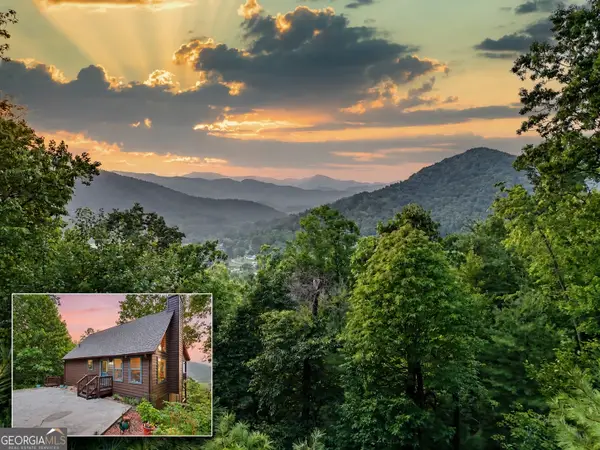 $569,000Active3 beds 3 baths2,128 sq. ft.
331 Camelot Trail, Clayton, GA 30525
MLS# 10815323Listed by: BHHS Georgia Properties - New
 $425,000Active3 beds 3 baths2,240 sq. ft.
63 Mint Lane, Clayton, GA 30525
MLS# 10815279Listed by: Laws Realty LLC - New
 $259,000Active2 beds 2 baths1,355 sq. ft.
251 Shakespeare Dr. #329, Clayton, GA 30525
MLS# 10814562Listed by: BHHS Georgia Properties - New
 $499,000Active2 beds 1 baths
464 Myrtle Lane, Clayton, GA 30525
MLS# 10814538Listed by: Poss Realty - New
 $7,500Active1 Acres
0 Orchid Lots 368,369,and 370, Clayton, GA 30525
MLS# 10814314Listed by: BHGRE Metro Brokers


Protect your home and budget from life's surprises with an Assurant Home Warranty, backed by a partner that supports you through every step of homeownership. Explore Plans.
©2026 Century 21 Real Estate LLC. All rights reserved. CENTURY 21®, the CENTURY 21 Logo and C21® are service marks owned by Century 21 Real Estate LLC. Century 21 Real Estate LLC fully supports the principles of the Fair Housing Act and the Equal Opportunity Act. Each office is independently owned and operated. Listing information is deemed reliable but not guaranteed accurate.