86 Back Trail, Cleveland, GA 30528
Local realty services provided by:CENTURY 21 Results
Listed by:
 Olga Buchkovsky(770) 864 - 4558CENTURY 21 Results
Office: century 21 results
MLS#:7759657
Source:FIRSTMLS
Price summary
- Price:$599,900
- Price per sq. ft.:$248.3
About this home
Back on the market and ready for its perfect match! EXTRAORDINARY VALUE at $599,900! Experience the best of the North GA Mountain Lifestyle from this beautifully updated retreat in the heart of Wine Country, where the drive home is just as beautiful as the destination. Enjoy scenic Mountain Views along the way & the perfect balance of peaceful privacy & convenience, just 7 minutes from Downtown Cleveland, 15 minutes from Helen & 30 minutes from historic Downtown Dahlonega. Surrounded by Award-Winning Wineries, Scenic Hiking Trails, Waterfalls, the Chattahoochee National Forest & year-round festivals, every day feels like a getaway.
Situated on just over an Acre, this Move-In Ready 4-Bedroom, 3-Bath Home features an Open Floor Plan, soaring Whitewashed Cathedral Ceilings, New Hardwood Floors, a cozy Gas Fireplace, and a beautifully updated Kitchen with White Cabinetry, Quartz Countertops & Backsplash.
The Main-Level Primary Suite, two additional Bedrooms, Full Bath, and Laundry Room provide convenient one-level living. The Finished Terrace Level offers a private Bedroom, Full Bath, Kitchenette, and Separate Entrance - ideal for Guests, Multi-Generational Living or Potential Rental Income.
The true showstopper is the exceptional Outdoor Living Space. The expansive 25' x 33' Covered Deck with a Tongue-and-Groove Ceiling and Commercial-Grade Outdoor Bar provides plenty of space to host everything from intimate dinners to large family gatherings. Overlooking the beautifully Landscaped Backyard & Fully Stocked Pond, it's the perfect place to enjoy your morning coffee or unwind after a day of exploring the mountains.
Just steps from the deck, a Stone Patio with a Gas Fire Pit sits beside the Pond, creating a peaceful setting for evenings under the stars. Water & Electricity are already available at the Pond, making it easy to fish, entertain or simply relax while taking in the tranquil surroundings.
Additional highlights include a Whole-House Generator, 2024 HVAC, 2023 Roof and Gutters, an Oversized Garage with Utility Sink and Second Laundry Hookup, RV Parking, a Circular Driveway with Dual Entrances, Fresh Interior and Exterior Paint, and NO HOA.
Whether you're searching for a Full-Time Residence, Weekend Retreat, or Vacation Home, this exceptional property offers more than a place to live -- it offers a lifestyle....
Contact an agent
Home facts
- Year built:2002
- Subdivision & Development:High Meadow
- Listing ID #:7759657
- Updated:September 13, 2026 at 07:29 AM
Rooms and interior
- Bedrooms:4
- Total bathrooms:3
- Full bathrooms:3
- Flooring:Hardwood
- Dining Description:Open Concept, Seats 12+
- Bathrooms Description:Double Vanity, Tub/Shower Combo
- Kitchen Description:Cabinets Stain, Country Kitchen, Dishwasher, Electric Range, View to Family Room
- Bedroom Description:Master on Main, Oversized Master
- Basement Description:Daylight, Driveway Access, Exterior Entry, Finished, Finished Bath, Interior Entry
- Living area:2,416 sq. ft.
Heating and cooling
- Cooling:Ceiling Fan(s), Central Air
- Heating:Central
- Central air:Yes
Structure and exterior
- Roof:Composition, Shingle
- Year built:2002
- Building area:2,416 sq. ft.
- Lot area:1.19 Acres
- Lot Features:Landscaped, Level, Private
- Architectural Style:Cottage, Country, Ranch
- Construction Materials:Vinyl Siding
- Exterior Features:Covered, Deck, Front Porch, Patio, Private Yard, Rear Porch
- Levels:1.5 Story
Schools
- High school:White County
- Middle school:White County
- Elementary school:Jack P Nix
Utilities
- Water:Private, Water Available, Well
- Sewer:Septic Tank
Finances and disclosures
- Price:$599,900
- Price per sq. ft.:$248.3
- Tax amount:$2,420 (2024)
Features and amenities
- Appliances:Generator
- Laundry features:In Basement, Main Level
- Amenities:Electric Water Heater, High Ceilings 9 ft Main, High Speed Internet
Parking
- Total parking spaces:8
- Parking description:Garage, Garage Door Opener, Garage Faces Rear, RV Access/Parking
- Garage spaces:2
Listings identified with the FMLS IDX logo come from FMLS and are held by brokerage firms other than the owner of this website. The listing brokerage is identified in any listing details. Information is deemed reliable but is not guaranteed. If you believe any FMLS listing contains material that infringes your copyrighted work please click here (https://www.fmls.com/dmca) to review our DMCA policy and learn how to submit a takedown request. ©2026 First Multiple Listing Service, Inc. FIRSTMLS Member Broker: Debbie CookeNew listings near 86 Back Trail
- New
 $282,900Active3 beds 2 baths1,142 sq. ft.
738 Hood Street, Cleveland, GA 30528
MLS# 7837022Listed by: VIRTUAL PROPERTIES REALTY.COM - New
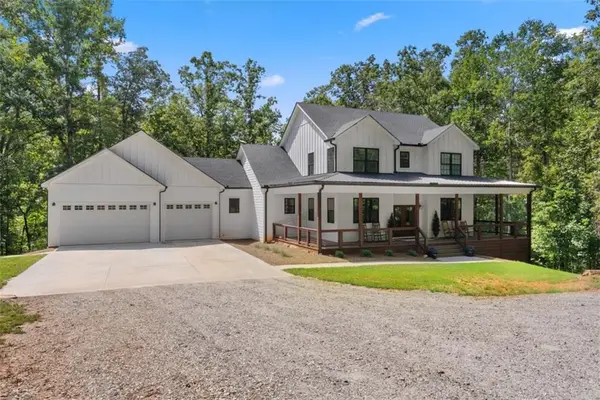 $895,000Active4 beds 4 baths3,085 sq. ft.
1366 Deer Woods Trail, Cleveland, GA 30528
MLS# 7836988Listed by: WARD PROPERTIES OF NORTH GEORGIA, LLC - New
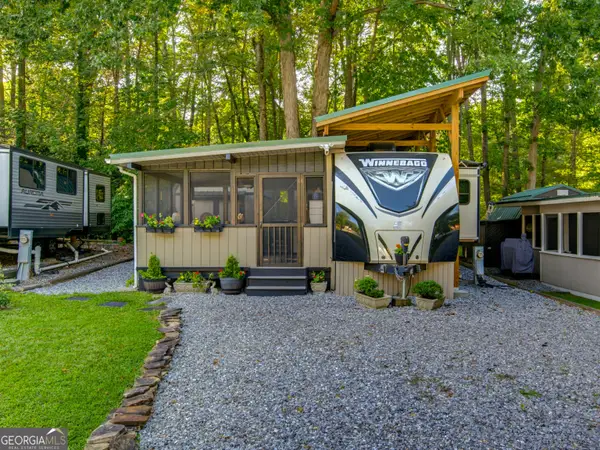 $137,900Active1 beds 1 baths
324 Leisure Acres Drive, Cleveland, GA 30528
MLS# 10845011Listed by: Keller Williams Lanier Partners - New
 $229,900Active1 beds 1 baths812 sq. ft.
69 Gold Lake Drive, Cleveland, GA 30528
MLS# 10844792Listed by: Simply List - New

 $749,000Active3 beds 2 baths1,476 sq. ft.
235 Evans Drive, Cleveland, GA 30528
MLS# 10844120Listed by: Century 21 Community Realty - New
 $325,000Active3 beds 3 baths1,203 sq. ft.
299 Washboard Road, Cleveland, GA 30528
MLS# 10844137Listed by: GA Realty LLC - New
 $139,900Active1 beds 2 baths
152 Canyon Pass, Cleveland, GA 30528
MLS# 10843934Listed by: Leading Edge Real Estate LLC - New
 $214,900Active2.28 Acres
0 Highway 115 E, Cleveland, GA 30528
MLS# 10843936Listed by: Leading Edge Real Estate LLC - New
 $89,900Active4.11 Acres
LOT 187 Northshore Drive, Cleveland, GA 30528
MLS# 10843937Listed by: Leading Edge Real Estate LLC - New
 $399,000Active5 beds 3 baths3,000 sq. ft.
23 High Meadow Trail, Cleveland, GA 30528
MLS# 10843975Listed by: Keller Williams Lanier Partners


Protect your home and budget from life's surprises with an Assurant Home Warranty, backed by a partner that supports you through every step of homeownership. Explore Plans.
©2026 Century 21 Real Estate LLC. All rights reserved. CENTURY 21®, the CENTURY 21 Logo and C21® are service marks owned by Century 21 Real Estate LLC. Century 21 Real Estate LLC fully supports the principles of the Fair Housing Act and the Equal Opportunity Act. Each office is independently owned and operated. Listing information is deemed reliable but not guaranteed accurate.