
188 Woodland trail Road, Cochran, GA 31014
Local realty services provided by:CENTURY 21 Homes & Investments
188 Woodland trail Road,Cochran, GA 31014
$375,244
- 3 Beds
- 3 Baths
- 2,077 sq. ft.
- Single family
- Active
Listed by: nelia banks
Office: landmark realty
MLS#:264451
Source:GA_CGMLS
Price summary
- Price:$375,244
- Price per sq. ft.:$180.67
About this home
Watch your dream home come to life in this stunning new construction modern farmhouse at 188 Woodland Trail Rd. Situated on a spacious 1-acre lot, this thoughtfully designed home offers 2,077 square feet with 3 bedrooms, 2.5 bathrooms, and an optional versatile bonus room to fit your lifestyle. The open-concept floor plan is perfect for both everyday living and entertaining, featuring a cozy fireplace and a beautiful brick archway that adds character and charm between the great room and kitchen. The primary suite is conveniently located on the main level, providing a private retreat with easy accessibility. Step outside and enjoy peaceful views as the property backs up to a picturesque peach orchard, creating a serene setting that’s hard to find. This home is currently under construction, giving you the opportunity to watch your future home take shape. Photos are for reference only and are considered “similar to.” Colors, fixtures, finishes, and materials may vary. Don’t miss your chance to own a brand-new home with modern farmhouse style, quality craftsmanship, and beautiful countryside views....
Contact an agent
Home facts
- Year built:2026
- Listing ID #:264451
- Added:1 day(s) ago
- Updated:July 24, 2026 at 07:09 PM
Rooms and interior
- Bedrooms:3
- Total bathrooms:3
- Full bathrooms:2
- Half bathrooms:1
- Flooring:Luxury Vinyl Plank
- Dining Description:Separate
- Kitchen Description:Dishwasher, Disposal, Electric Range, Microwave, Smooth Top Range
- Living area:2,077 sq. ft.
Heating and cooling
- Cooling:Central Electric
- Heating:Central Electric, Heat Pump
Structure and exterior
- Year built:2026
- Building area:2,077 sq. ft.
- Lot area:1 Acres
- Construction Materials:Brick Partial, Vinyl Siding
- Exterior Features:Porch
- Levels:1 Story
Schools
- High school:Bleckley County
- Middle school:Bleckley County
- Elementary school:Bleckley County
Utilities
- Water:Well
- Sewer:Septic Tank
Finances and disclosures
- Price:$375,244
- Price per sq. ft.:$180.67
Features and amenities
- Amenities:Attic Storage, Ceiling Fans, Garage Door Opener, Sprinkler System
Parking
- Parking description:Attached, Garage
- Garage spaces:2
- Carport spaces:2
New listings near 188 Woodland trail Road
- New
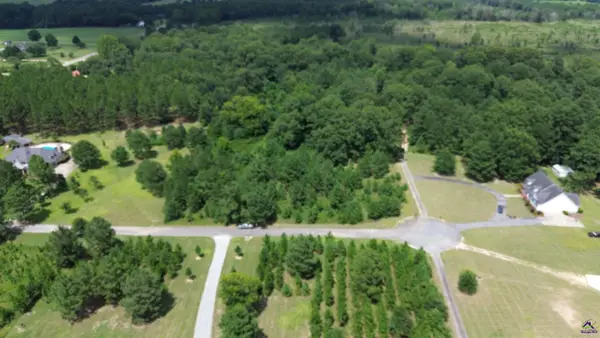 $79,900Active4.86 Acres
Nubby Lane, Cochran, GA 31014
MLS# 264440Listed by: COLDWELL BANKER FREE REALTY - New
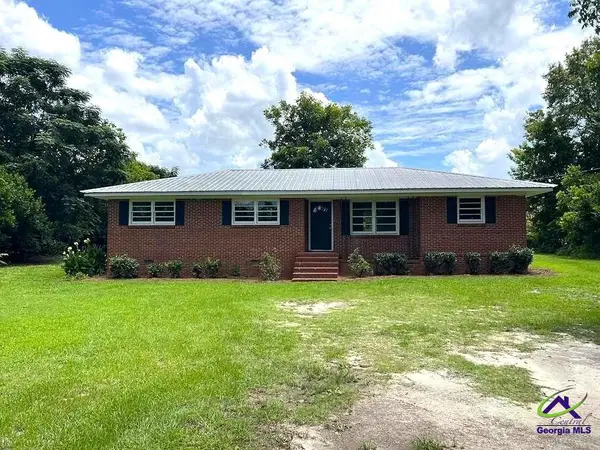 $139,900Active3 beds 2 baths1,521 sq. ft.
174 Lucas Road, Cochran, GA 31014
MLS# 264441Listed by: COLDWELL BANKER FREE REALTY - New
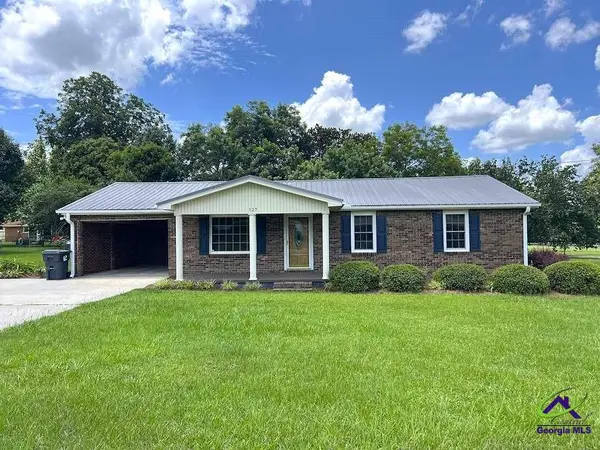 $174,900Active3 beds 1 baths1,443 sq. ft.
127 Laurel Drive, Cochran, GA 31014
MLS# 264442Listed by: COLDWELL BANKER FREE REALTY - New
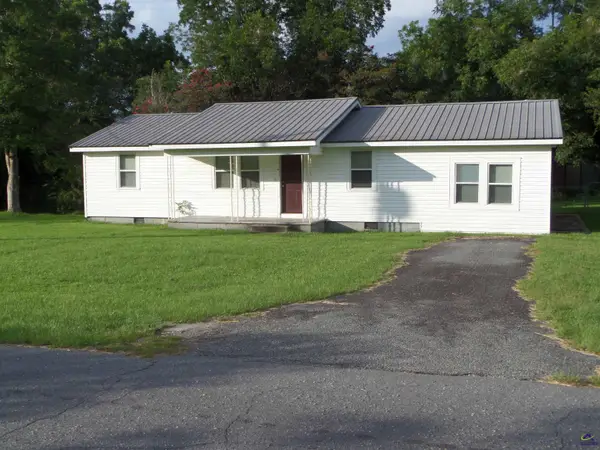 $123,900Active2 beds 2 baths1,248 sq. ft.
120 Laurel Drive, Cochran, GA 31014
MLS# 264435Listed by: EXP REALTY ASSOCIATES - New
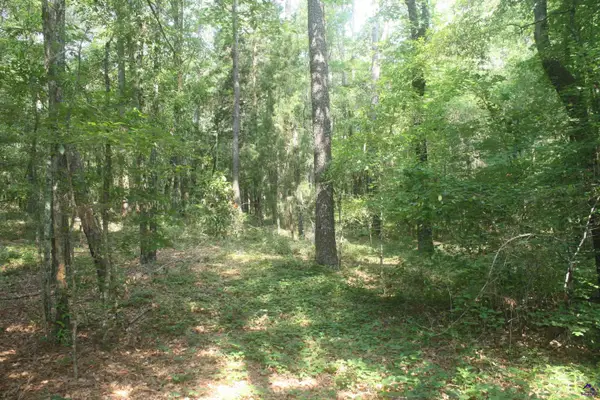 $74,000Active5.45 Acres
176 Seagull, Cochran, GA 31014
MLS# 264380Listed by: SOUTHERN CLASSIC REALTORS - New
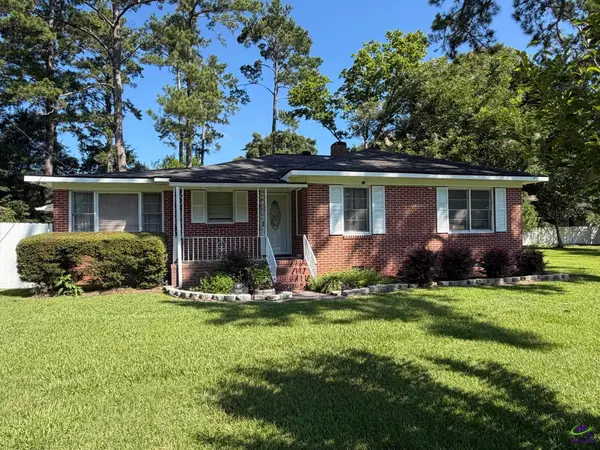 $142,900Active3 beds 1 baths1,308 sq. ft.
108 Peter St, Cochran, GA 31014
MLS# 264344Listed by: FICKLING & COMPANY - New
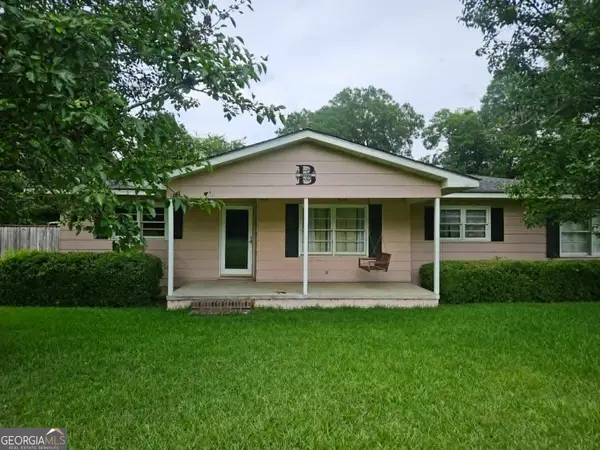 $169,900Active3 beds 2 baths1,428 sq. ft.
168 Lakeview Church Road, Cochran, GA 31014
MLS# 10807279Listed by: Good Thing Realty
- New
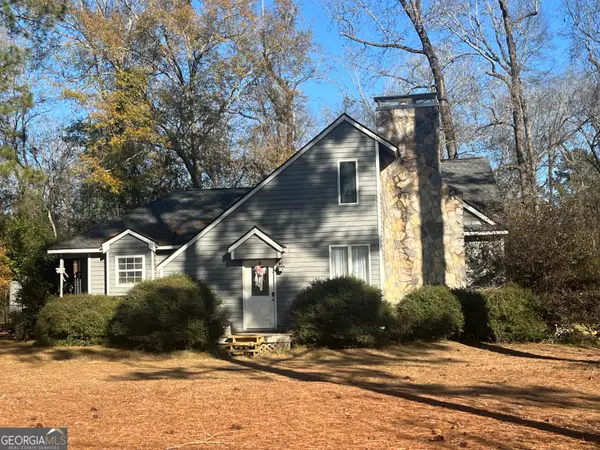 $220,000Active3 beds 2 baths1,610 sq. ft.
114 Miles Road, Cochran, GA 31014
MLS# 10805645Listed by: Southern Classic Realtors 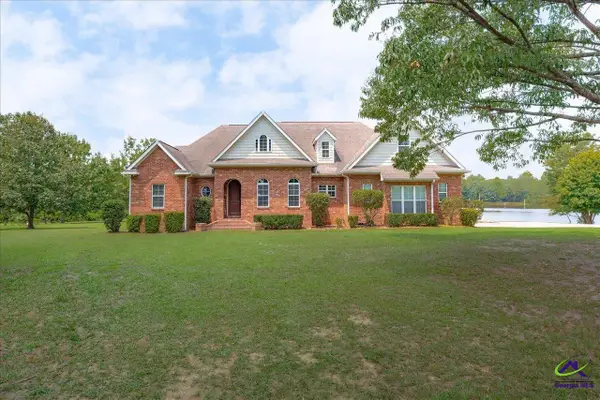 $435,000Active4 beds 4 baths2,929 sq. ft.
189 Dana Lane, Cochran, GA 31014
MLS# 264211Listed by: SIMPLE REALTY CO


Protect your home and budget from life's surprises with an Assurant Home Warranty, backed by a partner that supports you through every step of homeownership. Explore Plans.
©2026 Century 21 Real Estate LLC. All rights reserved. CENTURY 21®, the CENTURY 21 Logo and C21® are service marks owned by Century 21 Real Estate LLC. Century 21 Real Estate LLC fully supports the principles of the Fair Housing Act and the Equal Opportunity Act. Each office is independently owned and operated. Listing information is deemed reliable but not guaranteed accurate.