
277 Frank Cook Road, Cochran, GA 31014
Local realty services provided by:CENTURY 21 Homes & Investments
277 Frank Cook Road,Cochran, GA 31014
$326,000
- 3 Beds
- 3 Baths
- 2,526 sq. ft.
- Single family
- Active
Listed by: laura branham, hannah branham-howard
Office: landmark realty
MLS#:265781
Source:GA_CGMLS
Price summary
- Price:$326,000
- Price per sq. ft.:$129.06
About this home
Welcome to 277 Frank Cook Road, where space, comfort, and peaceful country living come together! This beautiful 2,526 sq. ft. cedar home sits on approximately 1.72 acres, offering plenty of room to relax and enjoy the outdoors. Designed with accessibility in mind, this 3-bedroom, 2.5-bath home features handicap-accessible accommodations, including a newly updated wheelchair-accessible walk-in shower. Inside, you’ll find a spacious living room, dining room, kitchen with granite countertops, and a large sunroom filled with natural light—perfect for relaxing, entertaining, or creating a home office. Outside, the property offers a detached carport, wood storage shed, garden or BBQ area, and a second driveway beside the garage providing convenient parking for a boat or RV. Above the garage is a large unfinished bonus room offering even more possibilities for storage or future use. Major updates include a roof that is approximately one year old and an HVAC system installed in 2023. Start your mornings with a cup of coffee on the rocking-chair front porch while enjoying the shade and peaceful surroundings. With acreage, accessibility, storage, and room to make it your own, 277 Frank Cook Road has so much to offer. Schedule your private showing today!...
Contact an agent
Home facts
- Year built:1986
- Subdivision & Development:None
- Listing ID #:265781
- Added:1 day(s) ago
- Updated:September 22, 2026 at 02:45 AM
Rooms and interior
- Bedrooms:3
- Total bathrooms:3
- Full bathrooms:2
- Half bathrooms:1
- Dining Description:Separate
- Kitchen Description:Dishwasher, Electric Range, Microwave
- Living area:2,526 sq. ft.
Heating and cooling
- Cooling:Central Electric
- Heating:Central Electric
Structure and exterior
- Year built:1986
- Building area:2,526 sq. ft.
- Lot area:2.32 Acres
- Construction Materials:Stone, Wood Siding
- Exterior Features:Patio, Porch
- Levels:1 Story
Schools
- High school:Bleckley County
- Middle school:Bleckley County
- Elementary school:Bleckley County
Utilities
- Water:City/County
- Sewer:City/County
Finances and disclosures
- Price:$326,000
- Price per sq. ft.:$129.06
Features and amenities
- Amenities:Ceiling Fans
Parking
- Parking description:Attached, Garage
- Garage spaces:2
- Carport spaces:2
New listings near 277 Frank Cook Road
- New
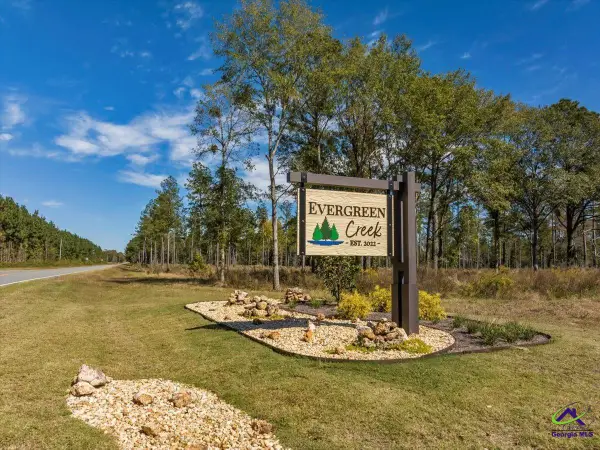 $49,900Active3.28 Acres
3 Longstreet Road, Cochran, GA 31014
MLS# 265728Listed by: LANDMARK REALTY - New
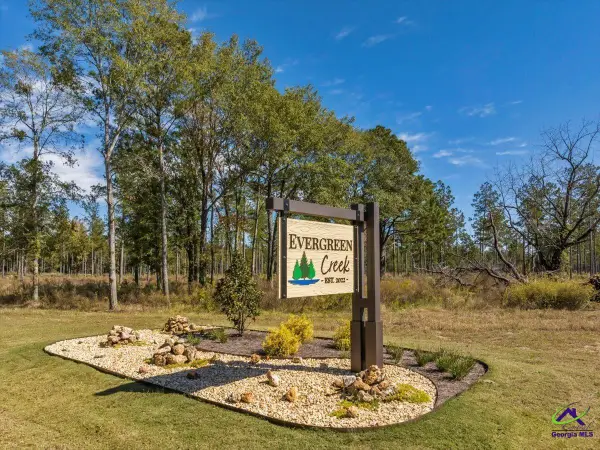 $42,500Active1.92 Acres
31 Evergreen Drive, Cochran, GA 31014
MLS# 265729Listed by: LANDMARK REALTY - New
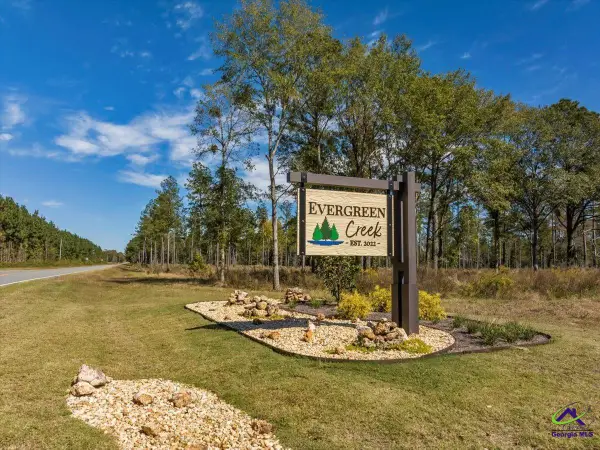 $48,900Active2.05 Acres
26 Evergreen Drive, Cochran, GA 31014
MLS# 265731Listed by: LANDMARK REALTY - New
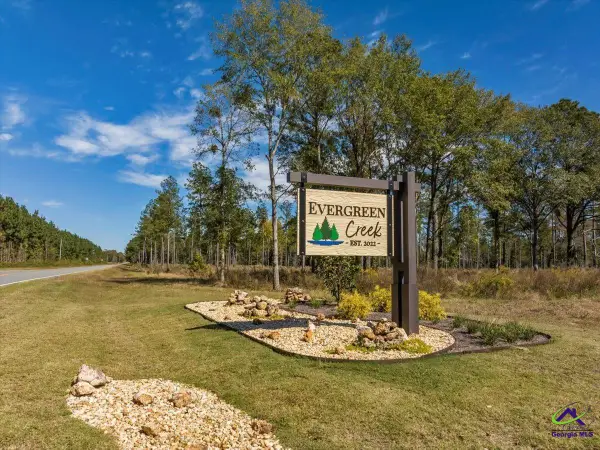 $59,900Active2.26 Acres
15 Evergreen Drive, Cochran, GA 31014
MLS# 265732Listed by: LANDMARK REALTY - New
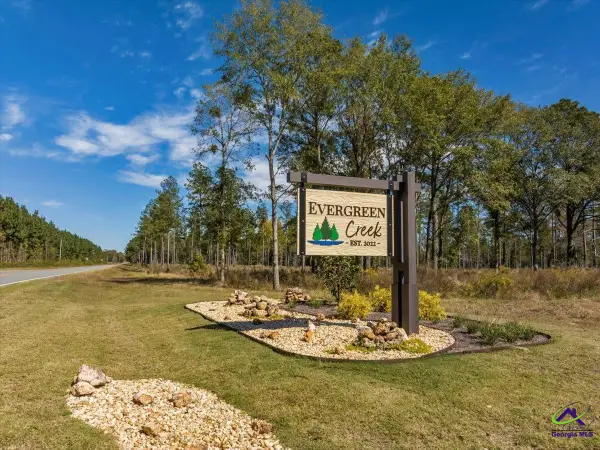 $49,900Active2.2 Acres
27 Evergreen Drive, Cochran, GA 31014
MLS# 265734Listed by: LANDMARK REALTY - New
 $279,900Active4 beds 3 baths2,405 sq. ft.
219 S Sixth Street, Cochran, GA 31014
MLS# 265720Listed by: COLDWELL BANKER FREE REALTY - New
 $260,000Active2 beds 3 baths1,425 sq. ft.
179 Village Circle, Cochran, GA 31014
MLS# 265694Listed by: SOUTHERN ELITE REALTORS OF GEORGIA - New
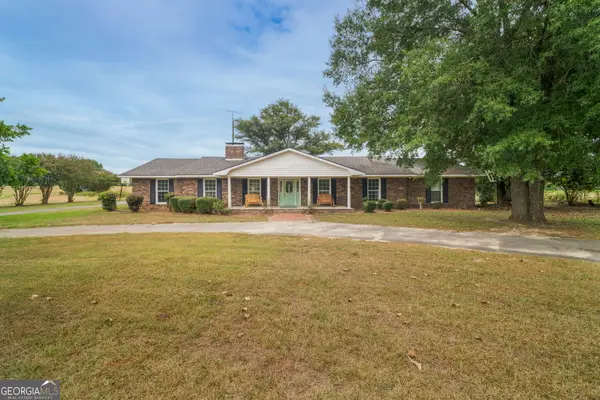 $425,900Active4 beds 3 baths3,502 sq. ft.
284 Dillard Cary Drive, Cochran, GA 31014
MLS# 10847554Listed by: Simple Realty Co.
- New
 $64,000Active4.07 Acres
0 Drew Abney Circle, Cochran, GA 31014
MLS# 10847137Listed by: RE/MAX Realty Team


Protect your home and budget from life's surprises with an Assurant Home Warranty, backed by a partner that supports you through every step of homeownership. Explore Plans.
©2026 Century 21 Real Estate LLC. All rights reserved. CENTURY 21®, the CENTURY 21 Logo and C21® are service marks owned by Century 21 Real Estate LLC. Century 21 Real Estate LLC fully supports the principles of the Fair Housing Act and the Equal Opportunity Act. Each office is independently owned and operated. Listing information is deemed reliable but not guaranteed accurate.