
1401 Forest Avenue #30, Columbus, GA 31906
Local realty services provided by:CENTURY 21 Premier Real Estate
Listed by: jean & alicia pender team
Office: champions realty
MLS#:233896
Source:GA_CBR
Price summary
- Price:$250,000
- Price per sq. ft.:$149.61
About this home
This beautiful 3 bedroom/2 bath condo in popular Forest Ave. Condominiums has been totally remodeled in the last five years with lovely LVP flooring in living areas and kitchen, freshly painted, plantation shutters, formal living room w/fireplace open with dining room with specialty ceilings, kitchen has granite counter tops, mini split HVAC, stainless appliances and cabinets galore!! A MUST SEE!! Conventional loans and cash only.
Contact an agent
Home facts
- Year built:1983
- Subdivision & Development:FOREST AVENUE CONDOS
- Listing ID #:233896
- Added:47 day(s) ago
- Updated:October 16, 2026 at 08:38 AM
Rooms and interior
- Bedrooms:3
- Total bathrooms:2
- Full bathrooms:2
- Flooring:Wall to Wall Carpet
- Dining Description:Separate
- Kitchen Description:Breakfast Area, Dishwasher, Electric Range, Garbage Disposal, Pantry, Self Cleaning Oven
- Basement Description:Slab/No
- Living area:1,671 sq. ft.
Heating and cooling
- Cooling:Central Electric
- Heating:Forced Air, Gas
Structure and exterior
- Year built:1983
- Building area:1,671 sq. ft.
- Architectural Style:Traditional
- Construction Materials:Brick, Frame
- Exterior Features:Landscaping
- Levels:1 Story
Utilities
- Water:Public
- Sewer:Public Sewer
Finances and disclosures
- Price:$250,000
- Price per sq. ft.:$149.61
Features and amenities
- Amenities:Auto Door, Cathedral Ceilings, Entry Foyer, Smoke Alarm
Parking
- Parking description:2-Garage, Attached
- Garage spaces:2
New listings near 1401 Forest Avenue #30
- Open Fri, 9am to 7pmNew
 $200,000Active3 beds 2 baths1,876 sq. ft.
5225 Boyd Drive, Columbus, GA 31909
MLS# 10873833Listed by: Opendoor Brokerage
- New
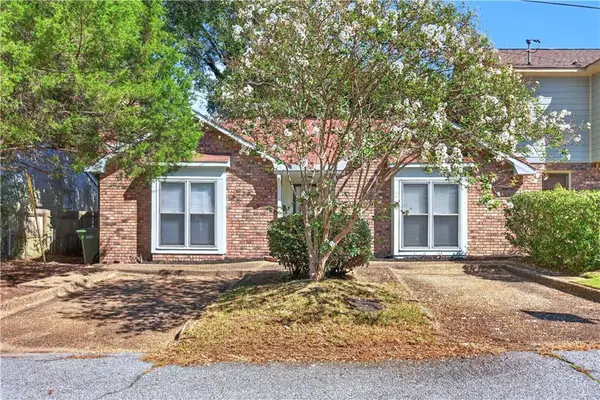 $179,000Active2 beds 2 baths1,202 sq. ft.
2237 14th Street, Columbus, GA 31906
MLS# 7854932Listed by: VIRTUAL PROPERTIES REALTY.COM - New
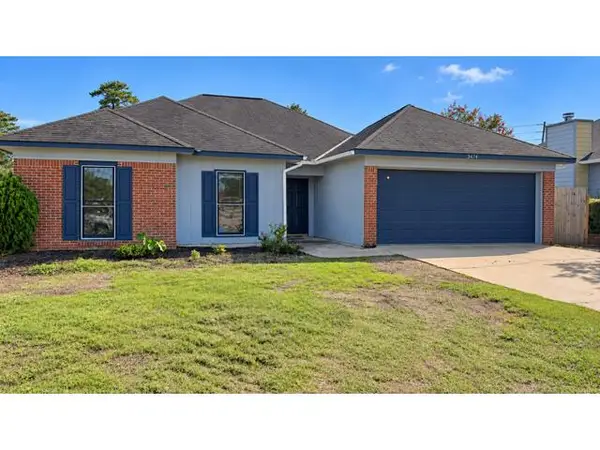 $140,000Active3 beds 2 baths1,356 sq. ft.
3474 Flintlock Drive, COLUMBUS, GA 31907
MLS# 234741Listed by: KELLER WILLIAMS REALTY RIVER CITIES  $425,000Active1 beds 1 baths1,136 sq. ft.
3220 4th Avenue, COLUMBUS, GA 31904
MLS# 233795Listed by: G2 COMMERCIAL REAL ESTATE- New
 $50,000Active3 beds 2 baths1,242 sq. ft.
1920 West Park Drive, COLUMBUS, GA 31907
MLS# 234733Listed by: EXP REALTY LLC - New
 $249,900Active3 beds 2 baths1,608 sq. ft.
6623 Autumn Leaf Drive, COLUMBUS, GA 31904
MLS# 234735Listed by: COLDWELL BANKER / KENNON, PARKER, DUNCAN & DAVIS - New
 $200,000Active3 beds 2 baths1,400 sq. ft.
5947 Fornof Road, COLUMBUS, GA 31909
MLS# 234736Listed by: BERKSHIRE HATHAWAY HS FIRST MAGNOLIA REALTY - New
 $335,000Active3 beds 3 baths2,261 sq. ft.
1420 16th Avenue, COLUMBUS, GA 31901
MLS# 234737Listed by: BICKERSTAFF PARHAM, LLC - New
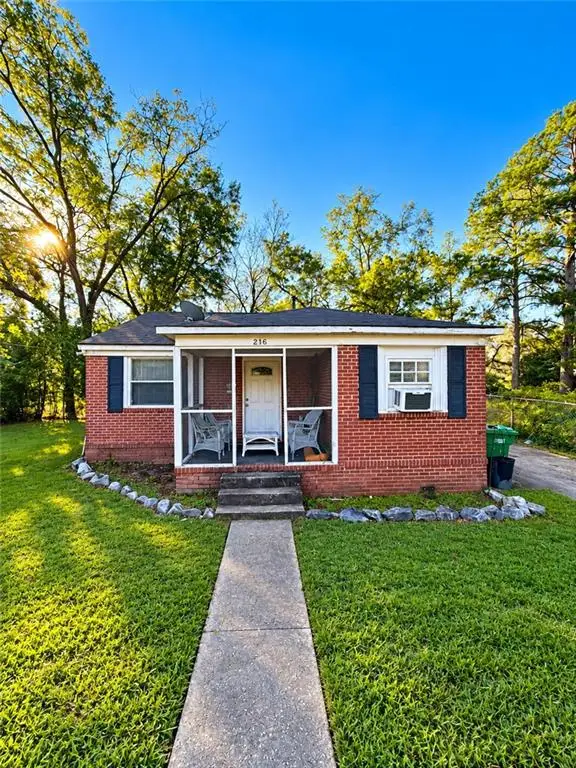 $49,900Active4 beds 1 baths1,120 sq. ft.
216 Kendrick Avenue, Columbus, GA 31903
MLS# E105166Listed by: COLDWELL BANKER - KPDD - New
 $129,900Active2 beds 1 baths828 sq. ft.
532 46th Street, COLUMBUS, GA 31904
MLS# 234721Listed by: COLDWELL BANKER / KENNON, PARKER, DUNCAN & DAVIS


Protect your home and budget from life's surprises with an Assurant Home Warranty, backed by a partner that supports you through every step of homeownership. Explore Plans.
©2026 Century 21 Real Estate LLC. All rights reserved. CENTURY 21®, the CENTURY 21 Logo and C21® are service marks owned by Century 21 Real Estate LLC. Century 21 Real Estate LLC fully supports the principles of the Fair Housing Act and the Equal Opportunity Act. Each office is independently owned and operated. Listing information is deemed reliable but not guaranteed accurate.