
212 47th Street, Columbus, GA 31904
Local realty services provided by:CENTURY 21 Premier Real Estate
Listed by: rob howe
Office: the gates real estate group
MLS#:233176
Source:GA_CBR
Price summary
- Price:$154,900
- Price per sq. ft.:$151.27
About this home
Enter from a quiet street to shaded front porch and into a remodeled 3 bedroom, 2 bath single-family home. Turn-key North Columbus established neighborhood convenient to highways, shopping and downtown attractions. Updated kitchen with stainless steel appliances, new flooring throughout and recessed lighting. Refreshed with trending paint colors, tankless hot water heater. Completely fenced backyard perfect for family or starter home.
Contact an agent
Home facts
- Year built:1960
- Subdivision & Development:CASCADE HILLS
- Listing ID #:233176
- Added:49 day(s) ago
- Updated:September 10, 2026 at 03:03 PM
Rooms and interior
- Bedrooms:3
- Total bathrooms:2
- Full bathrooms:2
- Dining Description:Dining/Living
- Kitchen Description:Dishwasher, Electric Range, Microwave, Self Cleaning Oven
- Basement Description:Crawl Space
- Living area:1,024 sq. ft.
Heating and cooling
- Cooling:Ceiling Fan, Central Electric
- Heating:Gas
Structure and exterior
- Year built:1960
- Building area:1,024 sq. ft.
- Lot area:0.21 Acres
- Lot Features:Private Backyard, Sloped
- Architectural Style:Ranch
- Construction Materials:Brick
- Exterior Features:Fenced Yard, Outbuildings, Patio
- Foundation Description:Crawl Space
Utilities
- Water:Public
- Sewer:Public Sewer
Finances and disclosures
- Price:$154,900
- Price per sq. ft.:$151.27
Features and amenities
- Amenities:Smoke Alarm
New listings near 212 47th Street
- New
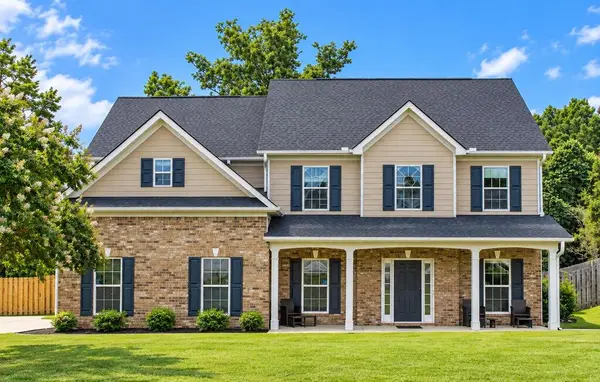 $369,777Active4 beds 3 baths2,818 sq. ft.
7901 Ivy Park Drive, FORTSON, GA 31808
MLS# 234106Listed by: COLDWELL BANKER / KENNON, PARKER, DUNCAN & DAVIS - New
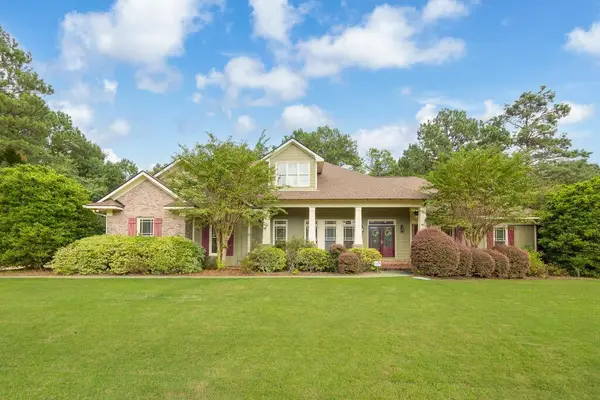 $650,000Active4 beds 4 baths3,429 sq. ft.
3001 Passage Way, MIDLAND, GA 31820
MLS# 234107Listed by: COLDWELL BANKER / KENNON, PARKER, DUNCAN & DAVIS - New
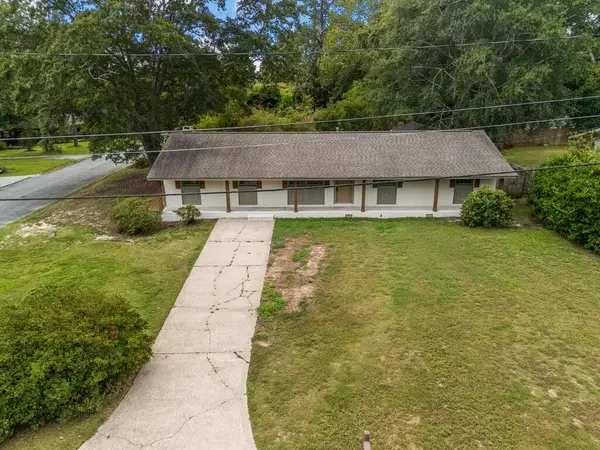 $239,900Active3 beds 2 baths1,666 sq. ft.
4430 Norcross Drive, COLUMBUS, GA 31907
MLS# 234104Listed by: PRESTIGE PROPERTY BROKERS LLC - New
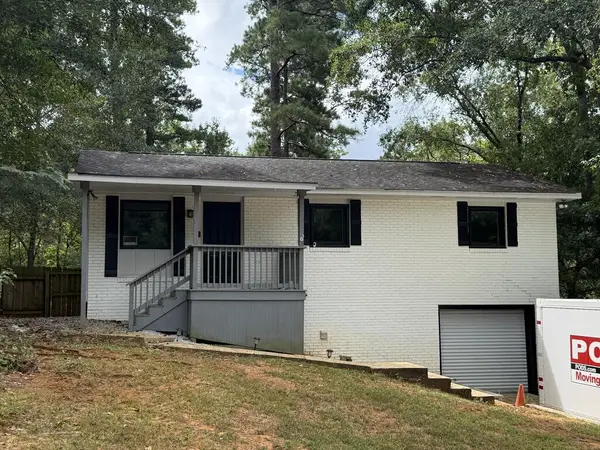 $140,000Active4 beds 1 baths1,112 sq. ft.
4810 Toney Drive, COLUMBUS, GA 31903
MLS# 234093Listed by: EXP REALTY LLC - New
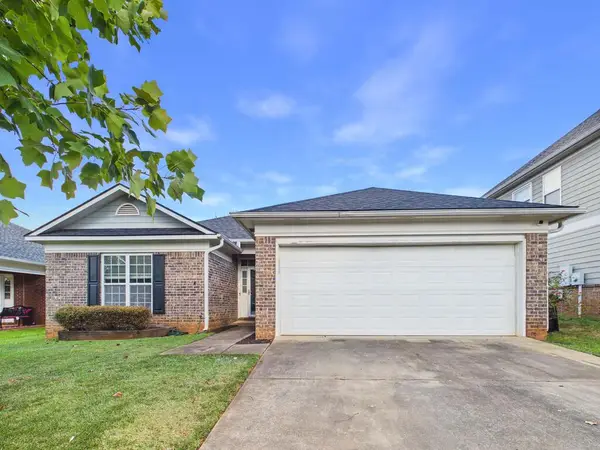 $275,000Active3 beds 2 baths1,605 sq. ft.
9040 Sante Fe Court, COLUMBUS, GA 31909
MLS# 234100Listed by: 1 PERCENT LISTS SOUTHERN STATES REALTY - New
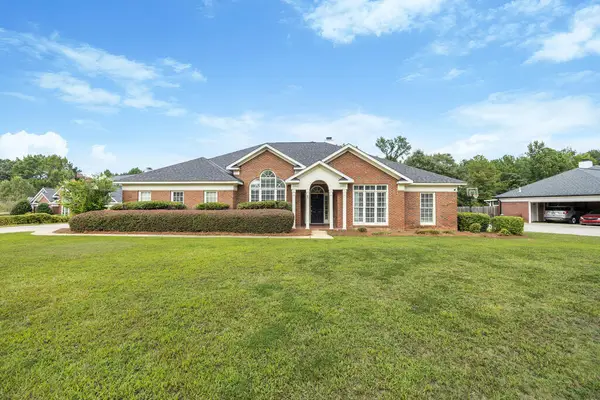 $399,900Active4 beds 3 baths2,811 sq. ft.
1525 Ridge Creek Way, COLUMBUS, GA 31904
MLS# 234101Listed by: COLDWELL BANKER / KENNON, PARKER, DUNCAN & DAVIS - New
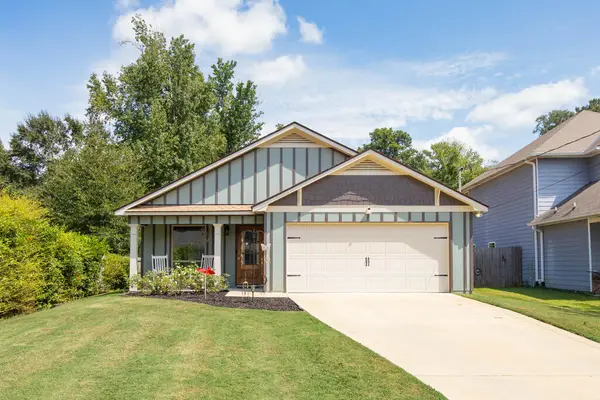 $279,900Active3 beds 2 baths1,628 sq. ft.
7866 Lloyd Road, COLUMBUS, GA 31909
MLS# 234102Listed by: COLDWELL BANKER / KENNON, PARKER, DUNCAN & DAVIS - New
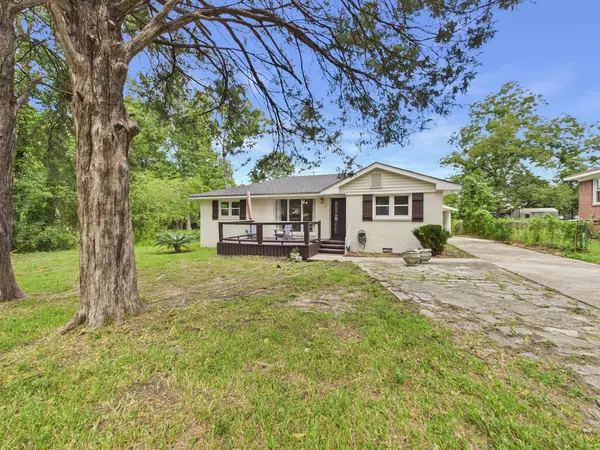 $195,000Active3 beds 2 baths1,244 sq. ft.
1501 55th Street, COLUMBUS, GA 31904
MLS# 234099Listed by: COLDWELL BANKER / KENNON, PARKER, DUNCAN & DAVIS - New
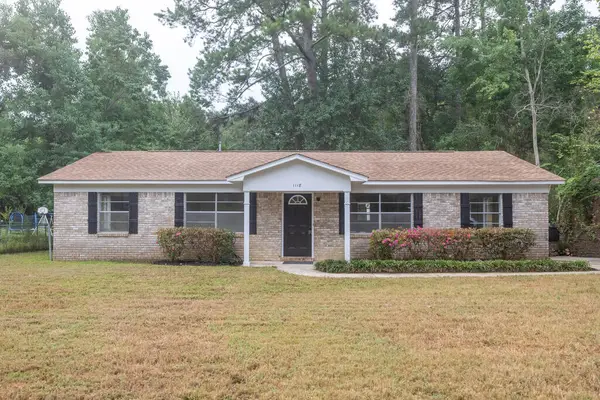 $198,500Active4 beds 2 baths1,377 sq. ft.
1118 Vesper Drive, COLUMBUS, GA 31904
MLS# 234094Listed by: KELLER WILLIAMS REALTY RIVER CITIES - New
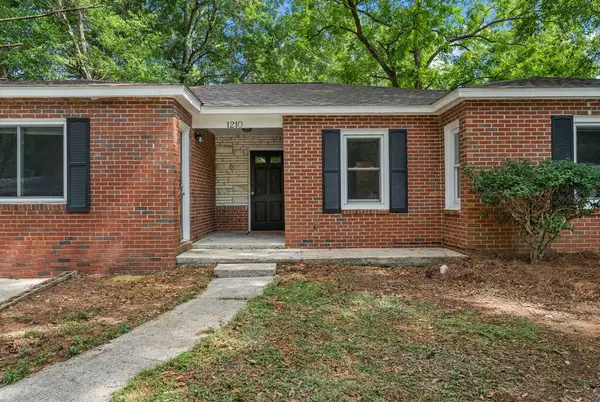 $155,000Active3 beds 2 baths1,568 sq. ft.
1210 Lammers Avenue, COLUMBUS, GA 31903
MLS# 234096Listed by: KELLER WILLIAMS REALTY RIVER CITIES


Protect your home and budget from life's surprises with an Assurant Home Warranty, backed by a partner that supports you through every step of homeownership. Explore Plans.
©2026 Century 21 Real Estate LLC. All rights reserved. CENTURY 21®, the CENTURY 21 Logo and C21® are service marks owned by Century 21 Real Estate LLC. Century 21 Real Estate LLC fully supports the principles of the Fair Housing Act and the Equal Opportunity Act. Each office is independently owned and operated. Listing information is deemed reliable but not guaranteed accurate.