
2421 19th Avenue, Columbus, GA 31901
Local realty services provided by:CENTURY 21 Premier Real Estate
Listed by: ashley reese
Office: bickerstaff parham, llc.
MLS#:232102
Source:GA_CBR
Price summary
- Price:$465,000
- Price per sq. ft.:$164.6
About this home
Located in the heart of the Historic District, this beautifully appointed 4-bedroom, 3.5-bath home blends timeless character with modern comfort. The inviting living room features a decorative fireplace, creating an elegant gathering space. The kitchen is designed for both function and style with stainless steel appliances, gas stove, custom vent hood, built-in wine rack, clear glass French door pantry, and a large island perfect for entertaining. Just off the kitchen, enjoy a bright sunroom and convenient mudroom with half bath. The spacious primary suite offers a luxurious retreat complete with double vanities, walk-in shower with bench, private toilet room, soaking clawfoot tub, and walk-in closet. A secondary bedroom suite with tub/shower combination is also located downstairs, ideal for guests or multigenerational living. Laundry rooms on both floors add everyday convenience. Upstairs features an additional living area with electric fireplace, two generously sized bedrooms, and a full bath, providing flexible living space for family, guests, or a home office. Step outside to enjoy the fully fenced backyard offering added privacy and space for outdoor entertaining, along with a convenient parking pad. This exceptional home offers charm, space, and thoughtful details throughout in one of the area's most desirable locations....
Contact an agent
Home facts
- Year built:1927
- Listing ID #:232102
- Added:57 day(s) ago
- Updated:July 25, 2026 at 04:11 PM
Rooms and interior
- Bedrooms:4
- Total bathrooms:4
- Full bathrooms:3
- Half bathrooms:1
- Flooring:Hardwood Floors
- Dining Description:Separate
- Kitchen Description:Dishwasher, Gas Range, Island
- Basement Description:Crawl Space
- Living area:2,825 sq. ft.
Heating and cooling
- Cooling:Central Electric
- Heating:Gas
Structure and exterior
- Year built:1927
- Building area:2,825 sq. ft.
- Lot area:0.22 Acres
- Lot Features:Corner, Level, Private Backyard
- Construction Materials:Frame
- Exterior Features:Fenced Yard
- Foundation Description:Crawl Space
- Levels:2 Story
Utilities
- Water:Public
- Sewer:Public Sewer
Finances and disclosures
- Price:$465,000
- Price per sq. ft.:$164.6
Features and amenities
- Amenities:9' Ceilings, Closet-Walk In, Double Vanity, Permanent Stairs
Parking
- Parking description:Parking Pad, Street
New listings near 2421 19th Avenue
- New
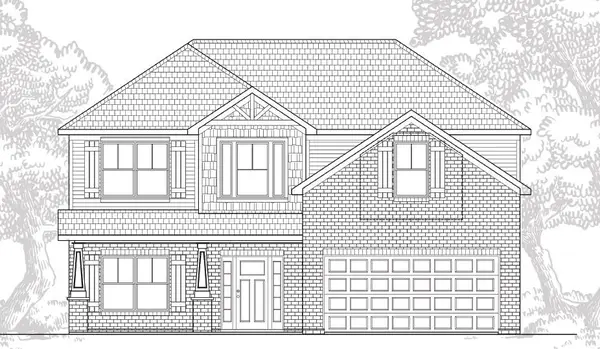 $402,417Active4 beds 3 baths2,523 sq. ft.
5216 James Way, MIDLAND, GA 31820
MLS# 233225Listed by: BICKERSTAFF PARHAM, LLC - New
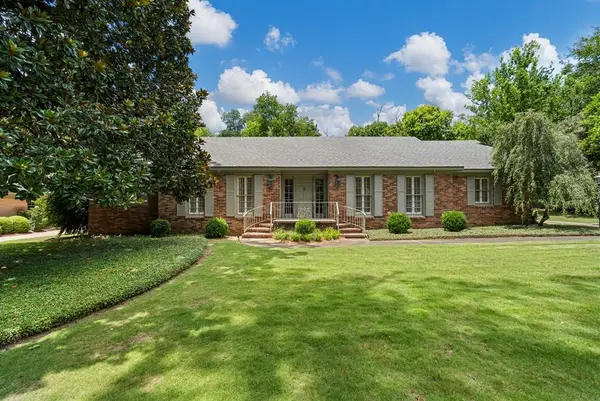 $425,000Active3 beds 3 baths2,473 sq. ft.
957 Overlook Drive, COLUMBUS, GA 31906
MLS# 233226Listed by: KELLER WILLIAMS REALTY RIVER CITIES - New
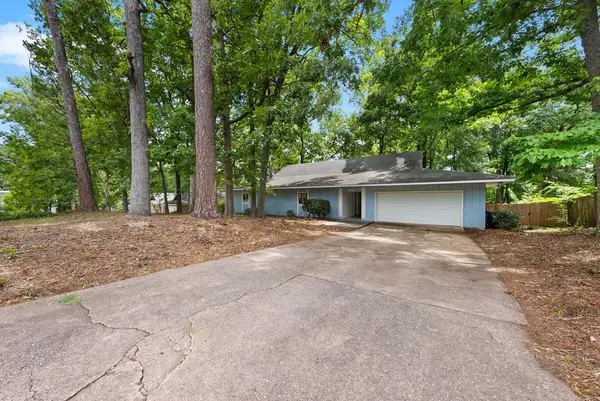 $285,000Active3 beds 2 baths1,886 sq. ft.
7718 Knollview Drive, COLUMBUS, GA 31904
MLS# 233223Listed by: COLDWELL BANKER / KENNON, PARKER, DUNCAN & DAVIS - New
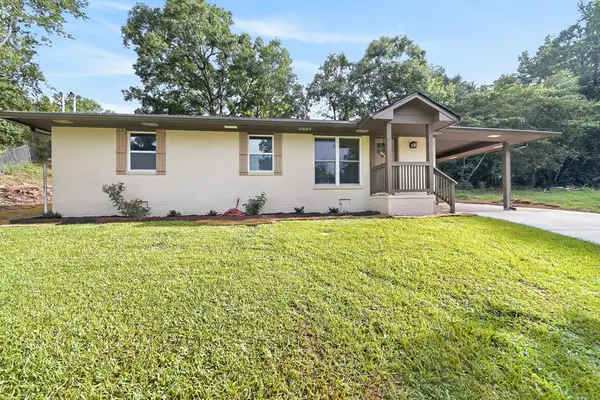 $178,500Active3 beds 2 baths1,161 sq. ft.
4415 Nickerson Court, COLUMBUS, GA 31907
MLS# 233222Listed by: 1ST CLASS REAL ESTATE EXCELLENCE - New
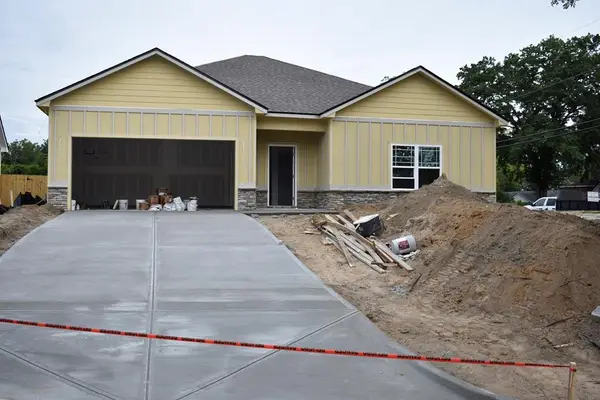 $294,900Active3 beds 3 baths1,667 sq. ft.
3858 Hampton Court, COLUMBUS, GA 31909
MLS# 233221Listed by: CHAMPIONS REALTY - New
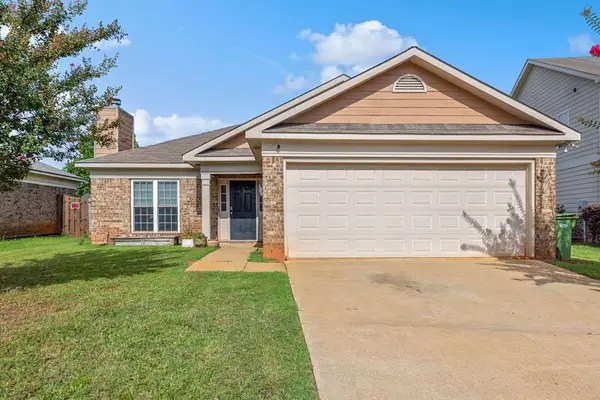 $295,000Active4 beds 2 baths1,717 sq. ft.
9053 Sante Fe Court, COLUMBUS, GA 31909
MLS# 233217Listed by: KELLER WILLIAMS REALTY RIVER CITIES - New
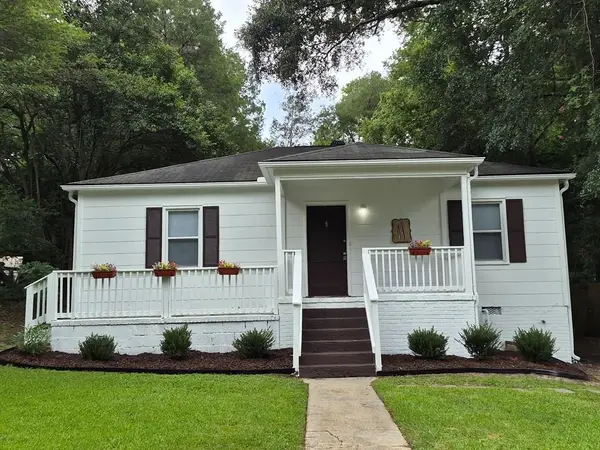 $110,000Active2 beds 1 baths980 sq. ft.
3540 Dale Drive, COLUMBUS, GA 31907
MLS# 233218Listed by: BICKERSTAFF PARHAM, LLC - New
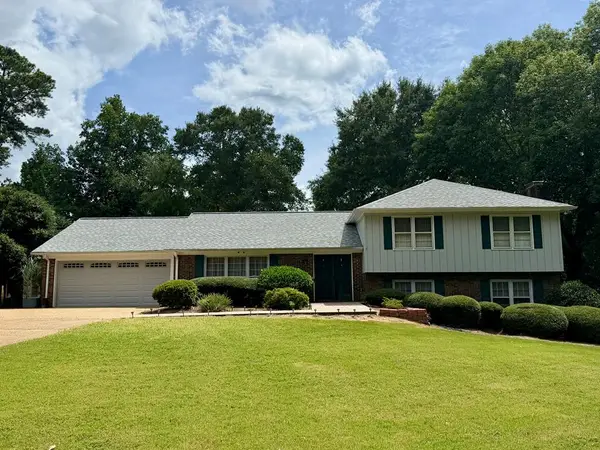 $240,000Active4 beds 3 baths2,356 sq. ft.
3312 Shirehill Lane, COLUMBUS, GA 31909
MLS# 233219Listed by: WILSON REALTY CO - Open Sat, 1 to 3pmNew
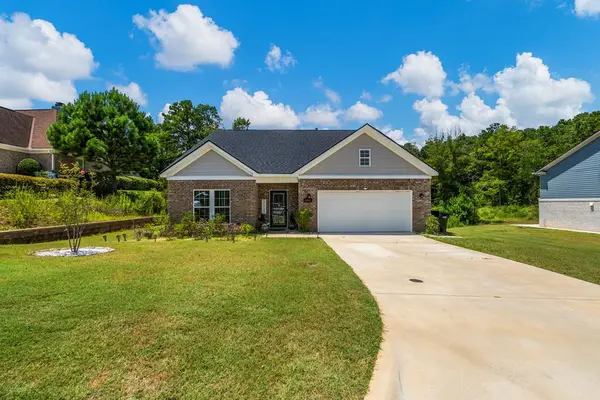 $475,000Active4 beds 3 baths2,737 sq. ft.
6901 Riverbrook Trace, COLUMBUS, GA 31904
MLS# 233209Listed by: DURHAM SEARS REAL ESTATE - New
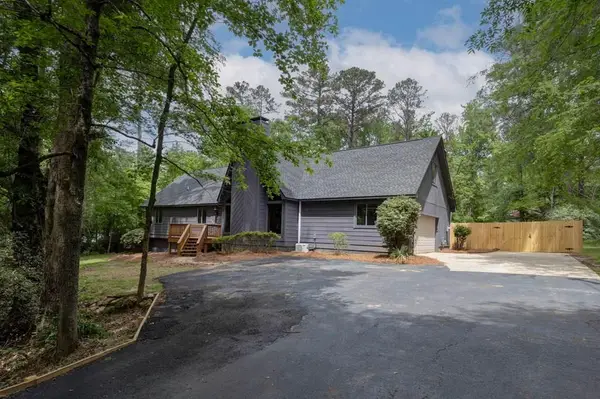 $415,000Active3 beds 2 baths2,453 sq. ft.
737 Mobley Road, COLUMBUS, GA 31904
MLS# 233211Listed by: COLDWELL BANKER / KENNON, PARKER, DUNCAN & DAVIS


Protect your home and budget from life's surprises with an Assurant Home Warranty, backed by a partner that supports you through every step of homeownership. Explore Plans.
©2026 Century 21 Real Estate LLC. All rights reserved. CENTURY 21®, the CENTURY 21 Logo and C21® are service marks owned by Century 21 Real Estate LLC. Century 21 Real Estate LLC fully supports the principles of the Fair Housing Act and the Equal Opportunity Act. Each office is independently owned and operated. Listing information is deemed reliable but not guaranteed accurate.