
2935 Norris Road, Columbus, GA 31907
Local realty services provided by:CENTURY 21 Premier Real Estate
Listed by: tracy dean
Office: keller williams realty river cities
MLS#:233983
Source:GA_CBR
Price summary
- Price:$395,000
- Price per sq. ft.:$169.97
About this home
Looking for acreage in Midtown? Look no further! Situated on approximately 1.98 acres, this well-maintained home offers a rare combination of space, privacy, and a convenient Midtown location. The desirable split floor plan provides plenty of room for everyday living and entertaining, with a spacious living and dining area featuring a built-in china cabinet. The kitchen offers a large island with seating and opens to the main living area. The oversized primary suite features built-ins and shiplap accents, along with a private bath with double vanities, a separate tiled shower, soaking tub, and large walk-in closet. A small office provides additional flexible space. Outside is where this property truly shines! Enjoy the screened porch, multiple brick patio areas, gas grill, fire pit, mature landscaping, and an expansive private backyard surrounded by beautiful trees. Additional features include a 2-car garage, sprinkler system servicing the backyard and portions of the driveway area, gas stove, gas heat, and newer appliances. Recent improvements include a new roof, fresh exterior paint, and a new heating and air system. With nearly two acres in Midtown and incredible indoor and outdoor living spaces, this property is a rare find!...
Contact an agent
Home facts
- Year built:1989
- Subdivision & Development:HIGHLAND PARK
- Listing ID #:233983
- Added:42 day(s) ago
- Updated:October 16, 2026 at 08:38 AM
Rooms and interior
- Bedrooms:3
- Total bathrooms:3
- Full bathrooms:2
- Half bathrooms:1
- Flooring:Hardwood Floors
- Dining Description:Dining/Living
- Kitchen Description:Dishwasher, Garbage Disposal, Gas Range, Island, Microwave, Self Cleaning Oven, View Family Room
- Basement Description:Slab/No
- Living area:2,324 sq. ft.
Heating and cooling
- Cooling:Ceiling Fan, Central Electric
- Heating:Gas
Structure and exterior
- Year built:1989
- Building area:2,324 sq. ft.
- Lot area:1.98 Acres
- Lot Features:Level, Private Backyard, Wooded
- Architectural Style:Traditional
- Construction Materials:Brick
- Exterior Features:Fenced Yard, Garden Area, Landscaping, Outbuildings, Patio, Sprinkler
- Levels:1 Story
Utilities
- Water:Public
- Sewer:Public Sewer
Finances and disclosures
- Price:$395,000
- Price per sq. ft.:$169.97
Features and amenities
- Amenities:Closet-Walk In, Double Vanity
Parking
- Parking description:2-Garage, Attached, Driveway
- Garage spaces:2
New listings near 2935 Norris Road
- New
 $200,000Active3 beds 2 baths1,876 sq. ft.
5225 Boyd Drive, Columbus, GA 31909
MLS# 10873833Listed by: Opendoor Brokerage
- New
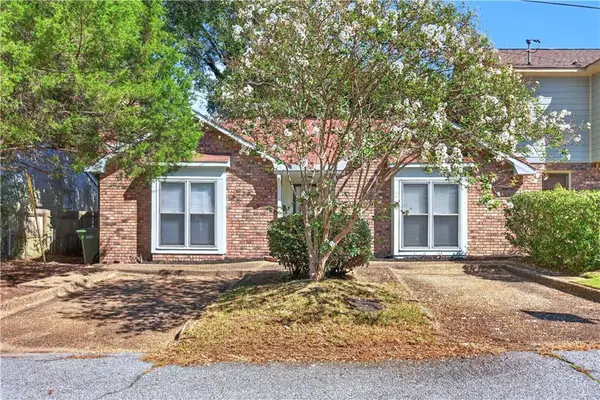 $179,000Active2 beds 2 baths1,202 sq. ft.
2237 14th Street, Columbus, GA 31906
MLS# 7854932Listed by: VIRTUAL PROPERTIES REALTY.COM - New
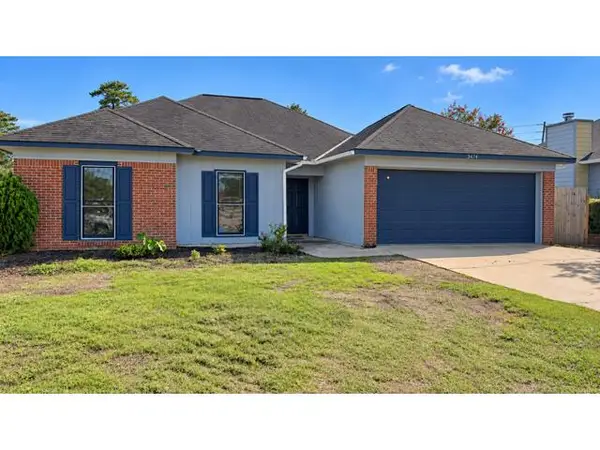 $140,000Active3 beds 2 baths1,356 sq. ft.
3474 Flintlock Drive, COLUMBUS, GA 31907
MLS# 234741Listed by: KELLER WILLIAMS REALTY RIVER CITIES  $425,000Active1 beds 1 baths1,136 sq. ft.
3220 4th Avenue, COLUMBUS, GA 31904
MLS# 233795Listed by: G2 COMMERCIAL REAL ESTATE- New
 $50,000Active3 beds 2 baths1,242 sq. ft.
1920 West Park Drive, COLUMBUS, GA 31907
MLS# 234733Listed by: EXP REALTY LLC - New
 $249,900Active3 beds 2 baths1,608 sq. ft.
6623 Autumn Leaf Drive, COLUMBUS, GA 31904
MLS# 234735Listed by: COLDWELL BANKER / KENNON, PARKER, DUNCAN & DAVIS - New
 $200,000Active3 beds 2 baths1,400 sq. ft.
5947 Fornof Road, COLUMBUS, GA 31909
MLS# 234736Listed by: BERKSHIRE HATHAWAY HS FIRST MAGNOLIA REALTY - New
 $335,000Active3 beds 3 baths2,261 sq. ft.
1420 16th Avenue, COLUMBUS, GA 31901
MLS# 234737Listed by: BICKERSTAFF PARHAM, LLC - New
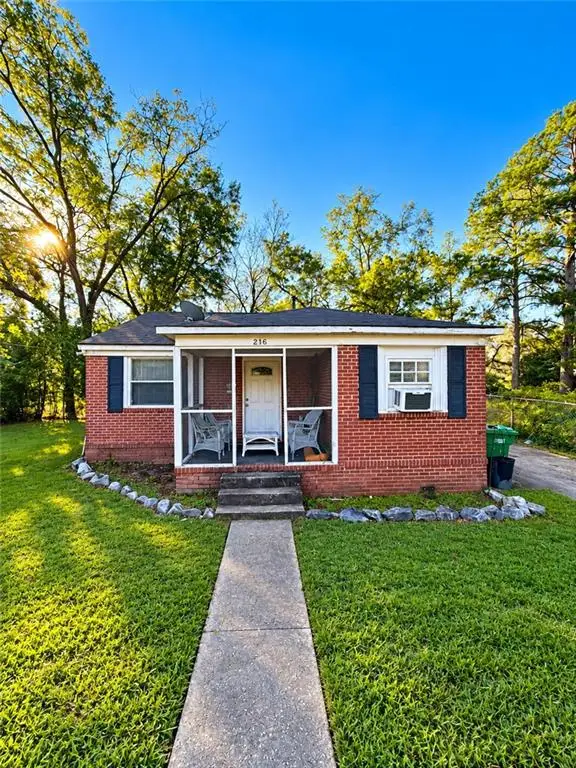 $49,900Active4 beds 1 baths1,120 sq. ft.
216 Kendrick Avenue, Columbus, GA 31903
MLS# E105166Listed by: COLDWELL BANKER - KPDD - New
 $129,900Active2 beds 1 baths828 sq. ft.
532 46th Street, COLUMBUS, GA 31904
MLS# 234721Listed by: COLDWELL BANKER / KENNON, PARKER, DUNCAN & DAVIS


Protect your home and budget from life's surprises with an Assurant Home Warranty, backed by a partner that supports you through every step of homeownership. Explore Plans.
©2026 Century 21 Real Estate LLC. All rights reserved. CENTURY 21®, the CENTURY 21 Logo and C21® are service marks owned by Century 21 Real Estate LLC. Century 21 Real Estate LLC fully supports the principles of the Fair Housing Act and the Equal Opportunity Act. Each office is independently owned and operated. Listing information is deemed reliable but not guaranteed accurate.