
3 Seaton Court, Columbus, GA 31909
Local realty services provided by:CENTURY 21 Realty 1 Professionals
3 Seaton Court,Columbus, GA 31909
$335,000
- 4 Beds
- 2 Baths
- - sq. ft.
- Single family
- Sold
Listed by: tracy dean
Office: keller williams river cities
MLS#:10771520
Source:METROMLS
Sorry, we are unable to map this address
Price summary
- Price:$335,000
About this home
Beautifully updated and tucked away on a peaceful cul-de-sac, this 4-bedroom, 2-bath home offers the perfect blend of comfort, style, and functionality. This house features fresh interior and exterior paint, new flooring throughout most of the home, updated lighting, outlets, switches, and door hardware for a clean, modern feel. The kitchen and bathrooms shine with quartz countertops, and the kitchen also features a new dishwasher. Multiple living spaces include a living room, dining room, breakfast area, and a cozy den complete with a fireplace and gas logs. An atrium between the foyer and den adds a unique architectural touch and fills the home with natural charm. Outside, enjoy a peaceful backyard, a deck off the den, sprinkler system in the front yard, a 2-car carport, and a brand-new roof.
Contact an agent
Home facts
- Year built:1976
- Subdivision & Development:WINDSOR PARK
- Listing ID #:10771520
- Updated:September 10, 2026 at 04:34 AM
Rooms and interior
- Bedrooms:4
- Total bathrooms:2
- Full bathrooms:2
- Flooring:Laminate
- Kitchen Description:Breakfast Room, Dishwasher, Kitchen Island, Microwave
- Bedroom Description:Master On Main Level, Split Bedroom Plan, Walk-In Closet(s)
Heating and cooling
- Cooling:Ceiling Fan(s), Electric
- Heating:Natural Gas
Structure and exterior
- Roof:Composition
- Year built:1976
- Lot Features:Cul-De-Sac, Private
- Architectural Style:Ranch, Traditional
- Construction Materials:Brick
- Exterior Features:Deck, Sprinkler System
- Foundation Description:Slab
- Levels:1 Story
Schools
- High school:Hardaway
- Middle school:Veterans Memorial
- Elementary school:Blanchard
Utilities
- Water:Public
- Sewer:Public Sewer
Finances and disclosures
- Price:$335,000
Features and amenities
- Appliances:Dishwasher, Microwave
- Laundry features:Common Area
- Amenities:Split Foyer, Two Story Foyer, Wet Bar
Parking
- Parking description:Carport, Side/Rear Entrance
 2026 Georgia MLS. All rights reserved. Information Deem Reliable But Not Guaranteed September 10, 2026 METROMLS Member Broker: Angela Whitmire
 New listings near 3 Seaton Court
- Coming Soon
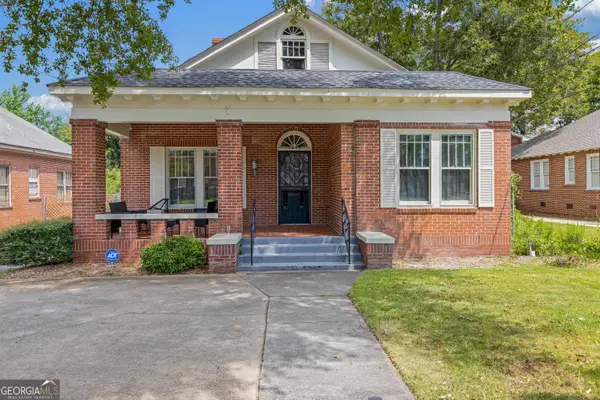 $232,000Coming Soon3 beds 2 baths1,628 sq. ft.
1240 Peacock Avenue, Columbus, GA 31906
MLS# 10842872Listed by: Keller Williams Realty Atl. Partners - New
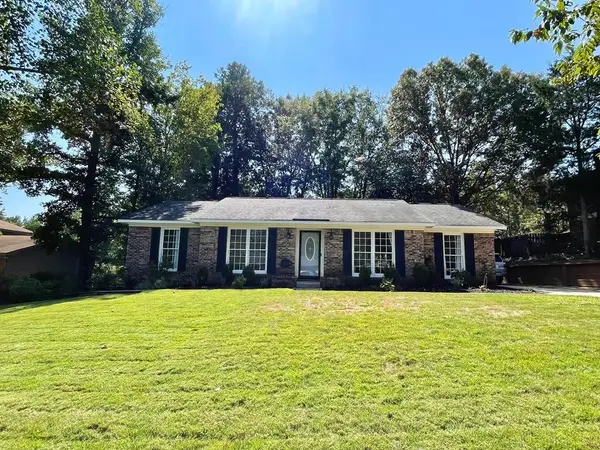 $249,000Active3 beds 2 baths1,634 sq. ft.
6838 Buckeye Way, COLUMBUS, GA 31904
MLS# 234091Listed by: HASKIN REALTY GROUP, LLC - New
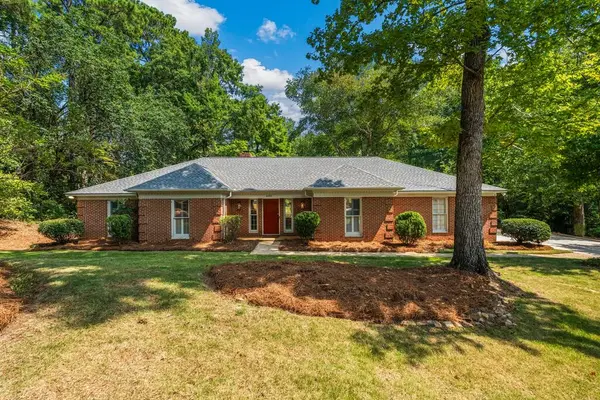 $449,000Active4 beds 3 baths2,953 sq. ft.
6156 Marlowe Drive, COLUMBUS, GA 31904
MLS# 234082Listed by: BICKERSTAFF PARHAM, LLC - New
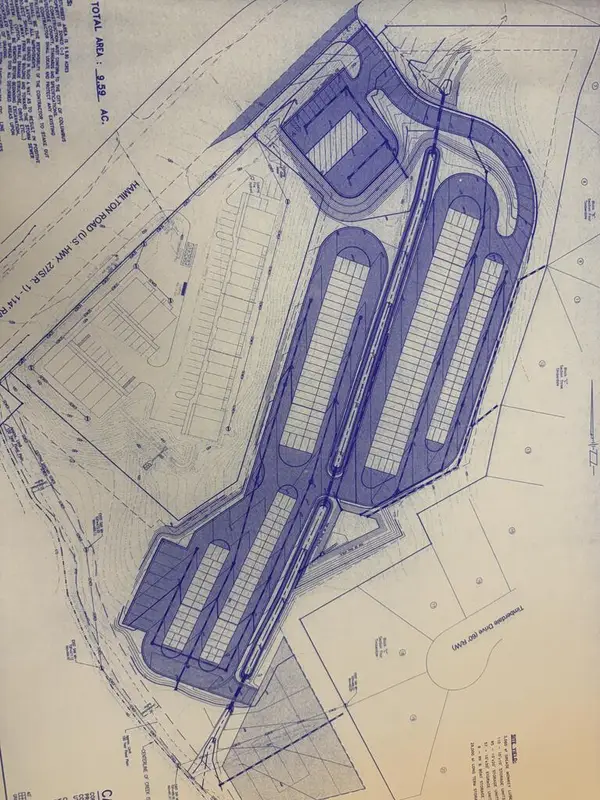 $900,000Active9.3 Acres
7780 Veterans Parkway, COLUMBUS, GA 31909
MLS# 234083Listed by: KELLER WILLIAMS REALTY RIVER CITIES - New
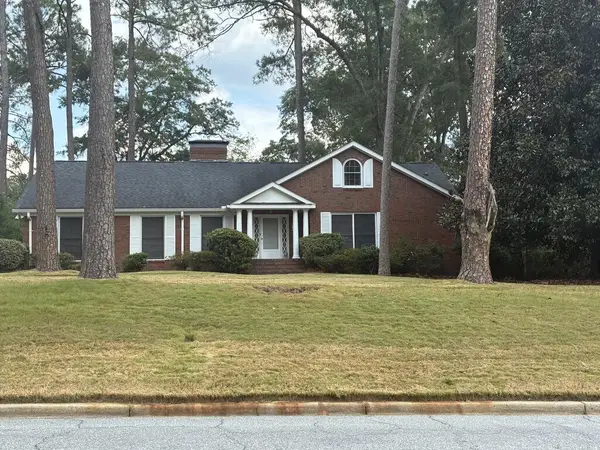 $415,000Active4 beds 5 baths3,159 sq. ft.
2608 Auburn Avenue, COLUMBUS, GA 31906
MLS# 234090Listed by: FOUNTAIN CITY REALTY CO. - New
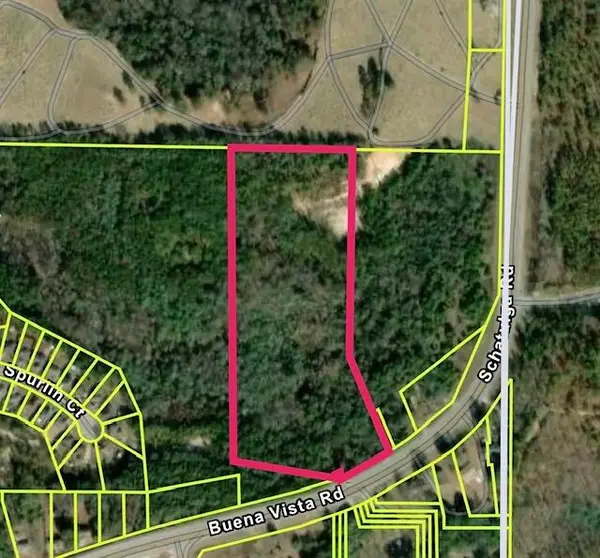 $200,000Active14.81 Acres
6847 Buena Vista Road, COLUMBUS, GA 31907
MLS# 234079Listed by: CHAMPIONS REALTY - New
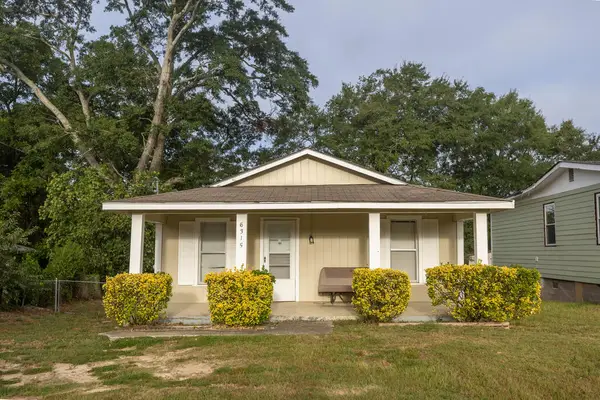 $120,000Active2 beds 1 baths802 sq. ft.
6315 Highland Avenue, COLUMBUS, GA 31909
MLS# 234080Listed by: KELLER WILLIAMS REALTY RIVER CITIES - New
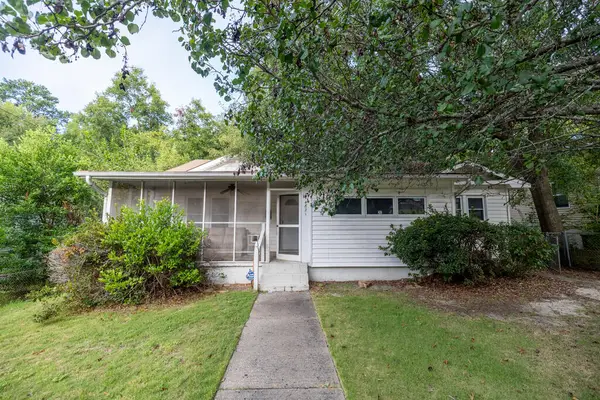 $169,500Active3 beds 1 baths1,452 sq. ft.
4821 17th Avenue, COLUMBUS, GA 31904
MLS# 234081Listed by: KELLER WILLIAMS REALTY RIVER CITIES 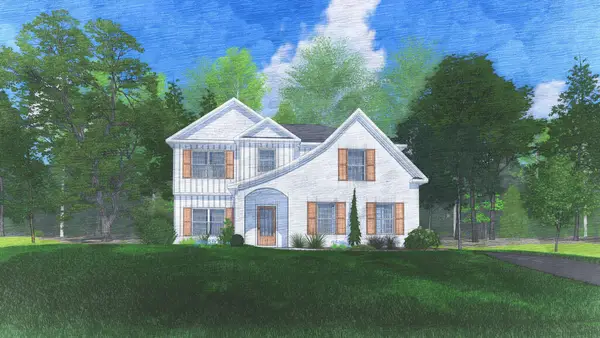 $492,920Pending4 beds 3 baths2,614 sq. ft.
11640 Larkspur Place, MIDLAND, GA 31820
MLS# 234071Listed by: HUGHSTON HOMES MARKETING, LLC- $492,920Pending4 beds 3 baths2,614 sq. ft.
11640 Larkspur Place, MIDLAND, GA 31820
MLS# 234071Listed by: HUGHSTON HOMES MARKETING, LLC


Protect your home and budget from life's surprises with an Assurant Home Warranty, backed by a partner that supports you through every step of homeownership. Explore Plans.
©2026 Century 21 Real Estate LLC. All rights reserved. CENTURY 21®, the CENTURY 21 Logo and C21® are service marks owned by Century 21 Real Estate LLC. Century 21 Real Estate LLC fully supports the principles of the Fair Housing Act and the Equal Opportunity Act. Each office is independently owned and operated. Listing information is deemed reliable but not guaranteed accurate.