
3733 Steam Mill Road, Columbus, GA 31906
Local realty services provided by:CENTURY 21 NUWAY REALTY
3733 Steam Mill Road,Columbus, GA 31906
$157,000
- 3 Beds
- 2 Baths
- 2,068 sq. ft.
- Single family
- Active
Listed by: kelley kesterson, bobby spradlin
Office: pathfinder realty
MLS#:10810536
Source:METROMLS
Price summary
- Price:$157,000
- Price per sq. ft.:$75.92
About this home
Welcome to 3733 Steam Mill Rd! Situated on approximately 1.37 acres, this 3-bedroom, 2-bath home offers 2,068 square feet of living space and plenty of opportunity to make it your own. Built in 1951, the home features a functional single-level floor plan with spacious living areas and well-sized bedrooms, providing a great foundation for updates and personal touches. Whether you're looking to renovate or simply add your own style, this home offers plenty of potential. Enjoy the outdoors from **two screened porches**, perfect for relaxing or entertaining while taking in the spacious yard. The property also includes a **two-car carport with an attached outbuilding**, providing additional storage, workshop space, or room for hobbies. The 1.37-acre lot is one of the property's biggest highlights, offering plenty of room for gardening, outdoor activities, or future improvements while providing a sense of space that's becoming harder to find. Conveniently located in Columbus with easy access to shopping, dining, schools, Fort Moore, and major roadways, this property offers the combination of acreage, functionality, and potential. If you've been looking for extra space both inside and out, 3733 Steam Mill Rd is worth a closer look....
Contact an agent
Home facts
- Year built:1951
- Subdivision & Development:MERRYWOOD
- Listing ID #:10810536
- Updated:September 10, 2026 at 11:21 AM
Rooms and interior
- Bedrooms:3
- Total bathrooms:2
- Full bathrooms:2
- Flooring:Carpet, Hardwood
- Kitchen Description:Oven/Range (Combo), Refrigerator, Solid Surface Counters, Stainless Steel Appliance(s)
- Basement Description:Crawl Space
- Living area:2,068 sq. ft.
Heating and cooling
- Cooling:Central Air
- Heating:Central
- Central air:Yes
Structure and exterior
- Year built:1951
- Building area:2,068 sq. ft.
- Lot area:1.37 Acres
- Lot Features:Level
- Architectural Style:Ranch
- Construction Materials:Brick
- Exterior Features:Screened
- Levels:1 Story
Schools
- High school:Carver
- Middle school:Rothschild
- Elementary school:Dimon
Utilities
- Water:Public, Water Available
- Sewer:Public Sewer
Finances and disclosures
- Price:$157,000
- Price per sq. ft.:$75.92
- Tax amount:$2,787 (24)
Features and amenities
- Appliances:Oven/Range (Combo), Refrigerator, Stainless Steel Appliance(s)
- Laundry features:In Hall
Parking
- Total parking spaces:1
- Parking description:Carport, Detached Parking
 2026 Georgia MLS. All rights reserved. Information Deem Reliable But Not Guaranteed September 10, 2026
New listings near 3733 Steam Mill Road
- New
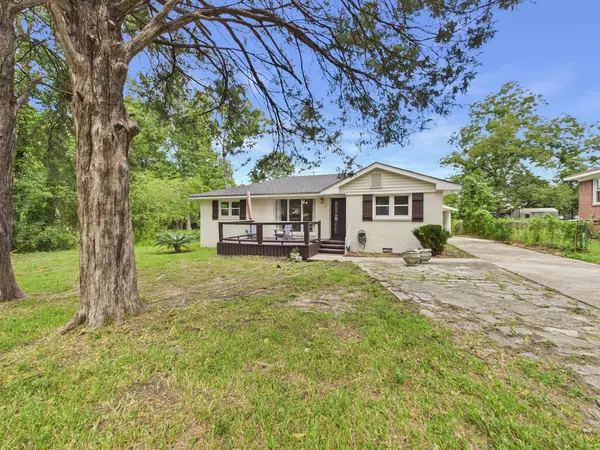 $195,000Active3 beds 2 baths1,244 sq. ft.
1501 55th Street, COLUMBUS, GA 31904
MLS# 234099Listed by: COLDWELL BANKER / KENNON, PARKER, DUNCAN & DAVIS - New
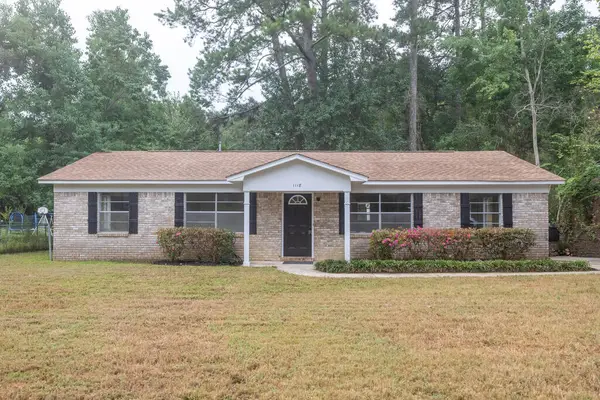 $198,500Active4 beds 2 baths1,377 sq. ft.
1118 Vesper Drive, COLUMBUS, GA 31904
MLS# 234094Listed by: KELLER WILLIAMS REALTY RIVER CITIES - New
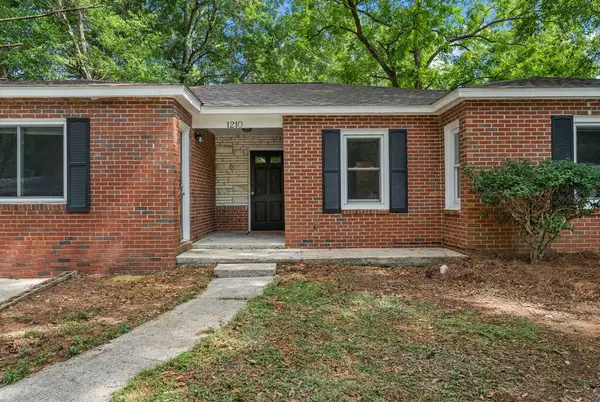 $155,000Active3 beds 2 baths1,568 sq. ft.
1210 Lammers Avenue, COLUMBUS, GA 31903
MLS# 234096Listed by: KELLER WILLIAMS REALTY RIVER CITIES - New
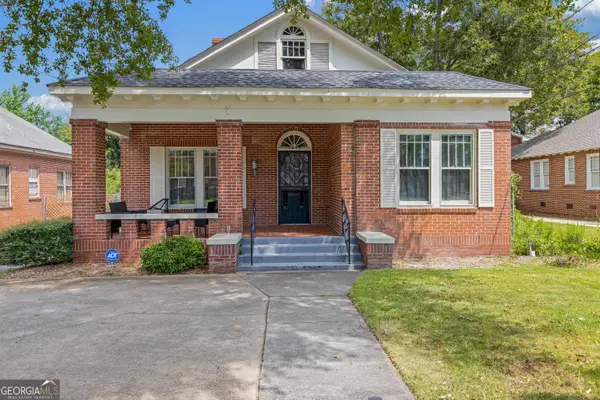 $232,000Active3 beds 2 baths1,628 sq. ft.
1240 Peacock Avenue, Columbus, GA 31906
MLS# 10842872Listed by: Keller Williams Realty Atl. Partners - New
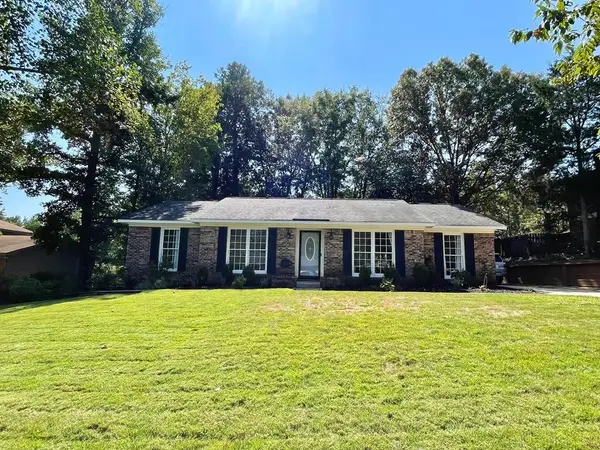 $249,000Active3 beds 2 baths1,634 sq. ft.
6838 Buckeye Way, COLUMBUS, GA 31904
MLS# 234091Listed by: HASKIN REALTY GROUP, LLC - New
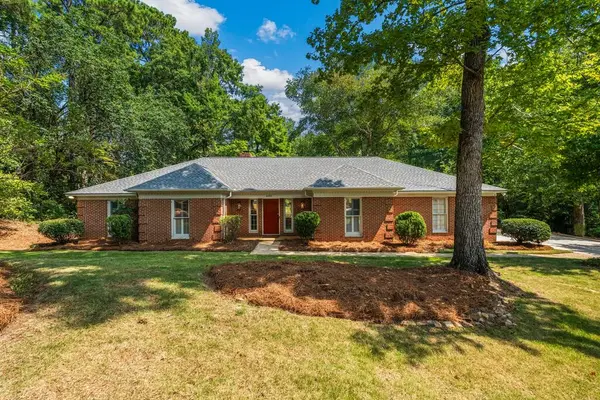 $449,000Active4 beds 3 baths2,953 sq. ft.
6156 Marlowe Drive, COLUMBUS, GA 31904
MLS# 234082Listed by: BICKERSTAFF PARHAM, LLC - New
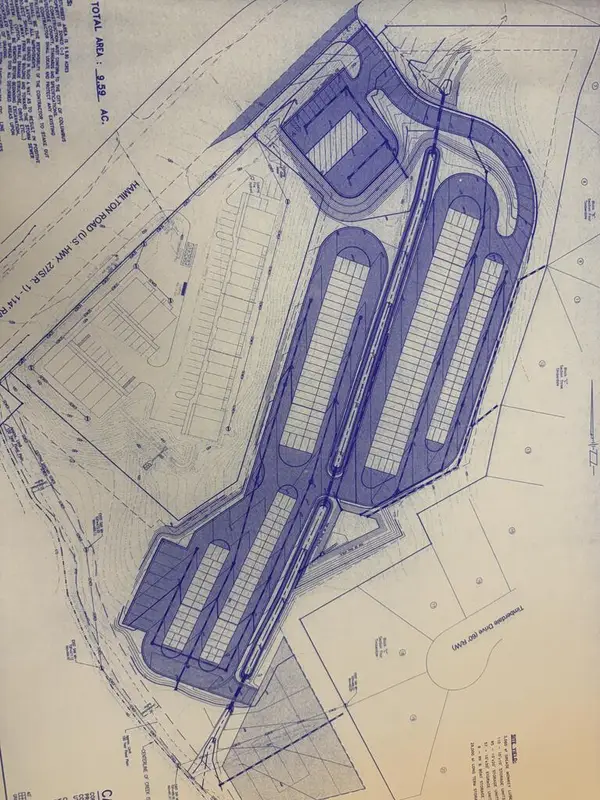 $900,000Active9.3 Acres
7780 Veterans Parkway, COLUMBUS, GA 31909
MLS# 234083Listed by: KELLER WILLIAMS REALTY RIVER CITIES - New
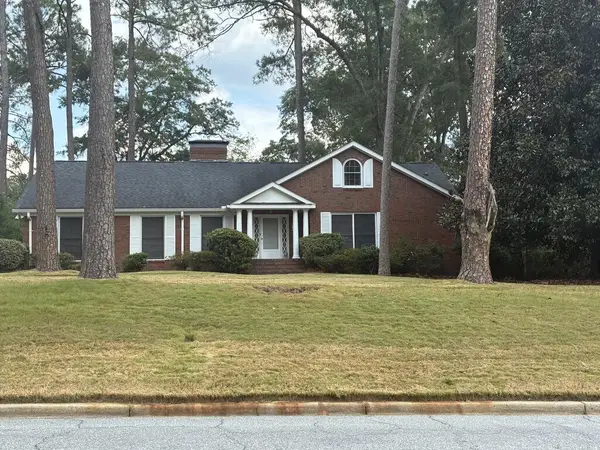 $415,000Active4 beds 5 baths3,159 sq. ft.
2608 Auburn Avenue, COLUMBUS, GA 31906
MLS# 234090Listed by: FOUNTAIN CITY REALTY CO. - New
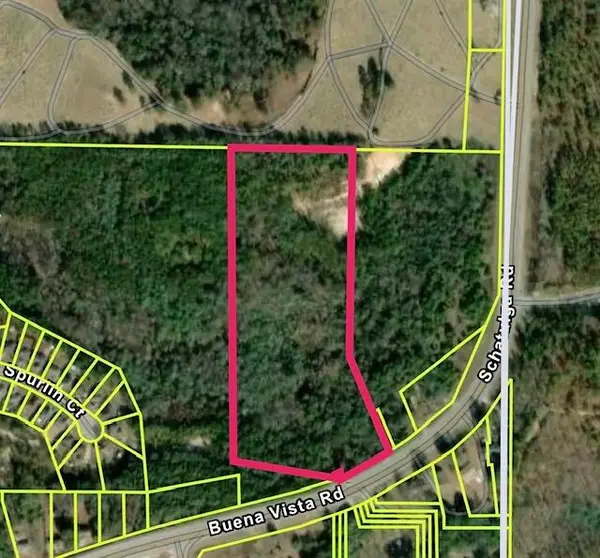 $200,000Active14.81 Acres
6847 Buena Vista Road, COLUMBUS, GA 31907
MLS# 234079Listed by: CHAMPIONS REALTY - New
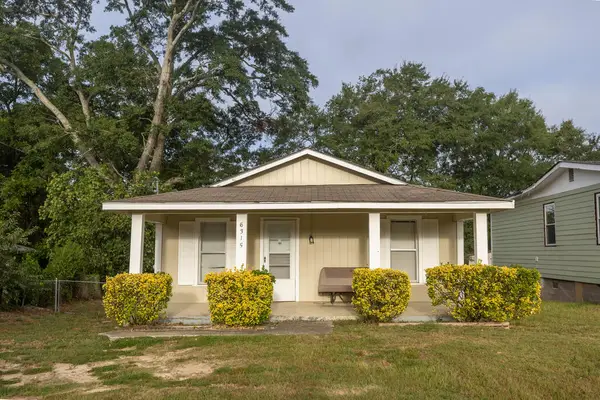 $120,000Active2 beds 1 baths802 sq. ft.
6315 Highland Avenue, COLUMBUS, GA 31909
MLS# 234080Listed by: KELLER WILLIAMS REALTY RIVER CITIES


Protect your home and budget from life's surprises with an Assurant Home Warranty, backed by a partner that supports you through every step of homeownership. Explore Plans.
©2026 Century 21 Real Estate LLC. All rights reserved. CENTURY 21®, the CENTURY 21 Logo and C21® are service marks owned by Century 21 Real Estate LLC. Century 21 Real Estate LLC fully supports the principles of the Fair Housing Act and the Equal Opportunity Act. Each office is independently owned and operated. Listing information is deemed reliable but not guaranteed accurate.