
4940 Turnberry Lane, Columbus, GA 31909
Local realty services provided by:CENTURY 21 Premier Real Estate
Listed by: jordan buchman
Office: keller williams realty river cities
MLS#:233146
Source:GA_CBR
Price summary
- Price:$649,900
- Price per sq. ft.:$190.75
About this home
Summer starts here. Welcome to Maple Ridge. Located on the golf course in one of Columbus' most sought-after communities, 4940 Turnberry Lane offers 5 bedrooms, 4 full bathrooms, and an incredible lineup of features both inside and out. Inside, you'll find a home that's truly move-in ready, featuring an open floor plan, beautiful hardwood floors, fresh interior paint, updated lighting, and quality finishes throughout. The kitchen is both stylish and functional with granite countertops, professionally painted cabinetry, stainless steel appliances, a brand-new dishwasher, abundant cabinet space, and a breakfast area. Two fireplaces, including one in the primary suite, add warmth and character, while spray foam insulation and an electric vehicle charging station provide thoughtful modern upgrades. Outside, the backyard steals the show with a newly refreshed saltwater pool featuring a brand-new liner and cooling concrete pool deck coating (June 2026), a saltwater hot tub, and a rebuilt sunbathing deck ready for long summer days. And just beyond the tree-lined fence lies the Maple Ridge Golf Course, adding to the peaceful setting and sense of privacy. As a Maple Ridge resident, you'll also enjoy access to exceptional neighborhood amenities including a championship golf course, neighborhood pool, tennis courts, a clubhouse, lakes, walking trails, playgrounds and community events. All just minutes away from shopping, dining, entertainment and activities in Columbus, Midland, and Fort Benning....
Contact an agent
Home facts
- Year built:2006
- Subdivision & Development:MAPLE RIDGE
- Listing ID #:233146
- Added:50 day(s) ago
- Updated:September 10, 2026 at 08:48 PM
Rooms and interior
- Bedrooms:5
- Total bathrooms:4
- Full bathrooms:4
- Flooring:Hardwood Floors
- Dining Description:Separate
- Kitchen Description:Breakfast Area, Breakfast Bar, Garbage Disposal, Gas Range, Island, Microwave, View Family Room
- Basement Description:Slab/No
- Living area:3,407 sq. ft.
Heating and cooling
- Cooling:Ceiling Fan, Central Electric
Structure and exterior
- Year built:2006
- Building area:3,407 sq. ft.
- Lot area:0.76 Acres
- Lot Features:Golf Course, Private Backyard
- Architectural Style:Traditional
- Construction Materials:Brick
- Exterior Features:Deck, Fenced Yard, Landscaping
- Levels:2 Story
Utilities
- Water:Public
- Sewer:Public Sewer
Finances and disclosures
- Price:$649,900
- Price per sq. ft.:$190.75
Features and amenities
- Amenities:Cathedral Ceilings, Closet-Walk In, Double Vanity, Entry Foyer, Permanent Stairs, Security, Trey Ceilings, Two Story Foyer
- Pool features:Hot Tub/Spa, In Ground Pool
Parking
- Parking description:2-Garage, Attached
- Garage spaces:2
New listings near 4940 Turnberry Lane
- New
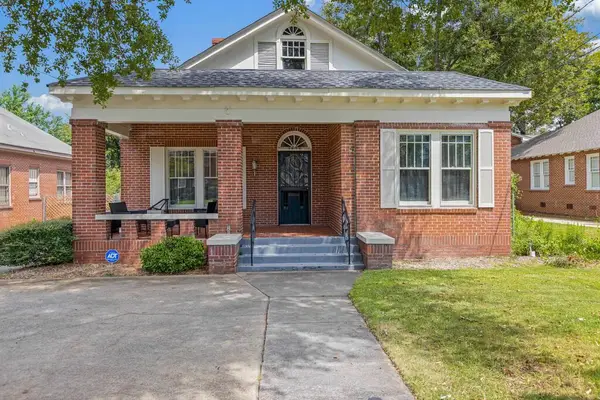 $232,000Active3 beds 2 baths1,628 sq. ft.
1240 Peacock Avenue, COLUMBUS, GA 31906
MLS# 234111Listed by: KELLER WILLIAMS ATLANTA PARTNERS - PEACH - New
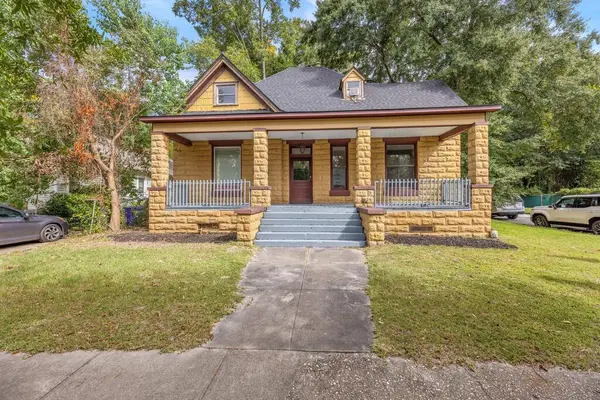 $175,000Active-- beds -- baths2,372 sq. ft.
1345 18th Street, COLUMBUS, GA 31901
MLS# 234114Listed by: COLDWELL BANKER / KENNON, PARKER, DUNCAN & DAVIS - New
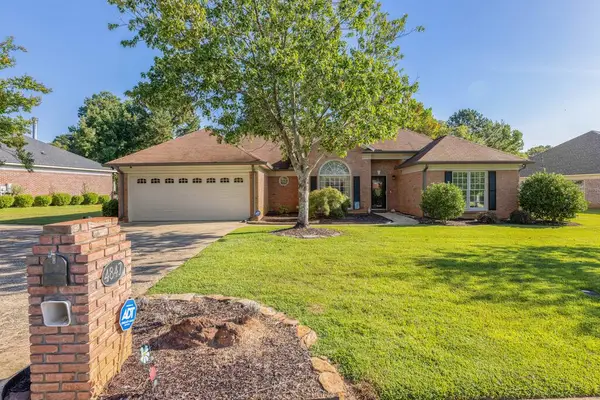 $365,000Active4 beds 3 baths2,167 sq. ft.
4847 Springwood Circle, COLUMBUS, GA 31909
MLS# 234108Listed by: COLDWELL BANKER / KENNON, PARKER, DUNCAN & DAVIS - New
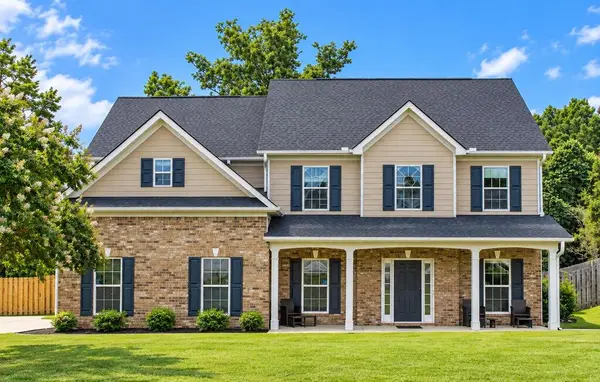 $369,777Active4 beds 3 baths2,818 sq. ft.
7901 Ivy Park Drive, FORTSON, GA 31808
MLS# 234106Listed by: COLDWELL BANKER / KENNON, PARKER, DUNCAN & DAVIS - New
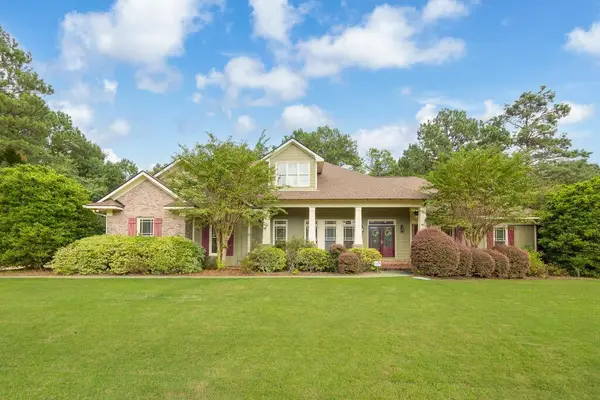 $650,000Active4 beds 4 baths3,429 sq. ft.
3001 Passage Way, MIDLAND, GA 31820
MLS# 234107Listed by: COLDWELL BANKER / KENNON, PARKER, DUNCAN & DAVIS - New
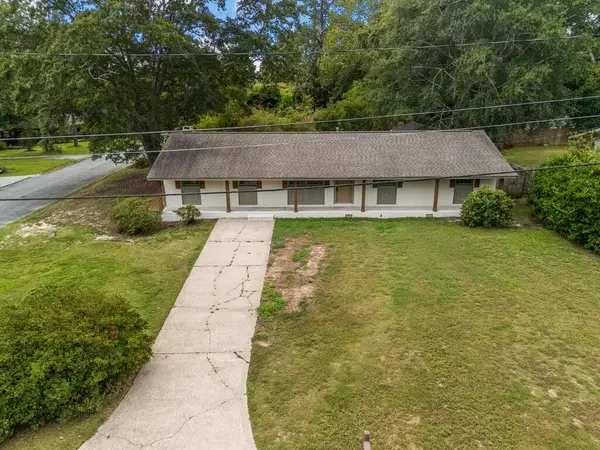 $239,900Active3 beds 2 baths1,666 sq. ft.
4430 Norcross Drive, COLUMBUS, GA 31907
MLS# 234104Listed by: PRESTIGE PROPERTY BROKERS LLC - New
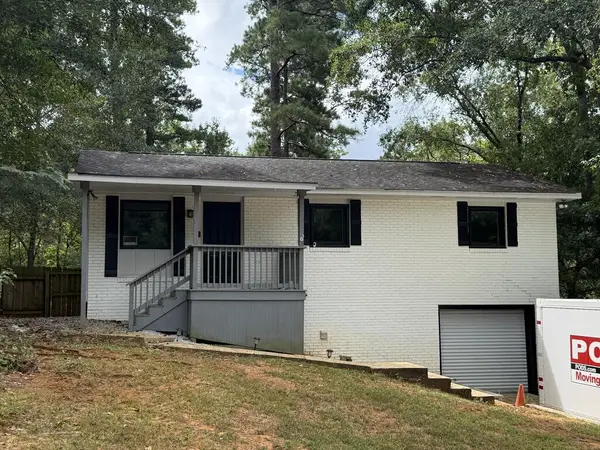 $140,000Active4 beds 1 baths1,112 sq. ft.
4810 Toney Drive, COLUMBUS, GA 31903
MLS# 234093Listed by: EXP REALTY LLC - New
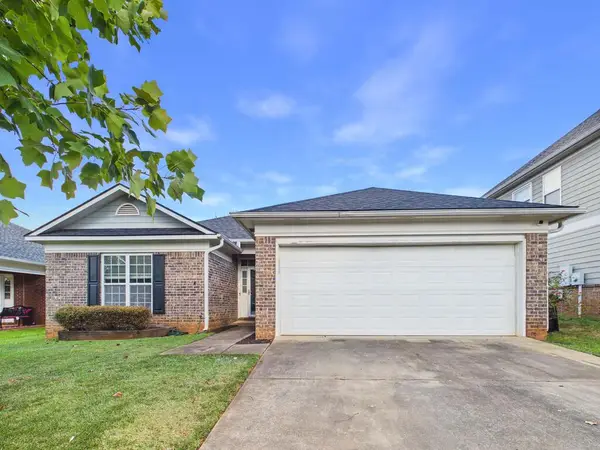 $275,000Active3 beds 2 baths1,605 sq. ft.
9040 Sante Fe Court, COLUMBUS, GA 31909
MLS# 234100Listed by: 1 PERCENT LISTS SOUTHERN STATES REALTY - New
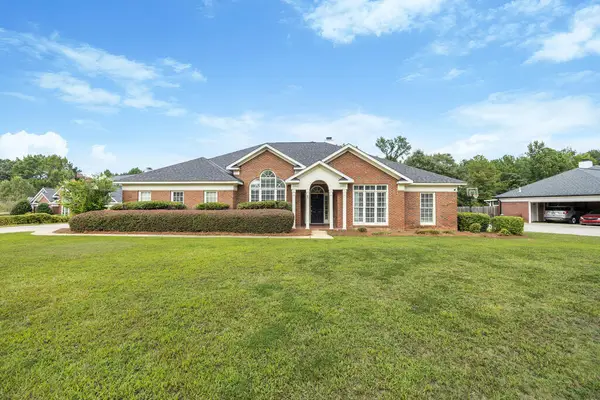 $399,900Active4 beds 3 baths2,811 sq. ft.
1525 Ridge Creek Way, COLUMBUS, GA 31904
MLS# 234101Listed by: COLDWELL BANKER / KENNON, PARKER, DUNCAN & DAVIS - New
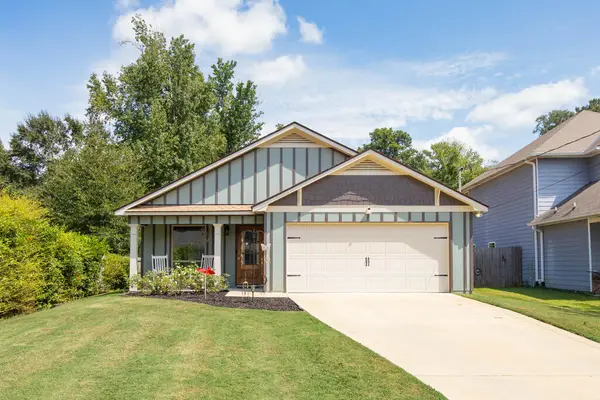 $279,900Active3 beds 2 baths1,628 sq. ft.
7866 Lloyd Road, COLUMBUS, GA 31909
MLS# 234102Listed by: COLDWELL BANKER / KENNON, PARKER, DUNCAN & DAVIS


Protect your home and budget from life's surprises with an Assurant Home Warranty, backed by a partner that supports you through every step of homeownership. Explore Plans.
©2026 Century 21 Real Estate LLC. All rights reserved. CENTURY 21®, the CENTURY 21 Logo and C21® are service marks owned by Century 21 Real Estate LLC. Century 21 Real Estate LLC fully supports the principles of the Fair Housing Act and the Equal Opportunity Act. Each office is independently owned and operated. Listing information is deemed reliable but not guaranteed accurate.