5825 Fellow Street, Columbus, GA 31907
Local realty services provided by:CENTURY 21 Premier Real Estate
Listed by: jay steward
Office: keller williams realty river cities
MLS#:233354
Source:GA_CBR
Price summary
- Price:$244,900
- Price per sq. ft.:$131.17
About this home
Welcome home to this beautifully remodeled 4-bedroom, 3-full-bath residence offering the perfect blend of style, space, and functionality. Nestled in an established neighborhood, this home features a versatile bonus room that's ideal for a game room, man cave, home gym, office, or additional storage. The lower level offers a private living area complete with a cozy fireplace, a spacious bedroom, and a full bathroom with its own exterior entrance—making it an excellent setup for an in-law suite, guest quarters, or multi-generational living. Upstairs, you'll find three generously sized bedrooms and two full bathrooms, including a spacious primary suite featuring a luxurious en-suite bath with a separate shower and relaxing Jacuzzi tub. Step outside and enjoy the brand-new deck overlooking the backyard, providing the perfect space for entertaining, grilling, or simply unwinding after a long day. Conveniently located just minutes from shopping, restaurants, dining, schools, and everyday amenities, this move-in-ready home offers comfort, flexibility, and exceptional value. Don't miss your opportunity to make this one yours—schedule your private showing today!...
Contact an agent
Home facts
- Year built:1993
- Subdivision & Development:ROOSEVELT HEIGHTS
- Listing ID #:233354
- Added:45 day(s) ago
- Updated:September 16, 2026 at 08:03 AM
Rooms and interior
- Bedrooms:4
- Total bathrooms:3
- Full bathrooms:3
- Flooring:Hardwood Floors
- Dining Description:Separate
- Kitchen Description:Dishwasher, Electric Heater, Electric Range, Microwave
- Basement Description:Slab/No
- Living area:1,867 sq. ft.
Heating and cooling
- Cooling:Ceiling Fan, Central Electric
- Heating:Electric, Gas
Structure and exterior
- Year built:1993
- Building area:1,867 sq. ft.
- Lot area:0.23 Acres
- Lot Features:Private Backyard
- Architectural Style:Split Level
- Construction Materials:Brick, Cement Siding
- Exterior Features:Deck
- Levels:Split Level
Utilities
- Water:Public
- Sewer:Public Sewer
Finances and disclosures
- Price:$244,900
- Price per sq. ft.:$131.17
Features and amenities
- Amenities:Closet-Walk In, Permanent Stairs, Skylights
Parking
- Parking description:Driveway
New listings near 5825 Fellow Street
- Coming Soon
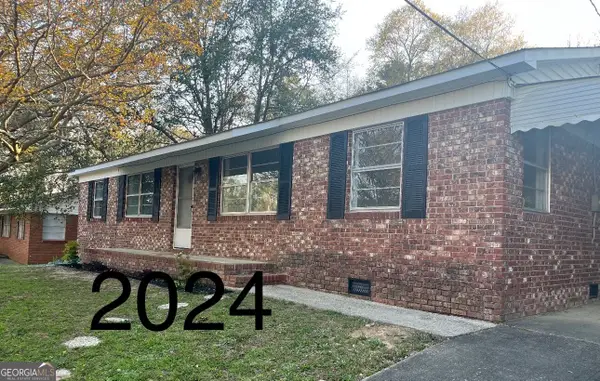 $194,000Coming Soon4 beds 2 baths1,377 sq. ft.
1409 Melford Drive, Columbus, GA 31907
MLS# 10845227Listed by: NorthGroup Real Estate Inc
- Coming Soon

 $450,000Coming Soon4 beds 3 baths2,676 sq. ft.
10 Bridgecreek Court, Columbus, GA 31904
MLS# 10844683Listed by: CENTURY 21 Premier Real Estate - Open Fri, 1 to 3:30pmNew
 $499,900Active4 beds 2 baths2,880 sq. ft.
4916 Turnberry Lane, COLUMBUS, GA 31909
MLS# 234202Listed by: COLDWELL BANKER / KENNON, PARKER, DUNCAN & DAVIS - New
 $96,900Active3 beds 2 baths1,951 sq. ft.
2817 King Street, COLUMBUS, GA 31906
MLS# 234203Listed by: NORMAND REAL ESTATE, LLC 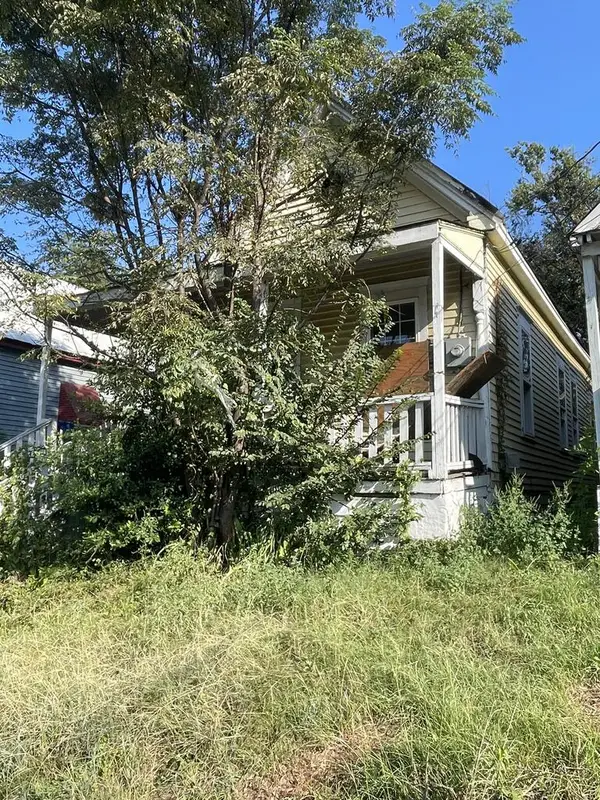 $21,500Pending2 beds 1 baths1,134 sq. ft.
335 28th Street, COLUMBUS, GA 31904
MLS# 234195Listed by: BERKSHIRE HATHAWAY HS FIRST MAGNOLIA REALTY $19,000Pending3 beds 1 baths864 sq. ft.
17 Eddy Drive, COLUMBUS, GA 31903
MLS# 234197Listed by: BERKSHIRE HATHAWAY HS FIRST MAGNOLIA REALTY $24,500Pending3 beds 1 baths1,132 sq. ft.
17 Esquiline Drive, COLUMBUS, GA 31903
MLS# 234199Listed by: BERKSHIRE HATHAWAY HS FIRST MAGNOLIA REALTY- New
 $159,000Active3 beds 1 baths1,401 sq. ft.
4336 Wilson Street, COLUMBUS, GA 31907
MLS# 234179Listed by: KELLER WILLIAMS REALTY RIVER CITIES - New
 $232,000Active2 beds 2 baths
6400 Green Island Drive #36, COLUMBUS, GA 31904
MLS# 234180Listed by: CHAMPIONS REALTY - New
 $119,000Active2 beds 1 baths1,396 sq. ft.
1256 Peacock Avenue, COLUMBUS, GA 31906
MLS# 234183Listed by: COLDWELL BANKER / KENNON, PARKER, DUNCAN & DAVIS


Protect your home and budget from life's surprises with an Assurant Home Warranty, backed by a partner that supports you through every step of homeownership. Explore Plans.
©2026 Century 21 Real Estate LLC. All rights reserved. CENTURY 21®, the CENTURY 21 Logo and C21® are service marks owned by Century 21 Real Estate LLC. Century 21 Real Estate LLC fully supports the principles of the Fair Housing Act and the Equal Opportunity Act. Each office is independently owned and operated. Listing information is deemed reliable but not guaranteed accurate.