
6861 Wren Creek Drive, Columbus, GA 31909
Local realty services provided by:CENTURY 21 Premier Real Estate
Listed by: ashley carter
Office: keller williams realty river cities
MLS#:233468
Source:GA_CBR
Price summary
- Price:$415,000
- Price per sq. ft.:$157.67
About this home
Beautiful Craftsman style ranch conveniently located just minutes from Midland shopping, dining, entertainment, I 185, Highway 80, and an easy commute to Fort Benning. This 4 bedroom, 3 bath home features an open concept layout with hardwood floors throughout, granite countertops, a large island, stainless steel appliances, pantry, breakfast area, and a spacious family room with an electric fireplace. Elegant paneling, crown molding, and a built in drop zone add charm throughout. The thoughtfully designed floor plan includes two private suites, including a spacious primary retreat with a luxurious five piece bath and a second bedroom with its own attached full bath, perfect for guests or multigenerational living. Step outside to enjoy the covered back patio, extended patio with a pergola, raised garden boxes, beautiful landscaping, and a fully fenced backyard, creating the perfect space for relaxing or entertaining.
Contact an agent
Home facts
- Year built:2017
- Subdivision & Development:WRENWOOD
- Listing ID #:233468
- Added:34 day(s) ago
- Updated:September 10, 2026 at 08:19 AM
Rooms and interior
- Bedrooms:4
- Total bathrooms:3
- Full bathrooms:3
- Flooring:Hardwood Floors, Wall to Wall Carpet
- Dining Description:Separate
- Kitchen Description:Dishwasher, Electric Range, Garbage Disposal, Island, Metal, Microwave
- Basement Description:Slab/No
- Living area:2,632 sq. ft.
Heating and cooling
- Cooling:Ceiling Fan, Central Electric
- Heating:Electric, Heat Pump
Structure and exterior
- Year built:2017
- Building area:2,632 sq. ft.
- Lot area:0.39 Acres
- Lot Features:Level, Private Backyard
- Architectural Style:Ranch
- Construction Materials:Brick, Cement Siding, Stone
- Exterior Features:Fenced Yard, Garden Area, Landscaping, Patio, Sprinkler
Utilities
- Water:Public
- Sewer:Public Sewer
Finances and disclosures
- Price:$415,000
- Price per sq. ft.:$157.67
Features and amenities
- Amenities:9' Ceilings, Air Filter, Closet-Walk In, Double Vanity, Entry Foyer, Smoke Alarm, Trey Ceilings
Parking
- Parking description:2-Garage, Attached
- Garage spaces:2
New listings near 6861 Wren Creek Drive
- Coming Soon
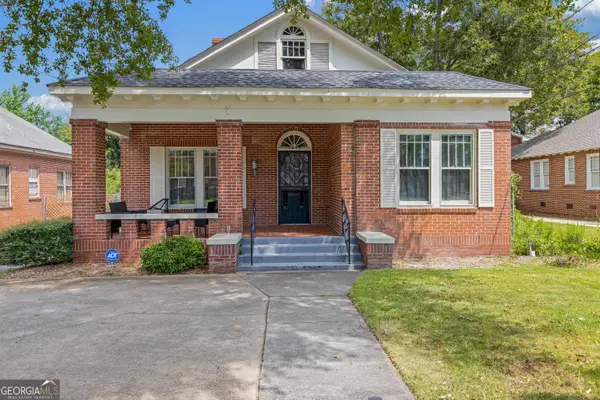 $232,000Coming Soon3 beds 2 baths1,628 sq. ft.
1240 Peacock Avenue, Columbus, GA 31906
MLS# 10842872Listed by: Keller Williams Realty Atl. Partners
- New
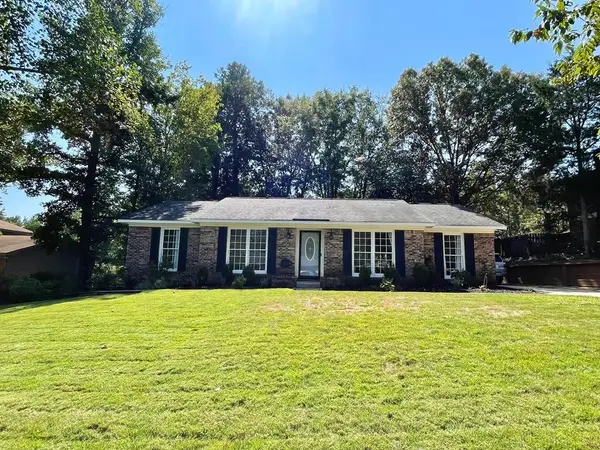 $249,000Active3 beds 2 baths1,634 sq. ft.
6838 Buckeye Way, COLUMBUS, GA 31904
MLS# 234091Listed by: HASKIN REALTY GROUP, LLC - New
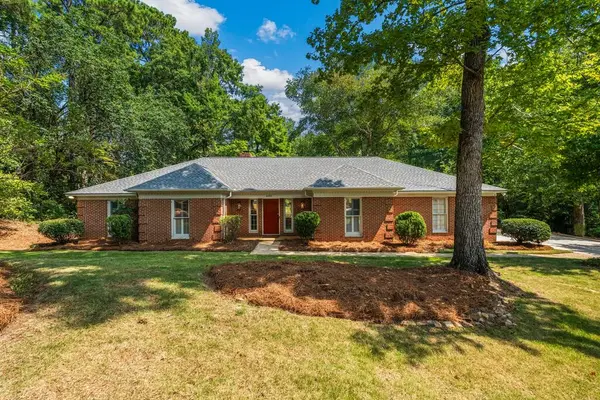 $449,000Active4 beds 3 baths2,953 sq. ft.
6156 Marlowe Drive, COLUMBUS, GA 31904
MLS# 234082Listed by: BICKERSTAFF PARHAM, LLC - New
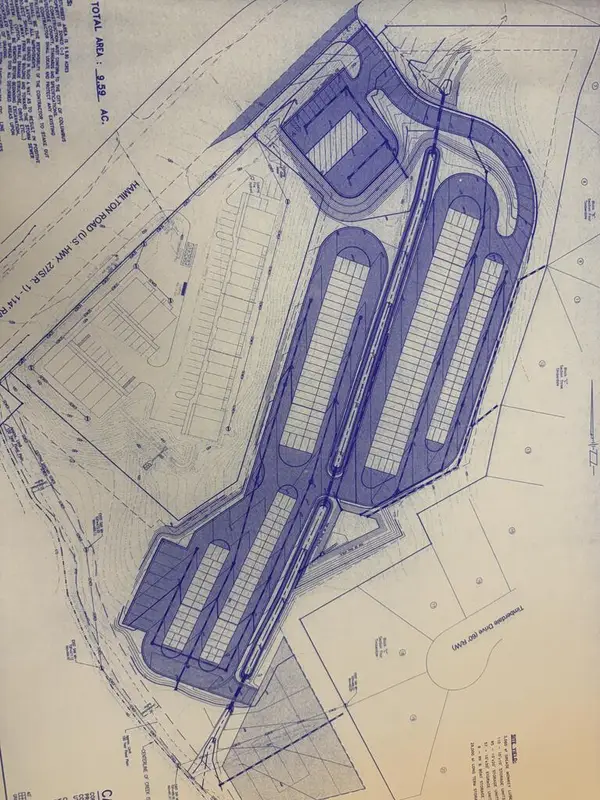 $900,000Active9.3 Acres
7780 Veterans Parkway, COLUMBUS, GA 31909
MLS# 234083Listed by: KELLER WILLIAMS REALTY RIVER CITIES - New
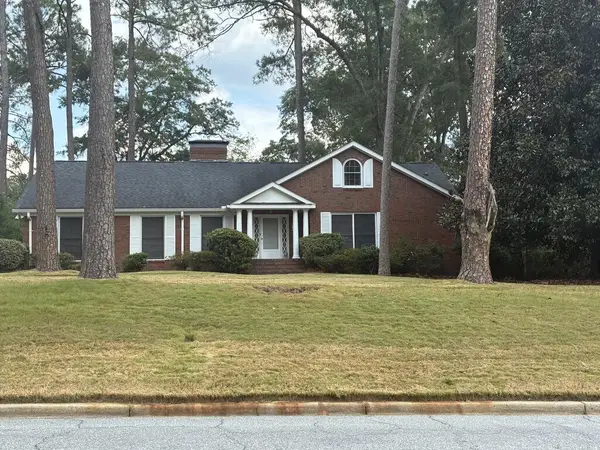 $415,000Active4 beds 5 baths3,159 sq. ft.
2608 Auburn Avenue, COLUMBUS, GA 31906
MLS# 234090Listed by: FOUNTAIN CITY REALTY CO. - New
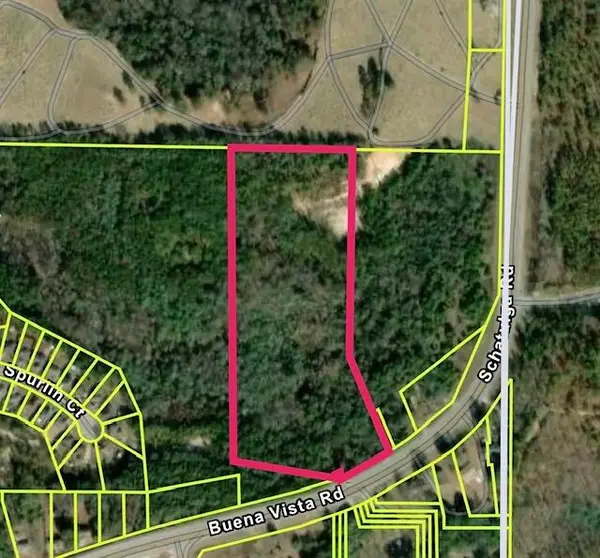 $200,000Active14.81 Acres
6847 Buena Vista Road, COLUMBUS, GA 31907
MLS# 234079Listed by: CHAMPIONS REALTY - New
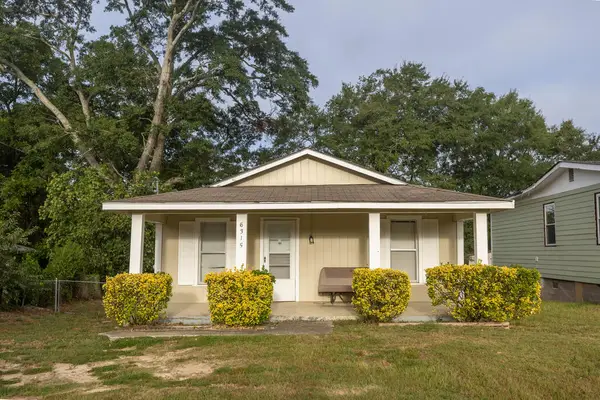 $120,000Active2 beds 1 baths802 sq. ft.
6315 Highland Avenue, COLUMBUS, GA 31909
MLS# 234080Listed by: KELLER WILLIAMS REALTY RIVER CITIES - New
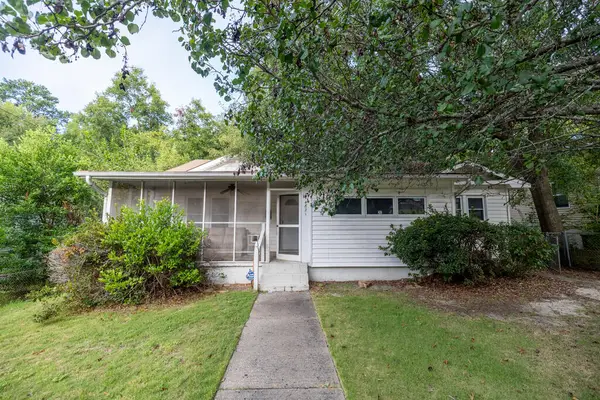 $169,500Active3 beds 1 baths1,452 sq. ft.
4821 17th Avenue, COLUMBUS, GA 31904
MLS# 234081Listed by: KELLER WILLIAMS REALTY RIVER CITIES 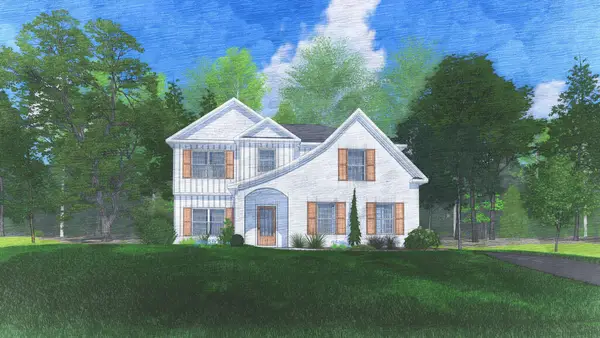 $492,920Pending4 beds 3 baths2,614 sq. ft.
11640 Larkspur Place, MIDLAND, GA 31820
MLS# 234071Listed by: HUGHSTON HOMES MARKETING, LLC- $492,920Pending4 beds 3 baths2,614 sq. ft.
11640 Larkspur Place, MIDLAND, GA 31820
MLS# 234071Listed by: HUGHSTON HOMES MARKETING, LLC


Protect your home and budget from life's surprises with an Assurant Home Warranty, backed by a partner that supports you through every step of homeownership. Explore Plans.
©2026 Century 21 Real Estate LLC. All rights reserved. CENTURY 21®, the CENTURY 21 Logo and C21® are service marks owned by Century 21 Real Estate LLC. Century 21 Real Estate LLC fully supports the principles of the Fair Housing Act and the Equal Opportunity Act. Each office is independently owned and operated. Listing information is deemed reliable but not guaranteed accurate.