6954 Springlake Drive, Columbus, GA 31909
Local realty services provided by:CENTURY 21 Premier Real Estate
Listed by: guerry clegg
Office: coldwell banker / kennon, parker, duncan & davis
MLS#:233202
Source:GA_CBR
Price summary
- Price:$335,000
- Price per sq. ft.:$132.15
About this home
Wonderful home in Springlake at a great price! Terrific floor plan offers so much space with 4 bedrooms and 3 full baths, separate dining room, separate living room PLUS a large great room with brick fireplace and built-ins. This includes a separate en suite on one end of the house that has a completely private bathroom. Ideal setup for guest room, in-law suite, young adult or whatever your need. The master suite features 2 closets and 2 fully separate vanities. Very private backyard with lots of shade and a large patio that can be accessed from the great room or the master bedroom. Roof with architectural shingles replaced just 4 years ago. Brand new HVAC system and new water heater! Garage door replaced in 2025. Ideally located in north Columbus just minutes from shopping and restaurants at Columbus Park Crossing, quick access to JR Allen Parkway, 15 minutes from Fort Benning main gate. You have plenty of high speed internet options to choose from, including fiber from both AT&T and T-Mobile....
Contact an agent
Home facts
- Year built:1983
- Subdivision & Development:SPRINGLAKE
- Listing ID #:233202
- Added:56 day(s) ago
- Updated:September 11, 2026 at 08:18 AM
Rooms and interior
- Bedrooms:4
- Total bathrooms:3
- Full bathrooms:3
- Dining Description:Separate
- Kitchen Description:Breakfast Area, Dishwasher, Electric Range, Garbage Disposal
- Basement Description:Slab/No
- Living area:2,535 sq. ft.
Heating and cooling
- Cooling:Central Electric
- Heating:Gas
Structure and exterior
- Year built:1983
- Building area:2,535 sq. ft.
- Lot area:0.39 Acres
- Lot Features:Corner, Private Backyard
- Architectural Style:Ranch
- Construction Materials:Brick
- Exterior Features:Fenced Yard, Patio
Utilities
- Water:Public
- Sewer:Public Sewer
Finances and disclosures
- Price:$335,000
- Price per sq. ft.:$132.15
Parking
- Parking description:2-Garage, Attached, Side/Rear
- Garage spaces:2
New listings near 6954 Springlake Drive
- Coming Soon

 $450,000Coming Soon4 beds 3 baths2,676 sq. ft.
10 Bridgecreek Court, Columbus, GA 31904
MLS# 10844683Listed by: CENTURY 21 Premier Real Estate
- New
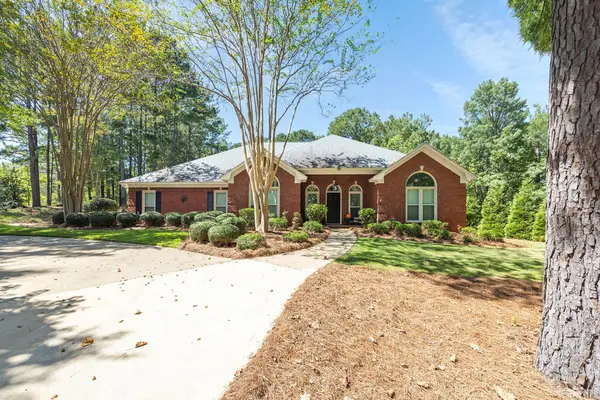 $499,900Active4 beds 3 baths2,610 sq. ft.
8801 Greenleaf Drive, COLUMBUS, GA 31904
MLS# 234280Listed by: COLDWELL BANKER / KENNON, PARKER, DUNCAN & DAVIS - New
 $550,000Active4 beds 4 baths3,724 sq. ft.
2010 Wells Drive, COLUMBUS, GA 31906
MLS# 234277Listed by: COLDWELL BANKER / KENNON, PARKER, DUNCAN & DAVIS - New
 $249,900Active4 beds 2 baths1,540 sq. ft.
7833 Crescent Drive, COLUMBUS, GA 31909
MLS# 234270Listed by: PRESTIGE PROPERTY BROKERS LLC - New
 $295,000Active4 beds 3 baths2,256 sq. ft.
1412 Antietam Drive, COLUMBUS, GA 31907
MLS# 234268Listed by: COLDWELL BANKER / KENNON, PARKER, DUNCAN & DAVIS - New
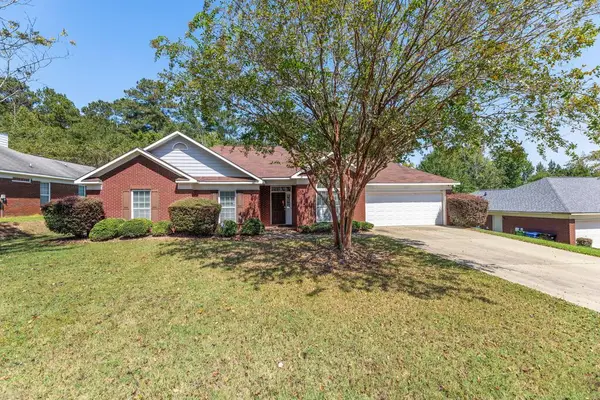 $385,000Active4 beds 3 baths2,631 sq. ft.
2965 NE Waterhill Drive, MIDLAND, GA 31820
MLS# 234260Listed by: BICKERSTAFF PARHAM, LLC - New
 $160,000Active2 beds 1 baths1,170 sq. ft.
1002 39th Avenue, COLUMBUS, GA 31904
MLS# 234261Listed by: KELLER WILLIAMS REALTY RIVER CITIES - New
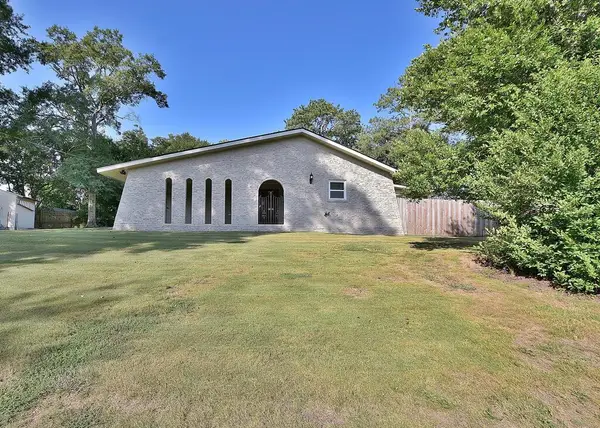 $249,000Active3 beds 2 baths1,678 sq. ft.
3 Neassie Court, COLUMBUS, GA 31909
MLS# 234245Listed by: JEFCOAT REAL ESTATE SERVICES, LLC - New
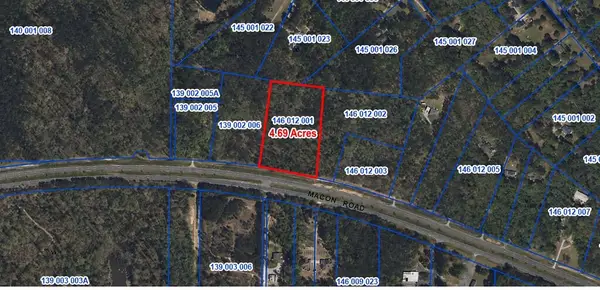 $70,000Active4.69 Acres
13159 Macon Road, UPATOI, GA 31829
MLS# 234246Listed by: COLDWELL BANKER / KENNON, PARKER, DUNCAN & DAVIS - New
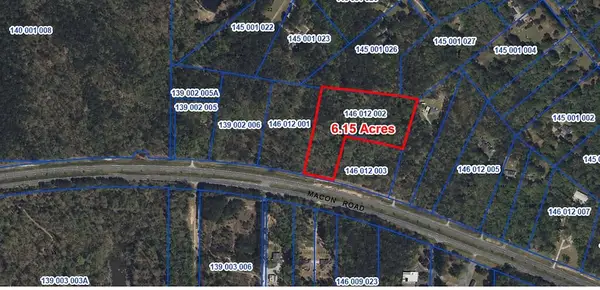 $89,000Active6.15 Acres
13177 Macon Road, UPATOI, GA 31829
MLS# 234248Listed by: COLDWELL BANKER / KENNON, PARKER, DUNCAN & DAVIS


Protect your home and budget from life's surprises with an Assurant Home Warranty, backed by a partner that supports you through every step of homeownership. Explore Plans.
©2026 Century 21 Real Estate LLC. All rights reserved. CENTURY 21®, the CENTURY 21 Logo and C21® are service marks owned by Century 21 Real Estate LLC. Century 21 Real Estate LLC fully supports the principles of the Fair Housing Act and the Equal Opportunity Act. Each office is independently owned and operated. Listing information is deemed reliable but not guaranteed accurate.