
8012 Imperial Court, Columbus, GA 31904
Local realty services provided by:CENTURY 21 Premier Real Estate
Listed by: lindi moore
Office: normand real estate, llc.
MLS#:233684
Source:GA_CBR
Price summary
- Price:$495,000
- Price per sq. ft.:$178.51
About this home
Welcome home to refined living in one of North Columbus' most desirable neighborhoods! Tucked away on a quiet cul-de-sac, this beautifully appointed 4-bedroom, 4-bath home combines timeless style, upscale finishes, and exceptional comfort. Step inside to discover fresh interior paint, new carpet, and high-end finishes that create a polished yet welcoming atmosphere throughout. At the heart of the home is the impressive gourmet kitchen, thoughtfully designed for both everyday living and entertaining. Generous living spaces and a well-planned layout provide plenty of room to gather with family and friends while still offering privacy when desired. Outside, the beautifully fenced backyard offers a wonderful setting for relaxing, entertaining, or play. Even four-legged family members have their own special retreat—a dedicated doghouse complete with electricity! The location is equally impressive. Enjoy the charm and community feel of this sought-after North Columbus neighborhood, featuring sidewalks, streetlights, and a fantastic community pool. The peaceful cul-de-sac setting adds an extra layer of privacy while keeping you close to everything North Columbus has to offer. Beautifully updated, exceptionally located, and move-in ready—this is more than a home; it's the lifestyle you've been looking for. Welcome Home! ( NEW water heater with expansion tank 2021 / NEW Architectural roof 2019)...
Contact an agent
Home facts
- Year built:2008
- Subdivision & Development:BRIDGEMILL
- Listing ID #:233684
- Added:21 day(s) ago
- Updated:September 10, 2026 at 08:19 AM
Rooms and interior
- Bedrooms:4
- Total bathrooms:4
- Full bathrooms:4
- Flooring:Hardwood Floors, Wall to Wall Carpet
- Dining Description:Separate
- Kitchen Description:Breakfast Area, Dishwasher, Double Oven, Electric Range, Garbage Disposal, Island, Pantry, Self Cleaning Oven, View Family Room
- Basement Description:Slab/No
- Living area:2,773 sq. ft.
Heating and cooling
- Cooling:Ceiling Fan, Central Electric
- Heating:Electric, Forced Air
Structure and exterior
- Year built:2008
- Building area:2,773 sq. ft.
- Lot area:0.5 Acres
- Lot Features:Cul-De-Sac, Private Backyard
- Architectural Style:Ranch
- Construction Materials:Brick, Cement Siding
- Exterior Features:Fenced Yard, Landscaping, Outbuildings, Patio, Sprinkler, Stepless
Utilities
- Water:Public
- Sewer:Public Sewer
Finances and disclosures
- Price:$495,000
- Price per sq. ft.:$178.51
Features and amenities
- Amenities:9' Ceilings, Cathedral Ceilings, Closet-Walk In, Double Vanity, Entry Foyer, Smoke Alarm, Trey Ceilings
Parking
- Parking description:2-Garage, Attached
- Garage spaces:2
New listings near 8012 Imperial Court
- Coming Soon
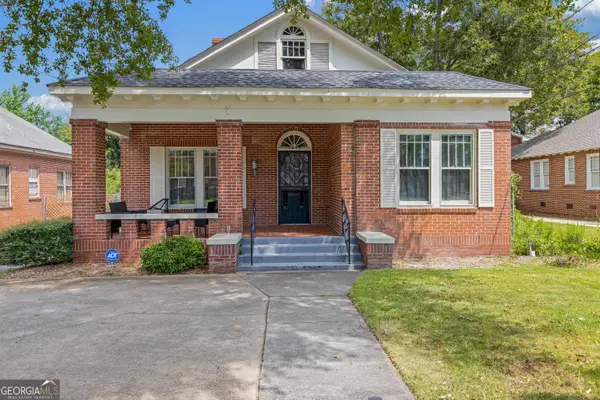 $232,000Coming Soon3 beds 2 baths1,628 sq. ft.
1240 Peacock Avenue, Columbus, GA 31906
MLS# 10842872Listed by: Keller Williams Realty Atl. Partners
- New
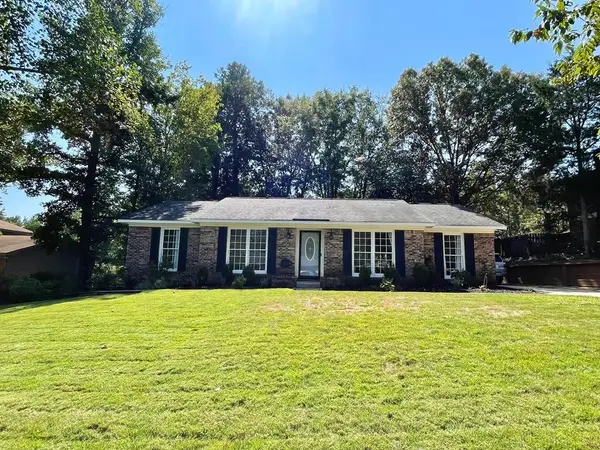 $249,000Active3 beds 2 baths1,634 sq. ft.
6838 Buckeye Way, COLUMBUS, GA 31904
MLS# 234091Listed by: HASKIN REALTY GROUP, LLC - New
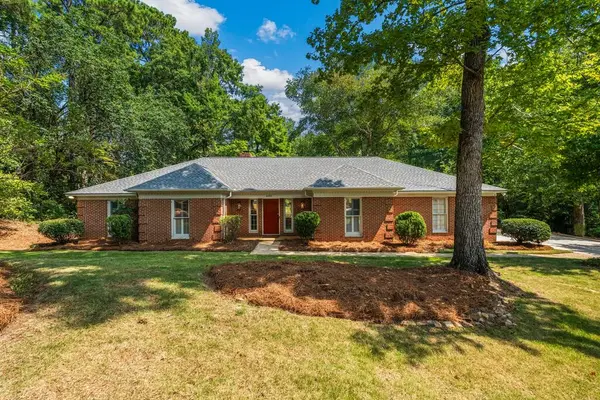 $449,000Active4 beds 3 baths2,953 sq. ft.
6156 Marlowe Drive, COLUMBUS, GA 31904
MLS# 234082Listed by: BICKERSTAFF PARHAM, LLC - New
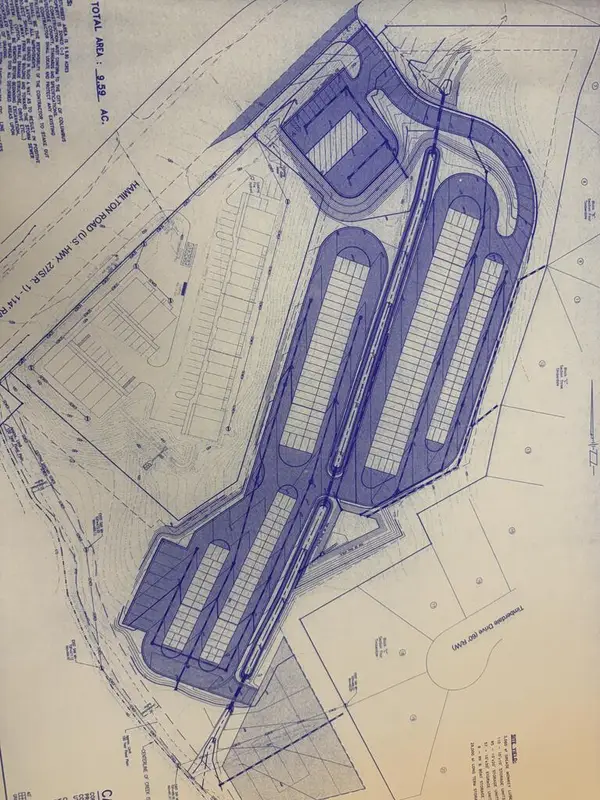 $900,000Active9.3 Acres
7780 Veterans Parkway, COLUMBUS, GA 31909
MLS# 234083Listed by: KELLER WILLIAMS REALTY RIVER CITIES - New
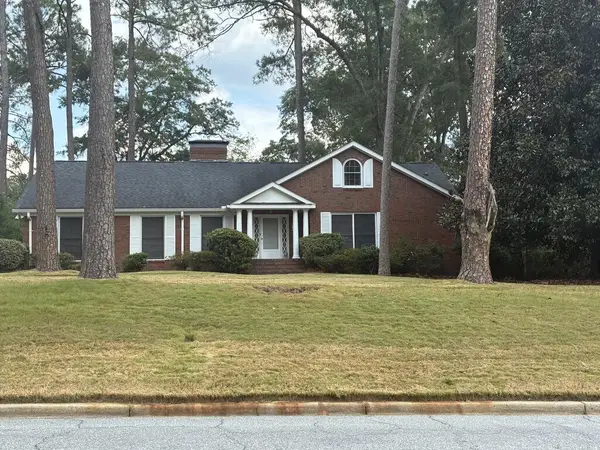 $415,000Active4 beds 5 baths3,159 sq. ft.
2608 Auburn Avenue, COLUMBUS, GA 31906
MLS# 234090Listed by: FOUNTAIN CITY REALTY CO. - New
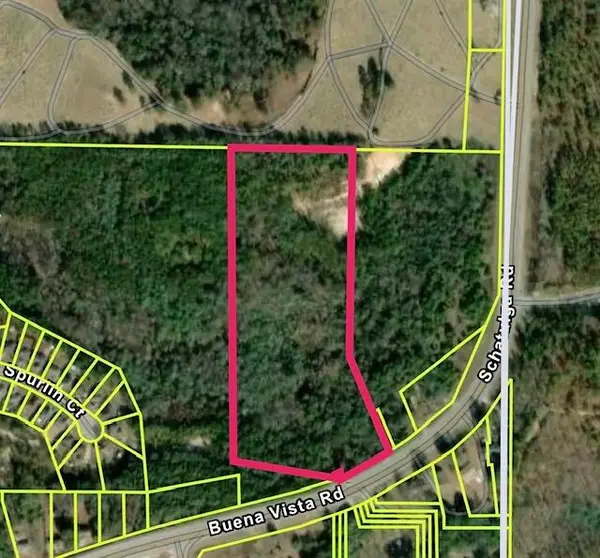 $200,000Active14.81 Acres
6847 Buena Vista Road, COLUMBUS, GA 31907
MLS# 234079Listed by: CHAMPIONS REALTY - New
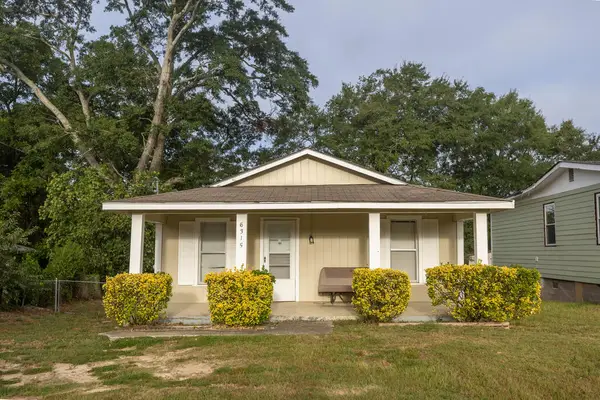 $120,000Active2 beds 1 baths802 sq. ft.
6315 Highland Avenue, COLUMBUS, GA 31909
MLS# 234080Listed by: KELLER WILLIAMS REALTY RIVER CITIES - New
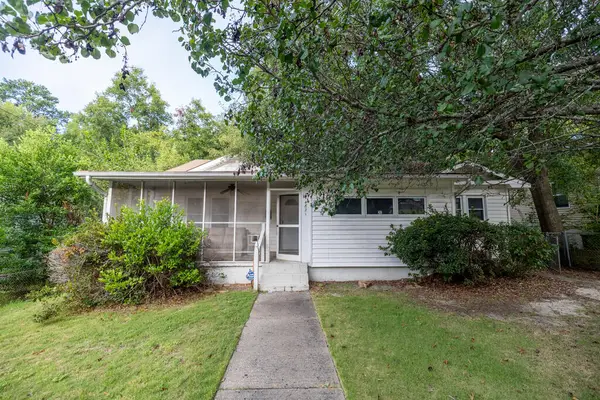 $169,500Active3 beds 1 baths1,452 sq. ft.
4821 17th Avenue, COLUMBUS, GA 31904
MLS# 234081Listed by: KELLER WILLIAMS REALTY RIVER CITIES 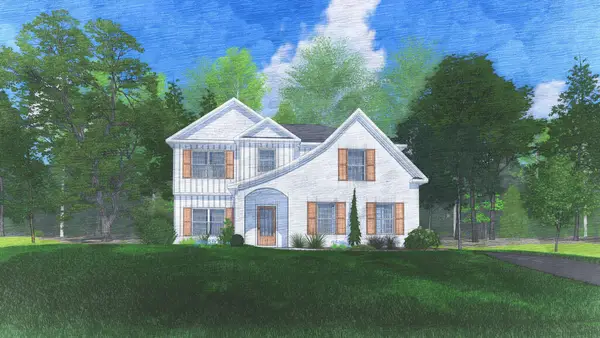 $492,920Pending4 beds 3 baths2,614 sq. ft.
11640 Larkspur Place, MIDLAND, GA 31820
MLS# 234071Listed by: HUGHSTON HOMES MARKETING, LLC- $492,920Pending4 beds 3 baths2,614 sq. ft.
11640 Larkspur Place, MIDLAND, GA 31820
MLS# 234071Listed by: HUGHSTON HOMES MARKETING, LLC


Protect your home and budget from life's surprises with an Assurant Home Warranty, backed by a partner that supports you through every step of homeownership. Explore Plans.
©2026 Century 21 Real Estate LLC. All rights reserved. CENTURY 21®, the CENTURY 21 Logo and C21® are service marks owned by Century 21 Real Estate LLC. Century 21 Real Estate LLC fully supports the principles of the Fair Housing Act and the Equal Opportunity Act. Each office is independently owned and operated. Listing information is deemed reliable but not guaranteed accurate.