
8229 Lantern Lane, Columbus, GA 31904
Local realty services provided by:CENTURY 21 Premier Real Estate
Listed by: dale bloodworth
Office: champions realty
MLS#:233504
Source:GA_CBR
Price summary
- Price:$228,000
- Price per sq. ft.:$160.11
About this home
This home is located in North Columbus and has quick access for shopping, restaurants and most entertainment. Also it is located for the North Columbus Schools zones. This house features 1424 in square footage, 3bedrooms and 2 full bathrooms. The back yard is fully fenced in with a large storage building and a large back patio. The flooring is carpet and LVP. The kitchen has stove, refrigerator, dishwasher, vent hood and a pantry. The laundry room will come with the washer and dryer. The rooms have ceiling fans and large closets. The home as a whole has lots of closets. The master bedroom has a door that will access the back patio.
Contact an agent
Home facts
- Year built:1984
- Subdivision & Development:MEADOWRUN
- Listing ID #:233504
- Added:32 day(s) ago
- Updated:September 10, 2026 at 08:19 AM
Rooms and interior
- Bedrooms:3
- Total bathrooms:2
- Full bathrooms:2
- Flooring:Wall to Wall Carpet
- Dining Description:Dining Area
- Kitchen Description:Dishwasher, Electric Range, Pantry
- Basement Description:Slab/No
- Living area:1,424 sq. ft.
Heating and cooling
- Cooling:Ceiling Fan, Central Electric
- Heating:Gas
Structure and exterior
- Year built:1984
- Building area:1,424 sq. ft.
- Lot area:0.24 Acres
- Lot Features:Private Backyard, Sloped
- Architectural Style:Ranch
- Construction Materials:Brick, Frame
- Exterior Features:Fenced Yard, Outbuildings, Patio
Utilities
- Water:Public
- Sewer:Public Sewer
Finances and disclosures
- Price:$228,000
- Price per sq. ft.:$160.11
Features and amenities
- Amenities:Closet-Walk In, Entry Foyer, Smoke Alarm
Parking
- Parking description:Driveway
New listings near 8229 Lantern Lane
- Coming Soon
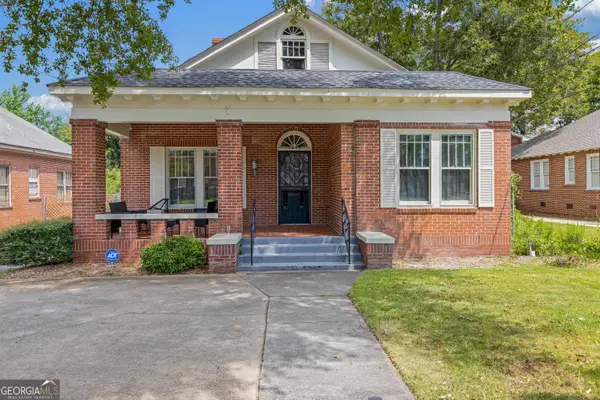 $232,000Coming Soon3 beds 2 baths1,628 sq. ft.
1240 Peacock Avenue, Columbus, GA 31906
MLS# 10842872Listed by: Keller Williams Realty Atl. Partners
- New
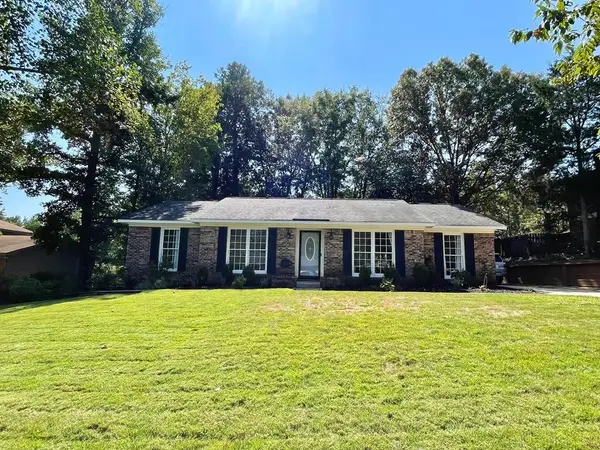 $249,000Active3 beds 2 baths1,634 sq. ft.
6838 Buckeye Way, COLUMBUS, GA 31904
MLS# 234091Listed by: HASKIN REALTY GROUP, LLC - New
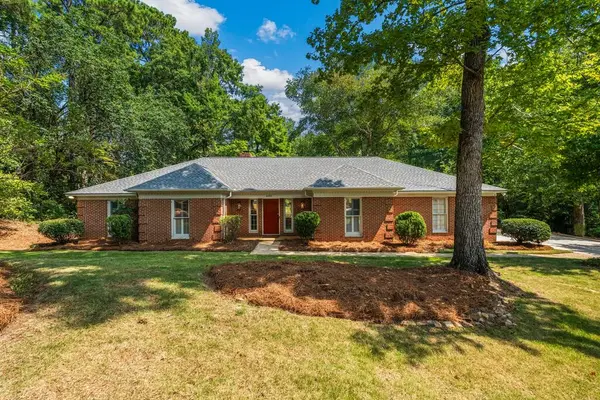 $449,000Active4 beds 3 baths2,953 sq. ft.
6156 Marlowe Drive, COLUMBUS, GA 31904
MLS# 234082Listed by: BICKERSTAFF PARHAM, LLC - New
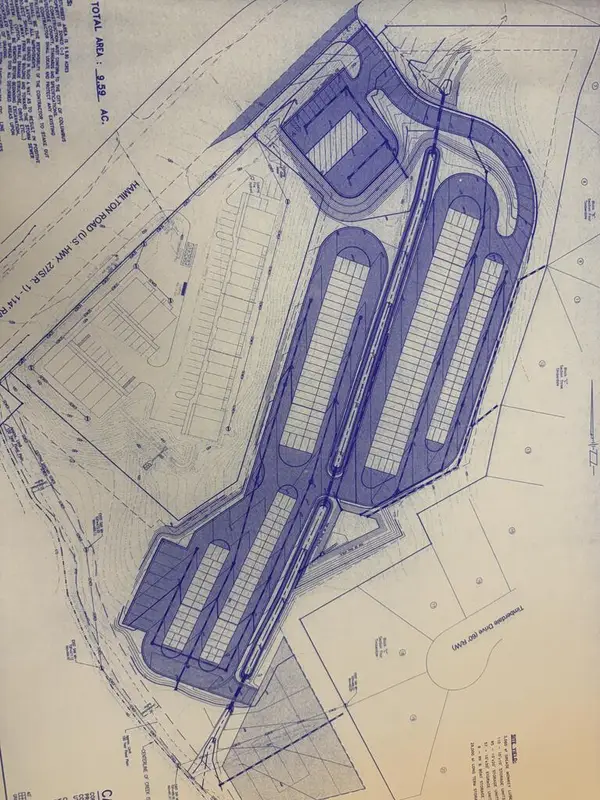 $900,000Active9.3 Acres
7780 Veterans Parkway, COLUMBUS, GA 31909
MLS# 234083Listed by: KELLER WILLIAMS REALTY RIVER CITIES - New
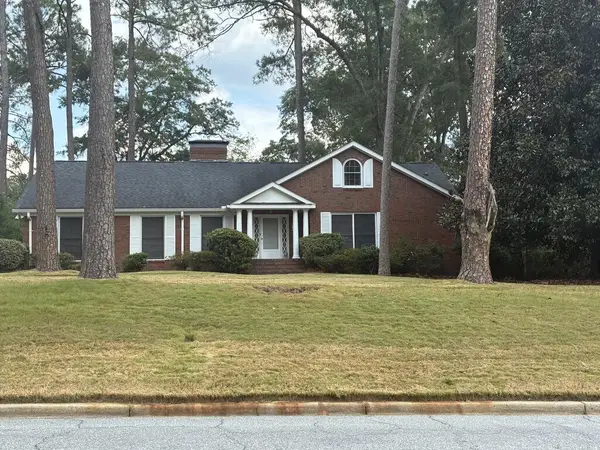 $415,000Active4 beds 5 baths3,159 sq. ft.
2608 Auburn Avenue, COLUMBUS, GA 31906
MLS# 234090Listed by: FOUNTAIN CITY REALTY CO. - New
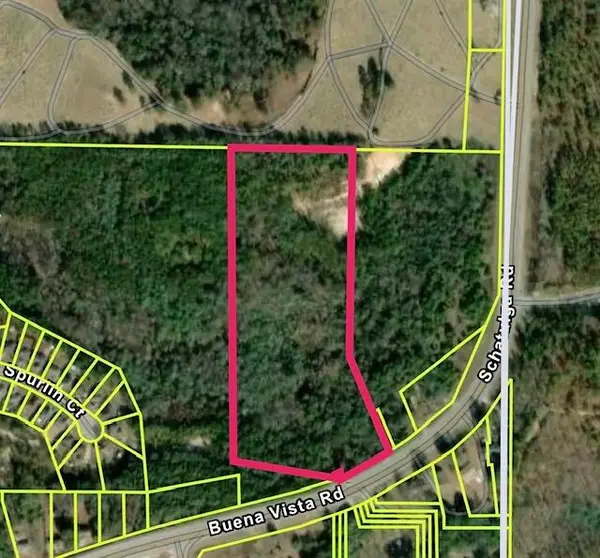 $200,000Active14.81 Acres
6847 Buena Vista Road, COLUMBUS, GA 31907
MLS# 234079Listed by: CHAMPIONS REALTY - New
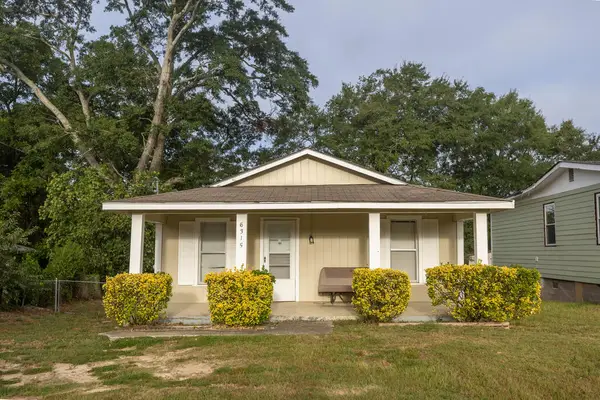 $120,000Active2 beds 1 baths802 sq. ft.
6315 Highland Avenue, COLUMBUS, GA 31909
MLS# 234080Listed by: KELLER WILLIAMS REALTY RIVER CITIES - New
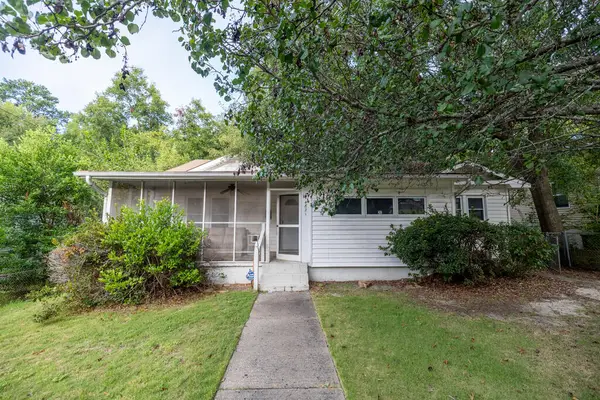 $169,500Active3 beds 1 baths1,452 sq. ft.
4821 17th Avenue, COLUMBUS, GA 31904
MLS# 234081Listed by: KELLER WILLIAMS REALTY RIVER CITIES 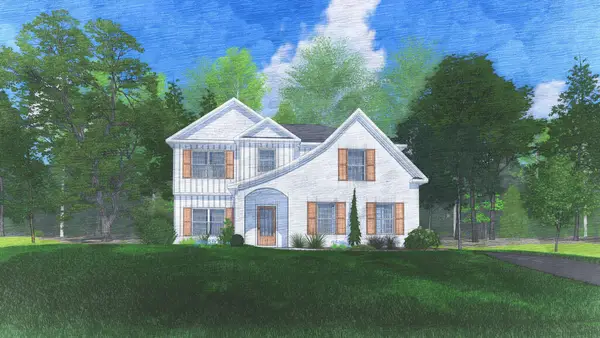 $492,920Pending4 beds 3 baths2,614 sq. ft.
11640 Larkspur Place, MIDLAND, GA 31820
MLS# 234071Listed by: HUGHSTON HOMES MARKETING, LLC- $492,920Pending4 beds 3 baths2,614 sq. ft.
11640 Larkspur Place, MIDLAND, GA 31820
MLS# 234071Listed by: HUGHSTON HOMES MARKETING, LLC


Protect your home and budget from life's surprises with an Assurant Home Warranty, backed by a partner that supports you through every step of homeownership. Explore Plans.
©2026 Century 21 Real Estate LLC. All rights reserved. CENTURY 21®, the CENTURY 21 Logo and C21® are service marks owned by Century 21 Real Estate LLC. Century 21 Real Estate LLC fully supports the principles of the Fair Housing Act and the Equal Opportunity Act. Each office is independently owned and operated. Listing information is deemed reliable but not guaranteed accurate.