
1042 Duke Drive Se, Conyers, GA 30013
Local realty services provided by:CENTURY 21 Results
1042 Duke Drive Se,Conyers, GA 30013
$297,000
- 3 Beds
- 2 Baths
- 1,853 sq. ft.
- Single family
- Active
Listed by: jennifer astrin
Office: astrin real estate
MLS#:10846225
Source:METROMLS
Price summary
- Price:$297,000
- Price per sq. ft.:$160.28
About this home
Nestled in the quiet & established neighborhood of Foxwood Hills, 1042 Duke has everything you need for your starter home or for the savvy family. An effortless drive and straight shot to I20, this is an easy commute to work or to the heart of Conyers for restaurants and shopping. Built of brick and Hardie plank, your three bedroom, two full bath home has a two car garage, as well as an additional parking pad to it's right. In the backyard, find a fenced-in and level area for playing, or add a pool! And while you're here, don't forget to check out the 12x16 prewired outbuilding. Make your way from the rocking chair front porch onto the engineered hardwoods in the living room with two ceiling fans. To the right, a separated kitchen showcases granite countertops, appliances that are less than five years old, and an eat-in kitchen. Sliding doors lead outside to the wooden back deck. Upstairs are all bedrooms, and baths with tile flooring. The basement contains a full size laundry room and two bays for garage parking. The entire home was painted inside and out two years ago, hvac replaced eight years ago, the roof six, and the water heater two. Make an appointment today and let's put your LAST name on this FRONT door!...
Contact an agent
Home facts
- Year built:1972
- Subdivision & Development:Foxwood Hills
- Listing ID #:10846225
- Updated:September 15, 2026 at 04:28 PM
Rooms and interior
- Bedrooms:3
- Total bathrooms:2
- Full bathrooms:2
- Flooring:Carpet, Hardwood, Tile
- Kitchen Description:Breakfast Area, Dishwasher, Microwave, Oven/Range (Combo), Refrigerator, Stainless Steel Appliance(s)
- Living area:1,853 sq. ft.
Heating and cooling
- Cooling:Ceiling Fan(s), Central Air
- Heating:Central
- Central air:Yes
Structure and exterior
- Roof:Composition
- Year built:1972
- Building area:1,853 sq. ft.
- Lot Features:Level
- Architectural Style:Traditional
- Construction Materials:Brick
- Exterior Features:Deck, Deck/Patio
- Levels:Multi/Split
Schools
- High school:Salem
- Middle school:Memorial
- Elementary school:Honey Creek
Utilities
- Water:Public, Water Available
- Sewer:Septic Tank
Finances and disclosures
- Price:$297,000
- Price per sq. ft.:$160.28
- Tax amount:$4,234 (2025)
Features and amenities
- Appliances:Dishwasher, Electric Water Heater, Microwave, Oven/Range (Combo), Refrigerator, Stainless Steel Appliance(s)
- Laundry features:In Basement, In Garage, Laundry
- Amenities:Electric Water Heater
Parking
- Total parking spaces:2
- Parking description:Attached, Garage, Parking Pad
- Garage:Yes
 2026 Georgia MLS. All rights reserved. Information Deem Reliable But Not Guaranteed September 15, 2026
New listings near 1042 Duke Drive Se
- Coming Soon
 $396,000Coming Soon4 beds 3 baths2,738 sq. ft.
4750 Meadowlark Drive Se, Conyers, GA 30094
MLS# 10845164Listed by: Realty of America - Coming Soon
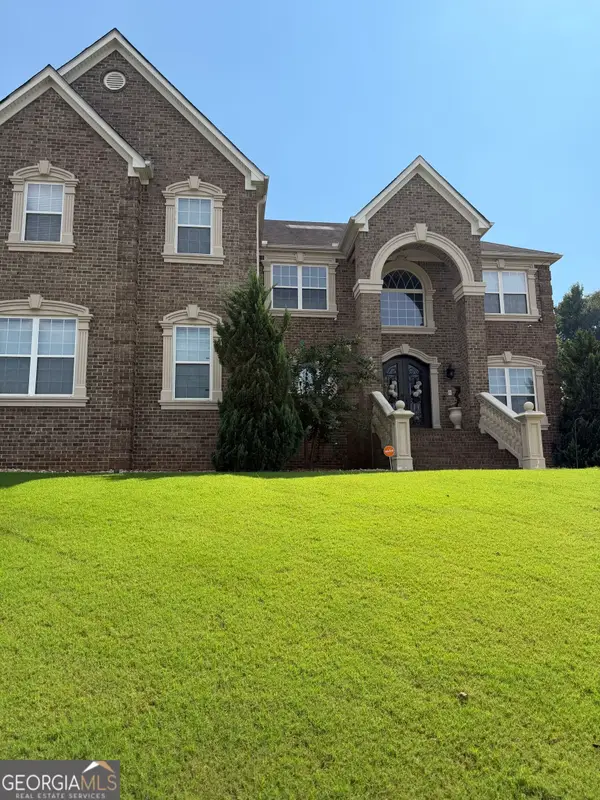 $709,813Coming Soon5 beds 5 baths5,728 sq. ft.
3311 Bartlett Avenue, Conyers, GA 30013
MLS# 10842892Listed by: 1 Look Real Estate - Coming Soon
 $365,000Coming Soon4 beds 3 baths4,082 sq. ft.
584 Clubland Circle Se, Conyers, GA 30094
MLS# 10842670Listed by: Mark Spain Real Estate - Coming Soon
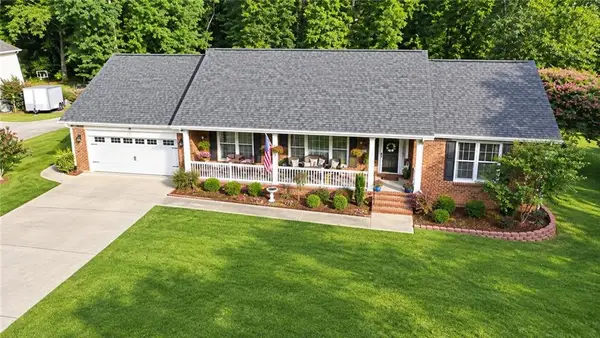 $365,000Coming Soon4 beds 3 baths2,148 sq. ft.
584 Clubland Circle Southeast, Conyers, GA 30094
MLS# 7835037Listed by: MARK SPAIN REAL ESTATE - New
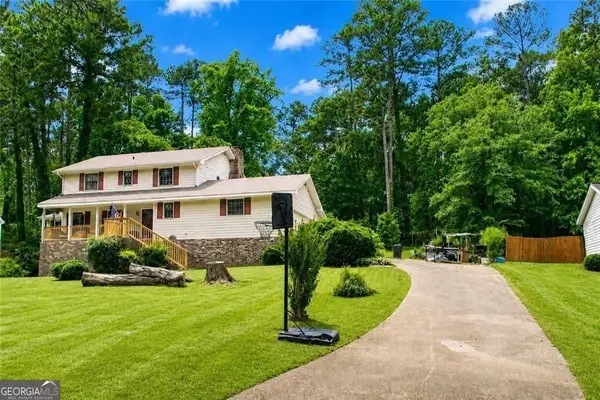 $310,000Active5 beds 4 baths2,507 sq. ft.
5057 Kurt Lane Sw, Conyers, GA 30094
MLS# 7838097Listed by: KELLER WILLIAMS PREMIER - New
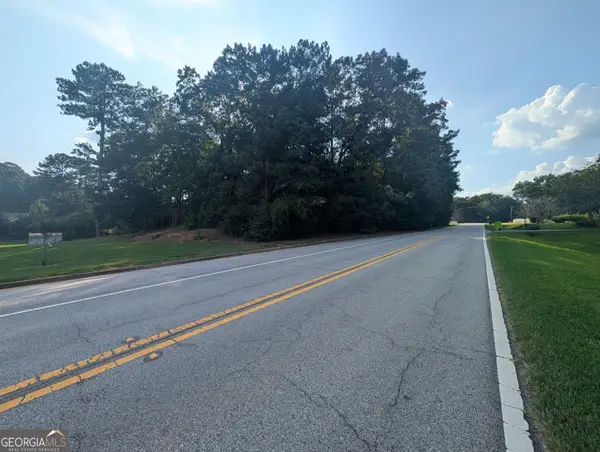 $23,000Active0.58 Acres
1195 Christian Se Circle, Conyers, GA 30013
MLS# 10846165Listed by: Keller Williams Realty Atlanta North - New
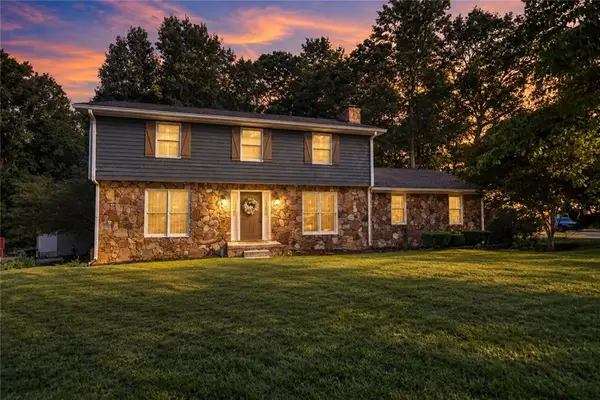 $359,000Active4 beds 3 baths2,028 sq. ft.
3655 Sugar Creek Lane Se, Conyers, GA 30094
MLS# 7837826Listed by: THE LEGACY REAL ESTATE GROUP, LLC - New
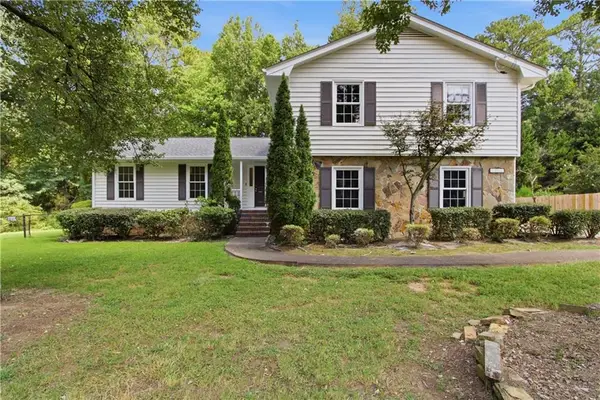 $293,000Active4 beds 3 baths2,099 sq. ft.
3662 Sweet Briar Lane Se, Conyers, GA 30094
MLS# 7837831Listed by: OPENDOOR BROKERAGE, LLC - New
 $210,800Active6 beds 3 baths3,387 sq. ft.
1017 Green Street Se, Conyers, GA 30012
MLS# 10845973Listed by: Angelo Properties, Inc


Protect your home and budget from life's surprises with an Assurant Home Warranty, backed by a partner that supports you through every step of homeownership. Explore Plans.
©2026 Century 21 Real Estate LLC. All rights reserved. CENTURY 21®, the CENTURY 21 Logo and C21® are service marks owned by Century 21 Real Estate LLC. Century 21 Real Estate LLC fully supports the principles of the Fair Housing Act and the Equal Opportunity Act. Each office is independently owned and operated. Listing information is deemed reliable but not guaranteed accurate.