
1082 Eastview Road Ne, Conyers, GA 30012
Local realty services provided by:CENTURY 21 Novus
1082 Eastview Road Ne,Conyers, GA 30012
$510,000
- 5 Beds
- 4 Baths
- 3,529 sq. ft.
- Single family
- Active
Listed by: roberto cortez
Office: bhgre metro brokers
MLS#:7861117
Source:FIRSTMLS
Price summary
- Price:$510,000
- Price per sq. ft.:$144.52
About this home
**SELLER OFFERING $10,000 TOWARD BUYER'S CLOSING COSTS OR A 2-1 MORTGAGE RATE BUYDOWN! NEW CONSTRUCTION COMPLETE AND MOVE-IN READY!** Welcome to 1082 Eastview Road NE in Conyers, Georgia! This stunning 5-bedroom, 3.5-bathroom home offers approximately 3,529 square feet of living space, modern finishes, and **NO HOA!** Beautiful curb appeal welcomes you with stone and contemporary siding, stylish architectural accents, a covered front porch, and an attached two-car garage. Inside, discover a bright, open-concept floor plan featuring beautiful wood-look flooring, recessed lighting, oversized windows, and elegant fixtures throughout. The impressive designer kitchen showcases an oversized **WATERFALL ISLAND**, white cabinetry, marble countertops, decorative backsplash, stainless steel appliances, gas cooktop, built-in oven and microwave, and modern pendant lighting. The spacious family room features soaring ceilings, exposed decorative wood beams, and a contemporary linear electric fireplace. A main-level primary bedroom and full bathroom offer additional flexibility for guests or a home office. Upstairs, the luxurious owner's suite features a tray ceiling, generous closet space, and a private sitting area perfect for a nursery, home office, or relaxing retreat. The beautifully designed primary bathroom offers double vanities, a glass-enclosed tiled shower, and a soaking tub. Additional bedrooms provide plenty of comfortable living space. **BONUS FEATURE: TWO LAUNDRY AREAS!** Enjoy the convenience of an upstairs laundry area and a second laundry area in the garage. Step outside to enjoy a spacious, open backyard with plenty of room for outdoor activities, along with a covered patio perfect for relaxing or entertaining. **MOVE-IN READY WITH $10,000 IN SELLER INCENTIVES!** Schedule your private showing today and take advantage of this incredible opportunity! *Seller incentives are subject to lender approval, buyer qualification, and applicable loan-program guidelines.*...
Contact an agent
Home facts
- Year built:2026
- Subdivision & Development:NONE
- Listing ID #:7861117
- Updated:October 29, 2026 at 10:43 PM
Rooms and interior
- Bedrooms:5
- Total bathrooms:4
- Full bathrooms:3
- Half bathrooms:1
- Flooring:Sustainable
- Dining Description:Open Concept, Seats 12+
- Bathrooms Description:Double Vanity, Separate Tub/Shower, Shower Only, Soaking Tub
- Kitchen Description:Breakfast Bar, Cabinets White, Dishwasher, Double Oven, Eat-in Kitchen, Gas Cooktop, Gas Oven, Kitchen Island, Pantry, Range Hood, Refrigerator, Solid Surface Counters, View to Family Room
- Bedroom Description:Master on Main
- Living area:3,529 sq. ft.
Heating and cooling
- Cooling:Central Air
- Heating:Electric
- Central air:Yes
Structure and exterior
- Roof:Composition, Shingle
- Year built:2026
- Building area:3,529 sq. ft.
- Lot area:0.03 Acres
- Lot Features:Back Yard, Front Yard, Level
- Architectural Style:Traditional
- Construction Materials:Concrete, Frame, Wood Siding
- Exterior Features:Covered, Front Porch, Patio, Rain Gutters, Rear Porch
- Levels:2 Story
Schools
- High school:Rockdale County
- Middle school:Conyers
- Elementary school:Pine Street
Utilities
- Water:Public, Water Available
- Sewer:Public Sewer, Sewer Available
Finances and disclosures
- Price:$510,000
- Price per sq. ft.:$144.52
- Tax amount:$5,878 (2026)
Features and amenities
- Laundry features:In Garage, Laundry Room, Main Level, Upper Level
- Amenities:Coffered Ceiling(s), Electric Water Heater, Gas Water Heater, High Ceilings 9 ft Main, High Ceilings 9 ft Upper, High Speed Internet, Low Flow Plumbing Fixtures, Tray Ceiling(s), Walk-In Closet(s)
Parking
- Total parking spaces:4
- Parking description:Attached, Driveway, Garage, Garage Faces Front, Kitchen Level
- Garage spaces:2
 Listings identified with the FMLS IDX logo come from FMLS and are held by brokerage firms other than the owner of this website. The listing brokerage is identified in any listing details. Information is deemed reliable but is not guaranteed. If you believe any FMLS listing contains material that infringes your copyrighted work please click here (https://www.fmls.com/dmca) to review our DMCA policy and learn how to submit a takedown request. ©2026 First Multiple Listing Service, Inc. FIRSTMLS Member Broker: Kendall Chance
New listings near 1082 Eastview Road Ne
- Coming Soon
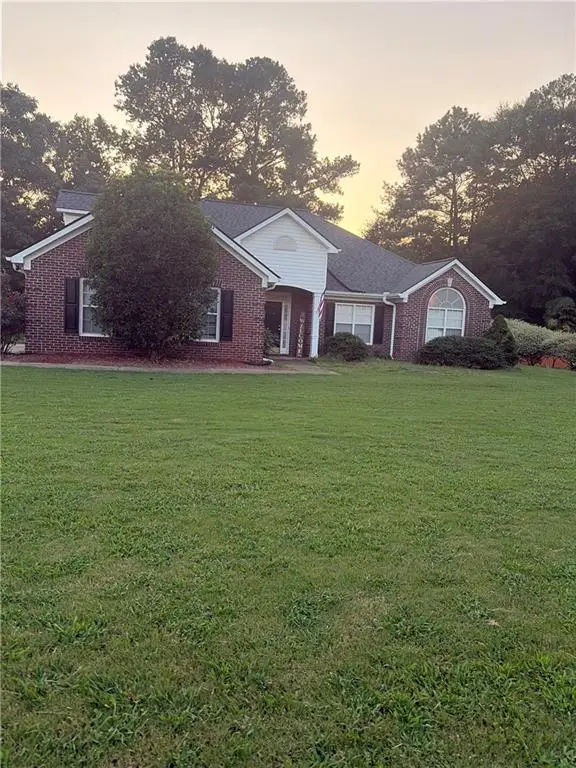 $330,000Coming Soon3 beds 3 baths2,082 sq. ft.
2810 Karen Ridge Sw, Conyers, GA 30094
MLS# 7859295Listed by: MARK SPAIN REAL ESTATE - Coming Soon
 $330,000Coming Soon3 beds 3 baths2,082 sq. ft.
2810 Karen Ridge Sw, Conyers, GA 30094
MLS# 10879154Listed by: Mark Spain Real Estate - Coming Soon
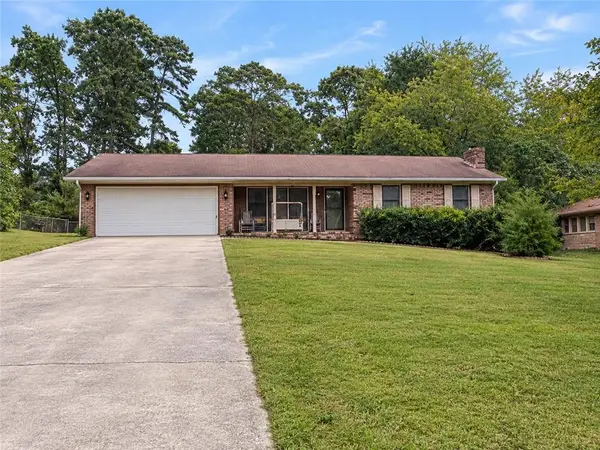 $275,000Coming Soon3 beds 2 baths1,773 sq. ft.
2692 Turner Valley Circle Southwest, Conyers, GA 30094
MLS# 7856805Listed by: MARK SPAIN REAL ESTATE - Coming Soon
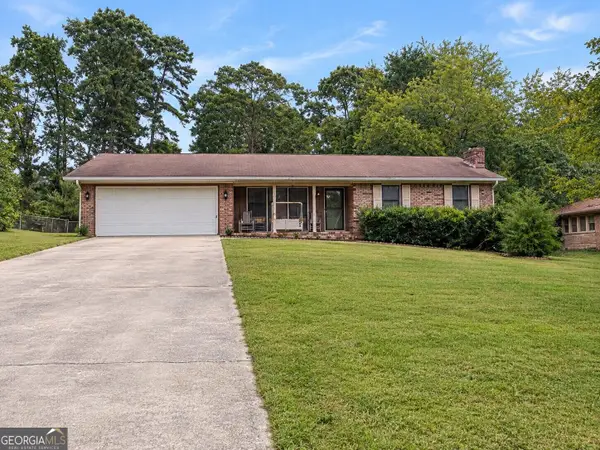 $275,000Coming Soon3 beds 2 baths1,773 sq. ft.
2692 Turner Valley Circle Sw, Conyers, GA 30094
MLS# 10876036Listed by: Mark Spain Real Estate - Coming Soon
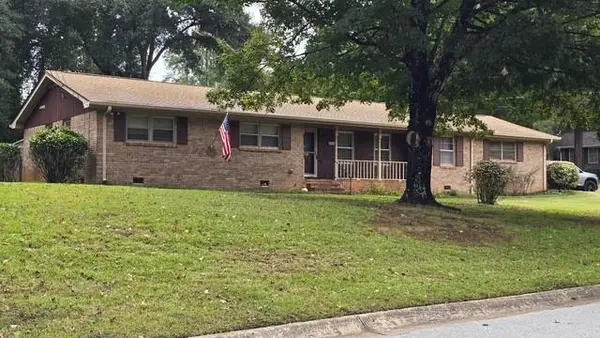 $315,000Coming Soon3 beds 2 baths1,797 sq. ft.
2545 Country Club Drive, Conyers, GA 30013
MLS# 7852537Listed by: ATLANTA COMMUNITIES - Coming Soon
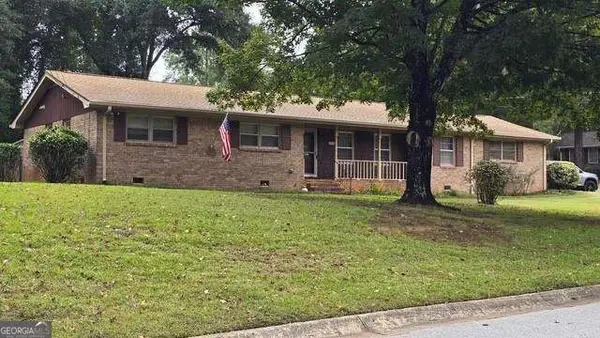 $315,000Coming Soon3 beds 2 baths1,797 sq. ft.
2545 Country Club Drive, Conyers, GA 30013
MLS# 10871231Listed by: Atlanta Communities - Coming Soon
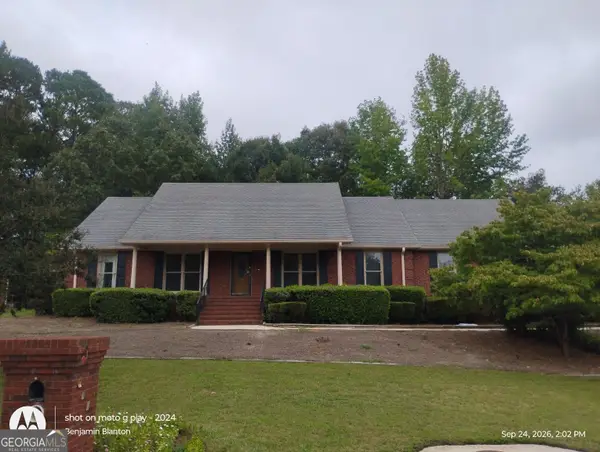 $330,000Coming Soon3 beds 3 baths3,706 sq. ft.
675 SE Clubland Circle, Conyers, GA 30094
MLS# 10856886Listed by: Redeemer Realty - New
 $25,000Active0.9 Acres
2080 Lost Forest Lane Sw, Conyers, GA 30094
MLS# 7860466Listed by: THE REZERVE, LLC - New
 $993,450Active5 beds 5 baths
3053 Sw Reserve Ct, Conyers, GA 30094
MLS# 7861096Listed by: KELLER WILLIAMS PREMIER


Protect your home and budget from life's surprises with an Assurant Home Warranty, backed by a partner that supports you through every step of homeownership. Explore Plans.
©2026 Century 21 Real Estate LLC. All rights reserved. CENTURY 21®, the CENTURY 21 Logo and C21® are service marks owned by Century 21 Real Estate LLC. Century 21 Real Estate LLC fully supports the principles of the Fair Housing Act and the Equal Opportunity Act. Each office is independently owned and operated. Listing information is deemed reliable but not guaranteed accurate.