
1321 SE North Brandy Shoals, Conyers, GA 30013
Local realty services provided by:CENTURY 21 Results
1321 SE North Brandy Shoals,Conyers, GA 30013
$529,900
- 5 Beds
- 3 Baths
- 4,154 sq. ft.
- Single family
- Active
Listed by: glynis ivey
Office: keller williams premier
MLS#:10873803
Source:METROMLS
Price summary
- Price:$529,900
- Price per sq. ft.:$127.56
About this home
SPACE, COMFORT, AND ENDLESS POSSIBILITIES! Welcome home to this spacious, meticulously maintained property offering 5 bedrooms and 3 full baths, with room for everyone to spread out and enjoy! The main level features 3 bedrooms and 2 baths, including a beautiful primary suite complete with a separate sitting area, his and hers walk-in closets, jetted soaking tub, separate shower, and tiled flooring. The kitchen offers an abundance of cabinetry and solid surface countertops, with both a formal dining room and a cozy breakfast room to accommodate everything from casual mornings to special family gatherings. The massive family room is sure to impress with its soaring vaulted ceiling and stunning stone fireplace, creating the perfect setting for relaxing evenings and entertaining guests. Two spacious secondary bedrooms provide plenty of room for family or visitors. Step outside onto the covered back deck, where you can unwind in the (included) hot tub while overlooking the gorgeous, fully fenced backyard. The possibilities continue downstairs with a separate living area featuring both interior and exterior entrances, making it ideal for an in-law suite, teen suite, extended family, or private guest quarters. This versatile space includes 2 bedrooms, a full bath, an oversized family room with its own fireplace, a formal dining room, a full kitchen, and a laundry area with washer and dryer included! An additional exterior patio provides even more space to relax and enjoy the outdoors. Additional highlights include an architectural roof, custom windows, and a home and yard that have been lovingly and meticulously maintained. Conveniently located near great schools, restaurants, and shopping, this home offers the space, flexibility and lifestyle today's buyers are looking for. Now it's ready for its next chapter! Come discover all this wonderful property has to offer and imagine the memories waiting to be made. It's more than a house - it's a place to call home!!...
Contact an agent
Home facts
- Year built:1987
- Subdivision & Development:Brandy Shoals
- Listing ID #:10873803
- Updated:October 25, 2026 at 10:54 AM
Rooms and interior
- Bedrooms:5
- Total bathrooms:3
- Full bathrooms:3
- Flooring:Carpet, Hardwood, Tile
- Dining Description:Separate Room
- Bathrooms Description:Double Vanity, Separate Shower, Soaking Tub, Tile Bath, Whirlpool Bath
- Kitchen Description:Breakfast Room, Cooktop, Dishwasher, Oven (Wall), Refrigerator, Second Kitchen, Solid Surface Counters
- Bedroom Description:Master On Main Level, Walk-In Closet(s)
- Basement Description:Bath Finished, Daylight, Exterior Entry, Finished, Full, Interior Entry
- Living area:4,154 sq. ft.
Heating and cooling
- Cooling:Central Air, Electric
- Heating:Central
- Central air:Yes
Structure and exterior
- Roof:Composition
- Year built:1987
- Building area:4,154 sq. ft.
- Lot area:1 Acres
- Architectural Style:Ranch
- Construction Materials:Stone, Stucco
- Exterior Features:Deck
- Levels:1 Story
Schools
- High school:Salem
- Middle school:Memorial
- Elementary school:Barksdale
Utilities
- Water:Public
- Sewer:Septic Tank
Finances and disclosures
- Price:$529,900
- Price per sq. ft.:$127.56
- Tax amount:$3,280 (2025)
Features and amenities
- Appliances:Cooktop, Dishwasher, Dryer, Oven (Wall), Refrigerator, Washer
- Laundry features:Common Area, Dryer, In Basement, Washer
- Amenities:Bookcases, Double Pane Windows, High Ceilings, Tray Ceiling(s), Vaulted Ceiling(s)
Parking
- Parking description:Garage, Garage Door Opener
- Garage:Yes
 2026 Georgia MLS. All rights reserved. Information Deem Reliable But Not Guaranteed October 25, 2026
New listings near 1321 SE North Brandy Shoals
- Coming Soon
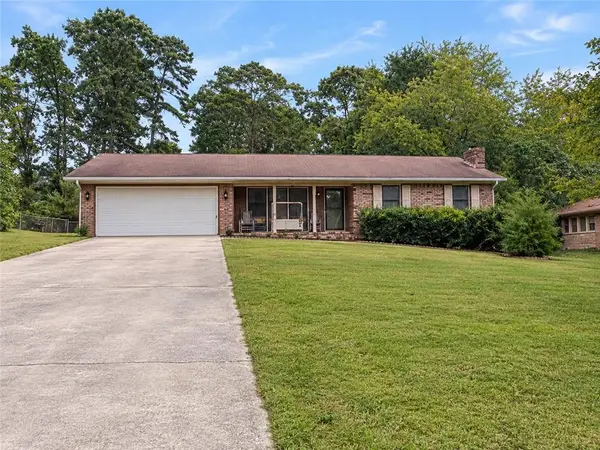 $275,000Coming Soon3 beds 2 baths1,773 sq. ft.
2692 Turner Valley Circle Southwest, Conyers, GA 30094
MLS# 7856805Listed by: MARK SPAIN REAL ESTATE - Coming Soon
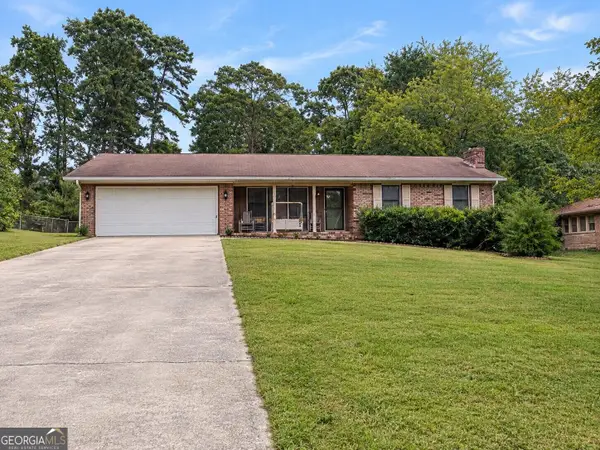 $275,000Coming Soon3 beds 2 baths1,773 sq. ft.
2692 Turner Valley Circle Sw, Conyers, GA 30094
MLS# 10876036Listed by: Mark Spain Real Estate - Coming Soon
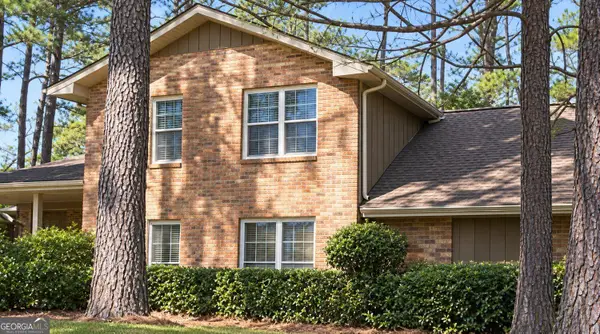 $300,000Coming Soon4 beds 3 baths2,928 sq. ft.
844 Sweet Briar Trail Se, Conyers, GA 30094
MLS# 10875307Listed by: Solace Realty - Coming Soon
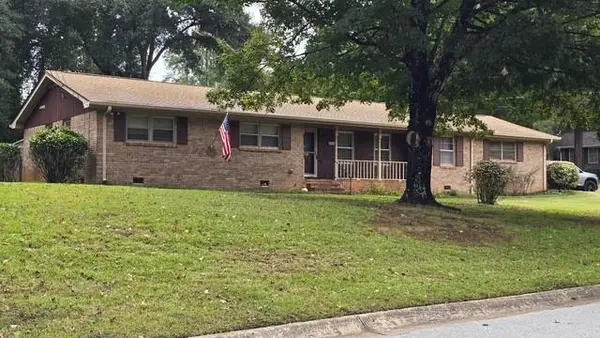 $315,000Coming Soon3 beds 2 baths1,797 sq. ft.
2545 Country Club Drive, Conyers, GA 30013
MLS# 7852537Listed by: ATLANTA COMMUNITIES - Coming Soon
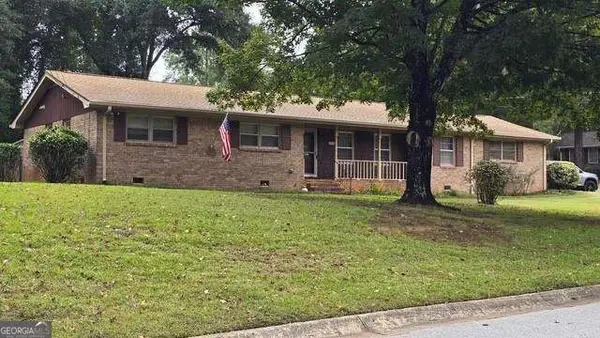 $315,000Coming Soon3 beds 2 baths1,797 sq. ft.
2545 Country Club Drive, Conyers, GA 30013
MLS# 10871231Listed by: Atlanta Communities - Coming Soon
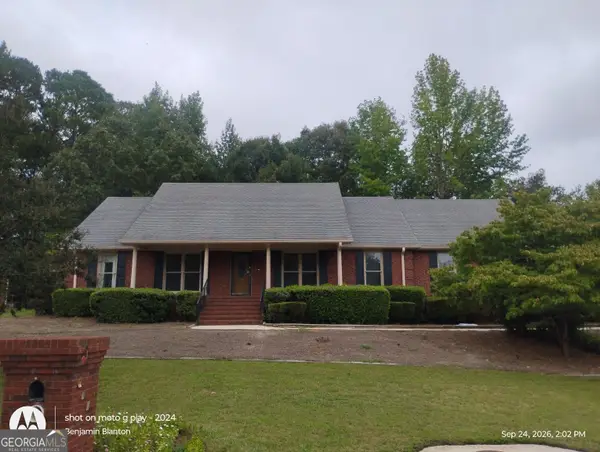 $330,000Coming Soon3 beds 3 baths3,706 sq. ft.
675 SE Clubland Circle, Conyers, GA 30094
MLS# 10856886Listed by: Redeemer Realty - Coming Soon
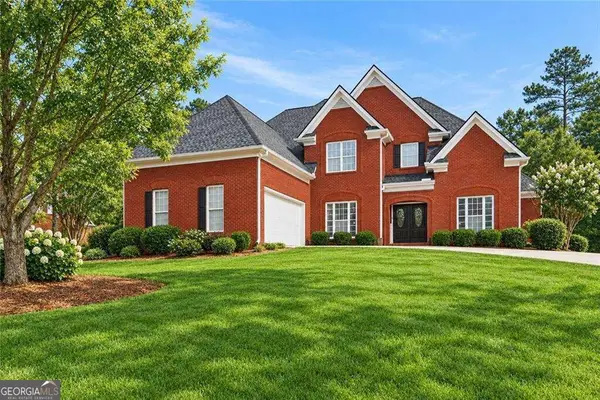 $470,000Coming Soon5 beds 3 baths3,184 sq. ft.
3009 Inverness Court, Conyers, GA 30094
MLS# 10854316Listed by: Orchard Brokerage, LLC - New
 $75,000Active2 beds 1 baths
1346 Lester Road Nw, Conyers, GA 30012
MLS# 10878800Listed by: Keller Williams Premier - New
 $728,950Active5 beds 5 baths
1032 Riverclift Dr, Conyers, GA 30094
MLS# 10878738Listed by: Keller Williams Premier - New
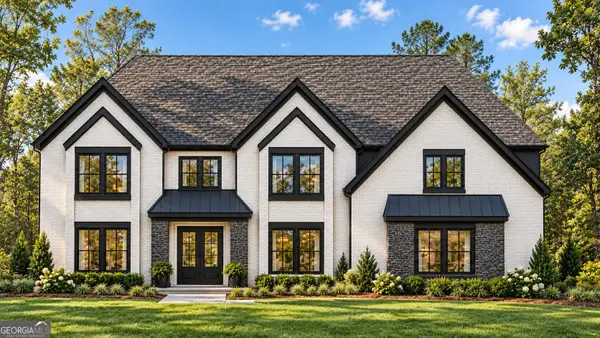 $799,550Active4 beds 5 baths
2104 Lacroix Way, Conyers, GA 30094
MLS# 10878745Listed by: Keller Williams Premier


Protect your home and budget from life's surprises with an Assurant Home Warranty, backed by a partner that supports you through every step of homeownership. Explore Plans.
©2026 Century 21 Real Estate LLC. All rights reserved. CENTURY 21®, the CENTURY 21 Logo and C21® are service marks owned by Century 21 Real Estate LLC. Century 21 Real Estate LLC fully supports the principles of the Fair Housing Act and the Equal Opportunity Act. Each office is independently owned and operated. Listing information is deemed reliable but not guaranteed accurate.