
1709 Winchester Way Se, Conyers, GA 30013
Local realty services provided by:CENTURY 21 The Avenues
1709 Winchester Way Se,Conyers, GA 30013
$162,500
- 3 Beds
- 3 Baths
- 1,313 sq. ft.
- Townhouse
- Active
Listed by: catrina crowe
Office: crowe property group
MLS#:7839138
Source:FIRSTMLS
Price summary
- Price:$162,500
- Price per sq. ft.:$123.76
About this home
Bring your vision home to this spacious 3 BR, 3 BA townhome in the heart of Conyers! Offering a versatile floor plan with two primary suites, one on the main level and another upstairs, this home provides flexibility for a variety of living arrangements. The main level features a separate dining area, kitchen with ample cabinetry, and a spacious living room with a fireplace, vaulted ceiling, and access to the outdoor patio. The home is ready for a cosmetic refresh, giving the next owner an opportunity to update the paint, flooring, and finishes to suit their own style. With generous room sizes, and a functional layout, there's plenty to work with. Whether you're looking for a home to personalize or an investment opportunity, this one offers a solid starting point and plenty of potential.
Contact an agent
Home facts
- Year built:1989
- Subdivision & Development:Hunting Creek Townhomes
- Listing ID #:7839138
- Updated:September 17, 2026 at 05:14 PM
Rooms and interior
- Bedrooms:3
- Total bathrooms:3
- Full bathrooms:3
- Flooring:Carpet, Laminate
- Dining Description:Open Concept
- Bathrooms Description:Tub/Shower Combo
- Kitchen Description:Cabinets Stain, Dishwasher, Electric Range, Laminate Counters
- Bedroom Description:Master on Main
- Living area:1,313 sq. ft.
Heating and cooling
- Cooling:Ceiling Fan(s), Central Air
- Heating:Central
- Central air:Yes
Structure and exterior
- Roof:Composition
- Year built:1989
- Building area:1,313 sq. ft.
- Lot area:0.16 Acres
- Lot Features:Back Yard, Corner Lot
- Architectural Style:Townhouse, Traditional
- Construction Materials:Wood Siding
- Exterior Features:Covered, Front Porch, Patio, Private Yard
- Levels:1.5 Story
Schools
- High school:Salem
- Middle school:Memorial
- Elementary school:Flat Shoals - Rockdale
Utilities
- Water:Public, Water Available
- Sewer:Public Sewer, Sewer Available
Finances and disclosures
- Price:$162,500
- Price per sq. ft.:$123.76
- Tax amount:$2,140 (2025)
Features and amenities
- Laundry features:In Hall
Parking
- Parking description:Driveway, Parking Pad
 Listings identified with the FMLS IDX logo come from FMLS and are held by brokerage firms other than the owner of this website. The listing brokerage is identified in any listing details. Information is deemed reliable but is not guaranteed. If you believe any FMLS listing contains material that infringes your copyrighted work please click here (https://www.fmls.com/dmca) to review our DMCA policy and learn how to submit a takedown request. ©2026 First Multiple Listing Service, Inc.
New listings near 1709 Winchester Way Se
- Coming Soon
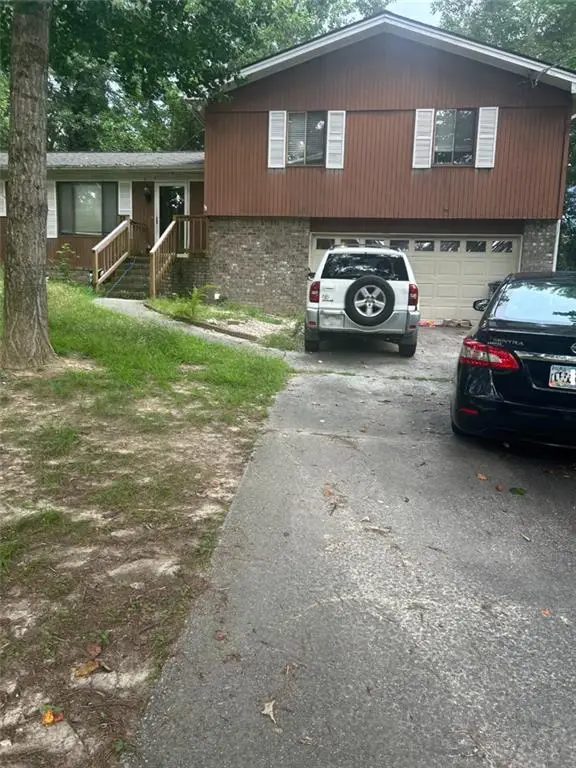 $255,000Coming Soon3 beds 2 baths1,781 sq. ft.
2140 Lost Forest Lane, Conyers, GA 30094
MLS# 7838843Listed by: MARK SPAIN REAL ESTATE - Coming Soon
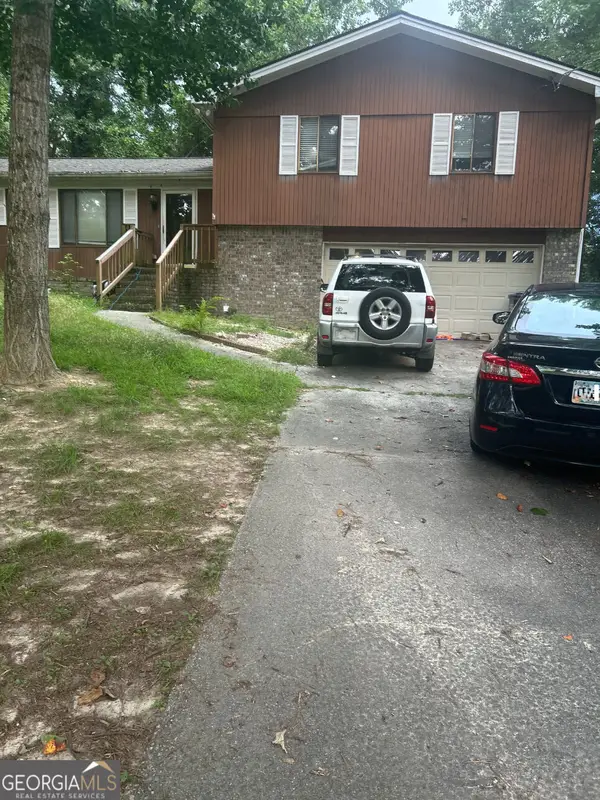 $255,000Coming Soon3 beds 2 baths1,781 sq. ft.
2140 Lost Forest Lane, Conyers, GA 30094
MLS# 10847024Listed by: Mark Spain Real Estate - Coming Soon
 $396,000Coming Soon4 beds 3 baths2,738 sq. ft.
4750 Meadowlark Drive Se, Conyers, GA 30094
MLS# 7837076Listed by: REALTY OF AMERICA, LLC - Coming Soon
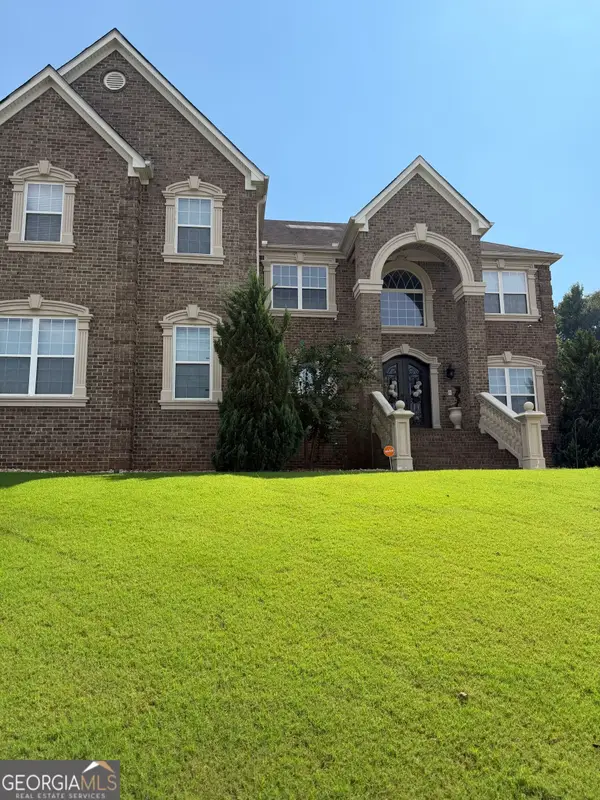 $709,813Coming Soon5 beds 5 baths5,728 sq. ft.
3311 Bartlett Avenue, Conyers, GA 30013
MLS# 10842892Listed by: 1 Look Real Estate - Coming Soon
 $365,000Coming Soon4 beds 3 baths4,082 sq. ft.
584 Clubland Circle Se, Conyers, GA 30094
MLS# 10842670Listed by: Mark Spain Real Estate - Coming Soon
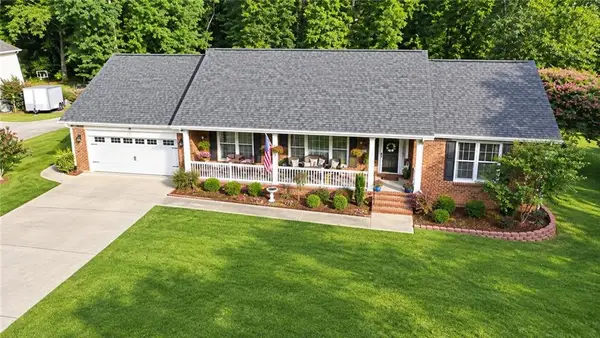 $365,000Coming Soon4 beds 3 baths2,148 sq. ft.
584 Clubland Circle Southeast, Conyers, GA 30094
MLS# 7835037Listed by: MARK SPAIN REAL ESTATE - New
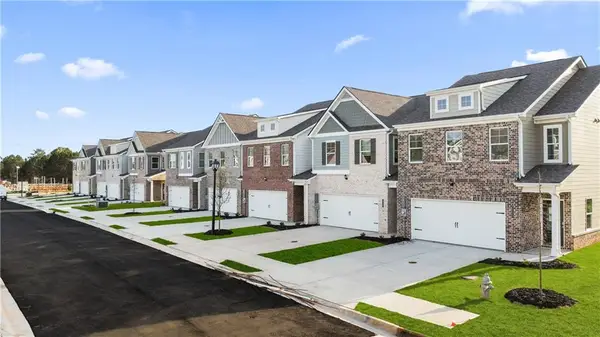 $301,900Active4 beds 3 baths1,817 sq. ft.
7049 Old Bridge Lane, Conyers, GA 30013
MLS# 7839350Listed by: DIRECT RESIDENTIAL REALTY, LLC - New
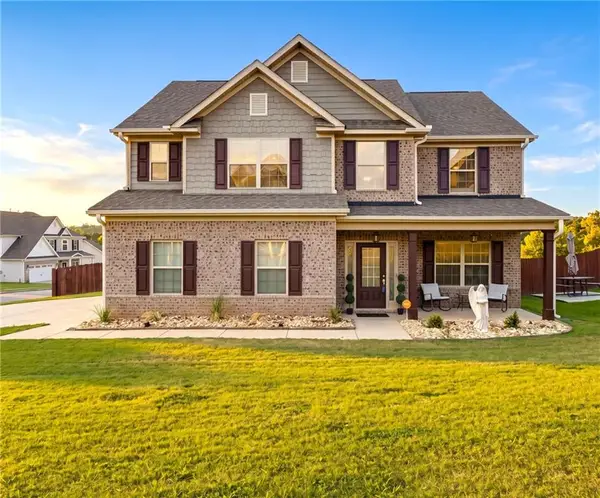 $375,000Active5 beds 3 baths2,438 sq. ft.
2601 Glenbrook Lane, Conyers, GA 30012
MLS# 7839357Listed by: EXP REALTY, LLC. - New
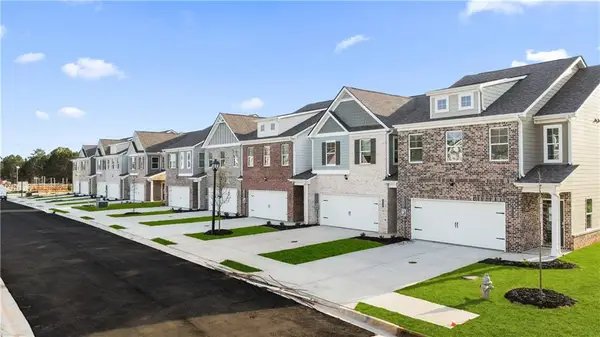 $289,900Active3 beds 3 baths1,817 sq. ft.
7051 Old Bridge Lane, Conyers, GA 30013
MLS# 7839358Listed by: DIRECT RESIDENTIAL REALTY, LLC - New
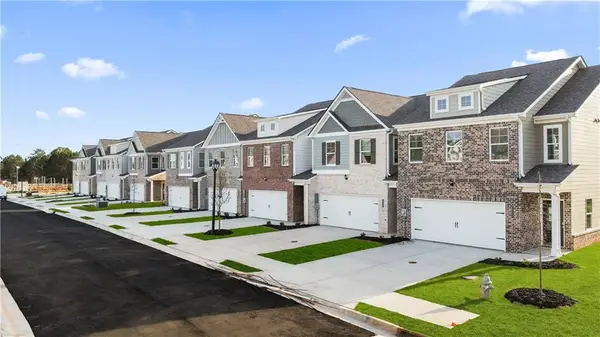 $289,900Active4 beds 3 baths1,817 sq. ft.
7053 Old Bridge Lane, Conyers, GA 30013
MLS# 7839362Listed by: DIRECT RESIDENTIAL REALTY, LLC


Protect your home and budget from life's surprises with an Assurant Home Warranty, backed by a partner that supports you through every step of homeownership. Explore Plans.
©2026 Century 21 Real Estate LLC. All rights reserved. CENTURY 21®, the CENTURY 21 Logo and C21® are service marks owned by Century 21 Real Estate LLC. Century 21 Real Estate LLC fully supports the principles of the Fair Housing Act and the Equal Opportunity Act. Each office is independently owned and operated. Listing information is deemed reliable but not guaranteed accurate.