
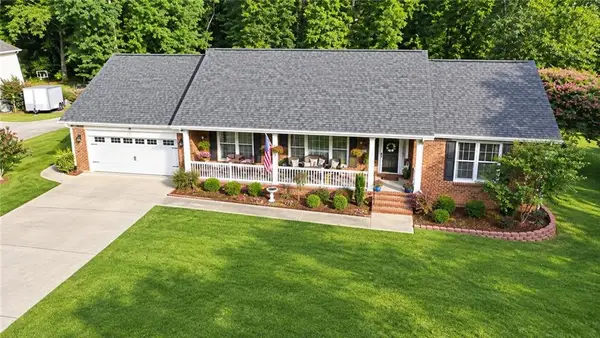
1783 Riverridge Drive Nw, Conyers, GA 30012
Local realty services provided by:CENTURY 21 Realty 1 Professionals
1783 Riverridge Drive Nw,Conyers, GA 30012
$228,999
- 3 Beds
- 2 Baths
- 1,333 sq. ft.
- Single family
- Active
Listed by: shannon langley
Office: joe stockdale real estate
MLS#:10770858
Source:METROMLS
Price summary
- Price:$228,999
- Price per sq. ft.:$171.79
About this home
SELLER PAYING FOR RATE BUY DOWN/REDUCTION (2%) OR GIVING MONEY TOWARD CLOSING COST!!! Charming 3-bedroom, 2-bathroom home located in the heart of Conyers! Nestled in a quiet, well-established neighborhood and close to Rockdale's highest rated elementary school, this well-maintained home has been lovingly cared for by the same family since 1984 and offers the perfect blend of comfort, updates, and convenience with no HOA. Recent improvements include a new HVAC system with upgraded ventilation designed for larger square footage, newer flooring and interior doors, new exterior windows and doors, new attic insulation, updated roof vents with the roof brought up to current code as well as recent roof improvements that are under warranty, newer 6" gutters with stainless gutter guards and additional storage space above the garage with additional lighting. The house is covered by Breda for termites and is paid for and covered until July 2027, and it can be transferred to the new owner. Also enjoy a fenced backyard with plenty of room for pets, play, entertaining, or relaxing evenings outdoors. The detached 34' x 12' garage offers plenty of room for vehicle storage, a workshop, or both. It features bright shop lighting, an exhaust fan with temperature control, a standard garage door, and an oversized side door large enough for a mower with up to a 42-inch deck. Additional highlights include windows, overhead storage, shelving, and a durable epoxy-coated floor for easy maintenance and a clean, finished look. This home is conveniently located near schools, shopping, restaurants, and just minutes from Olde Town Conyers, where you can enjoy local dining, boutiques, community events, and small-town charm. A great opportunity for first-time buyers, growing families, or anyone looking for a place to call home....
Contact an agent
Home facts
- Year built:1976
- Subdivision & Development:NORTHRIDGE
- Listing ID #:10770858
- Updated:September 12, 2026 at 11:16 AM
Rooms and interior
- Bedrooms:3
- Total bathrooms:2
- Full bathrooms:2
- Flooring:Carpet
- Dining Description:Living Room/Dining Room Combo
- Kitchen Description:Breakfast Bar, Country Kitchen, Dishwasher, Oven/Range (Combo), Stainless Steel Appliance(s)
- Bedroom Description:Split Bedroom Plan
- Basement Description:Crawl Space
- Living area:1,333 sq. ft.
Heating and cooling
- Cooling:Central Air, Electric
- Heating:Central, Natural Gas
- Central air:Yes
Structure and exterior
- Roof:Composition
- Year built:1976
- Building area:1,333 sq. ft.
- Lot area:0.39 Acres
- Lot Features:Corner Lot, Level, Private
- Architectural Style:Ranch
- Construction Materials:Wood Siding
- Exterior Features:Deck/Patio
- Foundation Description:Pillar/Post/Pier
- Levels:1 Story
Schools
- High school:Rockdale
- Middle school:Conyers
- Elementary school:Pine Street
Utilities
- Water:Public, Water Available
- Sewer:Public Sewer, Sewer Available
Finances and disclosures
- Price:$228,999
- Price per sq. ft.:$171.79
- Tax amount:$3,100 (2025)
Features and amenities
- Appliances:Dishwasher, Gas Water Heater, Oven/Range (Combo), Stainless Steel Appliance(s)
- Laundry features:In Mud Room, Laundry
- Amenities:Beamed Ceilings, Gas Water Heater, High Ceilings
Parking
- Total parking spaces:1
- Parking description:Garage
- Garage:Yes
 2026 Georgia MLS. All rights reserved. Information Deem Reliable But Not Guaranteed September 12, 2026 METROMLS Member Broker: Angela Whitmire
 New listings near 1783 Riverridge Drive Nw
- Coming Soon
 $365,000Coming Soon4 beds 3 baths4,082 sq. ft.
584 Clubland Circle Se, Conyers, GA 30094
MLS# 10842670Listed by: Mark Spain Real Estate - Coming Soon
 $365,000Coming Soon4 beds 3 baths2,148 sq. ft.
584 Clubland Circle Southeast, Conyers, GA 30094
MLS# 7835037Listed by: MARK SPAIN REAL ESTATE - New
 $349,999Active4 beds 3 baths2,268 sq. ft.
1526 Battle Brook Drive, Conyers, GA 30012
MLS# 10844854Listed by: Compass - New
 $999,000Active3 beds 3 baths3,796 sq. ft.
4000 Booth Road Ne, Conyers, GA 30012
MLS# 10844589Listed by: Galloway Real Estate - New
 $75,000Active0.34 Acres
2503 Lakeshore Drive Ne, Conyers, GA 30012
MLS# 7836548Listed by: FRONT GATE HOMES, LLC - New
 $759,000Active7 beds 7 baths5,590 sq. ft.
2704 Ivy Circle, Conyers, GA 30013
MLS# 10844437Listed by: Virtual Properties Realty.com - New
 $297,900Active3 beds 3 baths1,748 sq. ft.
1548 Aralynn Court #20, Conyers, GA 30013
MLS# 7836473Listed by: ON POINT REALTY, INC. - New
 $297,900Active3 beds 3 baths1,708 sq. ft.
1545 Aralynn Court #10, Conyers, GA 30013
MLS# 7836410Listed by: ON POINT REALTY, INC. - New
 $40,000Active0.77 Acres
3225 Haleys Way Se, Conyers, GA 30013
MLS# 10844277Listed by: Crowe Property Group - New
 $317,000Active4 beds 3 baths2,312 sq. ft.
832 Sweet Briar Lane Se, Conyers, GA 30094
MLS# 10844048Listed by: Keller Williams Greater Athens


Protect your home and budget from life's surprises with an Assurant Home Warranty, backed by a partner that supports you through every step of homeownership. Explore Plans.
©2026 Century 21 Real Estate LLC. All rights reserved. CENTURY 21®, the CENTURY 21 Logo and C21® are service marks owned by Century 21 Real Estate LLC. Century 21 Real Estate LLC fully supports the principles of the Fair Housing Act and the Equal Opportunity Act. Each office is independently owned and operated. Listing information is deemed reliable but not guaranteed accurate.