
1921 Wheat Valley Circle, Conyers, GA 30013
Local realty services provided by:CENTURY 21 Realty 1 Professionals
1921 Wheat Valley Circle,Conyers, GA 30013
$592,932
- 4 Beds
- 3 Baths
- 2,700 sq. ft.
- Single family
- Active
Listed by: samuel bass, brandon jackson
Office: dfh realty georgia
MLS#:10852319
Source:METROMLS
Price summary
- Price:$592,932
- Price per sq. ft.:$219.6
- Monthly HOA dues:$20.83
About this home
Whether you are hosting family game night or whipping up a quick meal, the SINCLAIR plan provides you with the space you need. The kitchen is complete with abundant cabinet and counter space, plus an island. A flex room is located on the first floor and can be used as a formal dining room, bedroom or office. Upstairs, you'll find a loft area and the spacious primary suite with a private bath.***Stock Photos***NEW CONSTRUCTION.
Contact an agent
Home facts
- Year built:2026
- Subdivision & Development:MILLSTONE MANOR
- Listing ID #:10852319
- Updated:September 24, 2026 at 06:30 PM
Rooms and interior
- Bedrooms:4
- Total bathrooms:3
- Full bathrooms:2
- Half bathrooms:1
- Flooring:Carpet, Laminate, Tile
- Dining Description:Living Room/Dining Room Combo
- Kitchen Description:Cooktop, Dishwasher, Microwave, Oven/Range (Combo), Pantry
- Bedroom Description:Split Bedroom Plan, Walk-In Closet(s)
- Living area:2,700 sq. ft.
Heating and cooling
- Cooling:Electric
- Heating:Central, Electric
Structure and exterior
- Roof:Composition, Concrete
- Year built:2026
- Building area:2,700 sq. ft.
- Lot area:0.49 Acres
- Lot Features:Level
- Architectural Style:Brick 3 Side, Traditional
- Construction Materials:Brick, Concrete, Wood Siding
- Foundation Description:Slab
- Levels:2 Story
Schools
- High school:Salem
- Middle school:Memorial
- Elementary school:Hightower Trail
Utilities
- Water:Public, Water Available
- Sewer:Septic Tank, Sewer Available, Sewer Connected
Finances and disclosures
- Price:$592,932
- Price per sq. ft.:$219.6
- Tax amount:$1,456 (2025)
Features and amenities
- Appliances:Cooktop, Dishwasher, Electric Water Heater, Microwave, Oven/Range (Combo)
- Laundry features:Upper Level
- Amenities:Electric Water Heater, High Ceilings, Smoke Detector(s)
Parking
- Parking description:Attached
 2026 Georgia MLS. All rights reserved. Information Deem Reliable But Not Guaranteed September 24, 2026 METROMLS Member Broker: Angela Whitmire
 New listings near 1921 Wheat Valley Circle
- Coming Soon
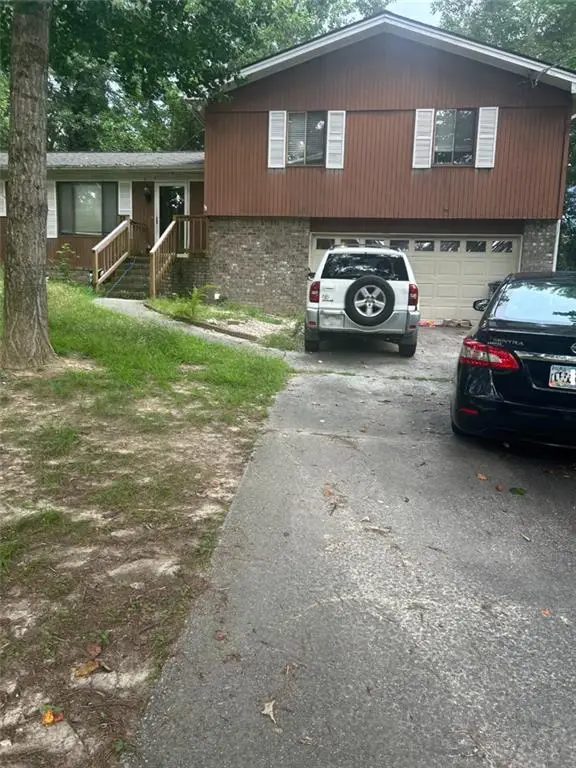 $255,000Coming Soon3 beds 2 baths1,781 sq. ft.
2140 Lost Forest Lane, Conyers, GA 30094
MLS# 7838843Listed by: MARK SPAIN REAL ESTATE - Coming Soon
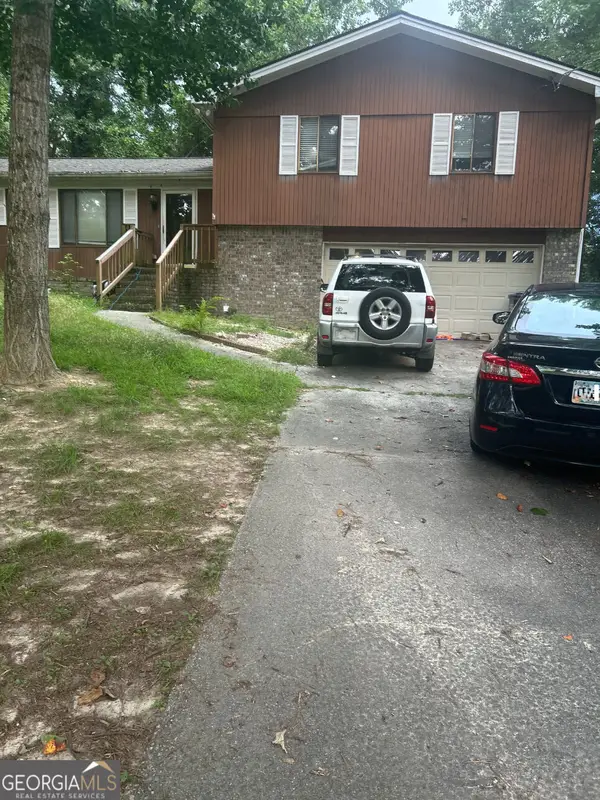 $255,000Coming Soon3 beds 2 baths1,781 sq. ft.
2140 Lost Forest Lane, Conyers, GA 30094
MLS# 10847024Listed by: Mark Spain Real Estate - Coming Soon
 $365,000Coming Soon4 beds 3 baths4,082 sq. ft.
584 Clubland Circle Se, Conyers, GA 30094
MLS# 10842670Listed by: Mark Spain Real Estate - Coming Soon
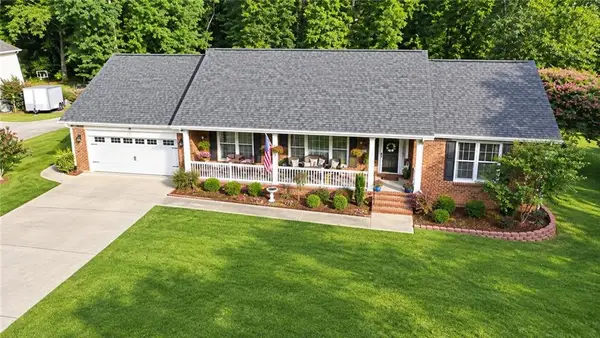 $365,000Coming Soon4 beds 3 baths2,148 sq. ft.
584 Clubland Circle Southeast, Conyers, GA 30094
MLS# 7835037Listed by: MARK SPAIN REAL ESTATE - Coming Soon
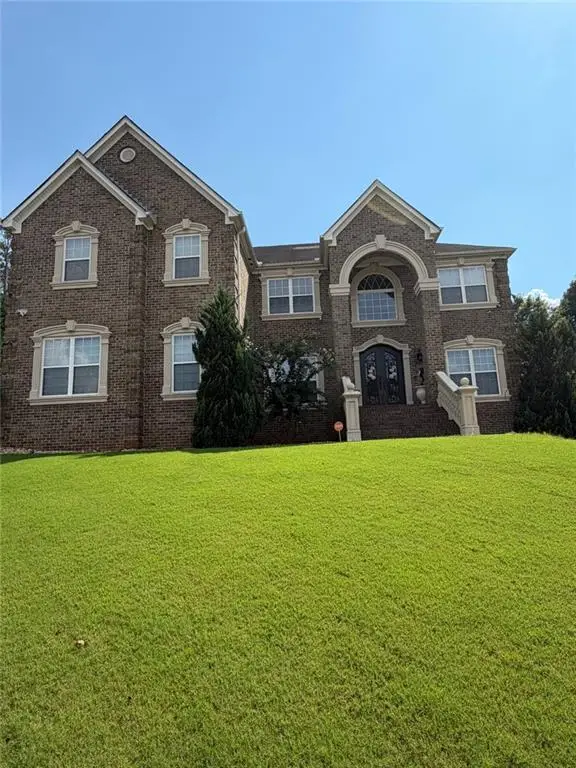 $709,813Coming Soon6 beds 7 baths5,700 sq. ft.
3311 Bartlett Avenue, Conyers, GA 30013
MLS# 7832741Listed by: 1 LOOK REAL ESTATE - New
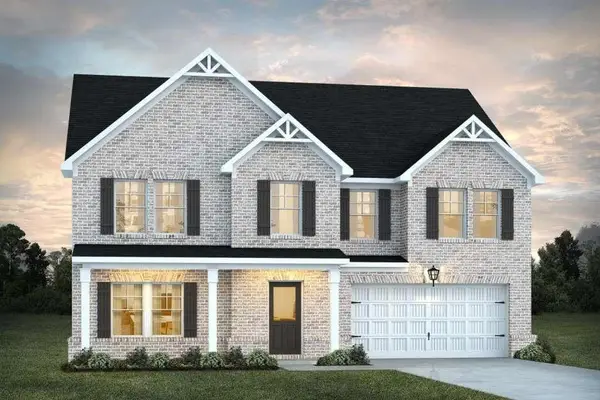 $624,228Active5 beds 4 baths3,150 sq. ft.
1929 Wheat Valley Circle, Conyers, GA 30013
MLS# 7843934Listed by: DFH REALTY GA, LLC - New
 $361,900Active4 beds 3 baths1,822 sq. ft.
1872 Holmsey Circle Se, Conyers, GA 30094
MLS# 7843878Listed by: LENNAR REALTY INC. - New
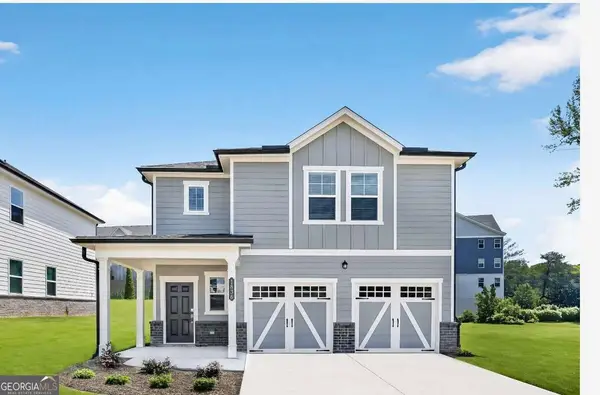 $357,900Active4 beds 3 baths1,822 sq. ft.
1836 Holmsey Circle Se, Conyers, GA 30094
MLS# 10852285Listed by: Lennar Realty Inc. - New
 $265,000Active3 beds 2 baths1,476 sq. ft.
2067 Brandy Woods Drive Se, Conyers, GA 30013
MLS# 10852038Listed by: Agents Realty LLC


Protect your home and budget from life's surprises with an Assurant Home Warranty, backed by a partner that supports you through every step of homeownership. Explore Plans.
©2026 Century 21 Real Estate LLC. All rights reserved. CENTURY 21®, the CENTURY 21 Logo and C21® are service marks owned by Century 21 Real Estate LLC. Century 21 Real Estate LLC fully supports the principles of the Fair Housing Act and the Equal Opportunity Act. Each office is independently owned and operated. Listing information is deemed reliable but not guaranteed accurate.