
2041 Jessica Way, Conyers, GA 30012
Local realty services provided by:CENTURY 21 The Avenues
2041 Jessica Way,Conyers, GA 30012
$375,000
- 4 Beds
- 3 Baths
- 2,178 sq. ft.
- Single family
- Active
Listed by: yvonne oliver
Office: homesmart
MLS#:7813981
Source:FIRSTMLS
Price summary
- Price:$375,000
- Price per sq. ft.:$172.18
- Monthly HOA dues:$19.58
About this home
Space, Style & Unlimited Potential! Welcome to 2041 Jessica Way, Conyers, GA—where comfort meets opportunity in this beautifully maintained 4-bedroom, 2.5-bath home offering 2,178 square feet of thoughtfully designed living space, with even more room to grow. From the moment you arrive, you'll appreciate the peaceful setting in this quiet, established neighborhood. Inside, you'll find a spacious floor plan that's perfect for everyday living, entertaining, and creating new memories. The kitchen features stainless steel appliances, quartz countertops and 2 pantries! The true standout feature is the expansive unfinished basement—a blank canvas ready for your vision. Already studded for an additional bathroom and featuring its own private exterior entrance, this level offers incredible flexibility. Imagine creating the ultimate media room, game room, guest suite, home office, fitness studio, or additional bedrooms. It's also an ideal setup for a private space for long-term guests.
Whether you're looking for a home that fits your needs today or one that gives you room to expand tomorrow, 2041 Jessica Way delivers both value and versatility. Enjoy the tranquility of a quiet neighborhood without sacrificing convenience. Ideally situated near major interstates, top-rated schools, parks, shopping, and dining. Your future starts with one visit. Book your private tour today!...
Contact an agent
Home facts
- Year built:2023
- Subdivision & Development:Hi Roc
- Listing ID #:7813981
- Updated:September 14, 2026 at 01:28 PM
Rooms and interior
- Bedrooms:4
- Total bathrooms:3
- Full bathrooms:2
- Half bathrooms:1
- Dining Description:Dining L, Open Concept
- Bathrooms Description:Double Vanity, Shower Only
- Kitchen Description:Breakfast Bar, Cabinets Stain, Dishwasher, Eat-in Kitchen, Electric Cooktop, Electric Oven, Electric Range, Kitchen Island, Microwave, Pantry, Pantry Walk-In, Refrigerator, Self Cleaning Oven, Stone Counters, View to Family Room
- Bedroom Description:Oversized Master, Roommate Floor Plan, Split Bedroom Plan
- Basement Description:Bath/Stubbed, Daylight, Exterior Entry, Unfinished
- Living area:2,178 sq. ft.
Heating and cooling
- Cooling:Ceiling Fan(s), Central Air
- Heating:Electric, Hot Water
- Central air:Yes
Structure and exterior
- Roof:Composition, Shingle
- Year built:2023
- Building area:2,178 sq. ft.
- Lot area:0.13 Acres
- Lot Features:Back Yard, Cul-De-Sac, Front Yard, Private
- Construction Materials:HardiPlank Type
- Exterior Features:Deck, Private Yard, Rain Gutters, Storage
- Levels:2 Story
Schools
- High school:Rockdale County
- Middle school:Conyers
- Elementary school:Hightower Trail
Utilities
- Water:Public
- Sewer:Public Sewer
Finances and disclosures
- Price:$375,000
- Price per sq. ft.:$172.18
- Tax amount:$3,485 (2025)
Features and amenities
- Laundry features:Laundry Room, Upper Level, Washer
- Amenities:ENERGY STAR Qualified Appliances, Electric Water Heater, High Ceilings 10 ft Main, High Ceilings 9 ft Lower, High Speed Internet, Low Flow Plumbing Fixtures, Walk-In Closet(s)
Parking
- Total parking spaces:4
- Parking description:Driveway, Garage, Garage Door Opener, Garage Faces Front, Level Driveway
- Garage spaces:2
 Listings identified with the FMLS IDX logo come from FMLS and are held by brokerage firms other than the owner of this website. The listing brokerage is identified in any listing details. Information is deemed reliable but is not guaranteed. If you believe any FMLS listing contains material that infringes your copyrighted work please click here (https://www.fmls.com/dmca) to review our DMCA policy and learn how to submit a takedown request. ©2026 First Multiple Listing Service, Inc.
New listings near 2041 Jessica Way
- Coming Soon
 $396,000Coming Soon4 beds 3 baths2,738 sq. ft.
4750 Meadowlark Drive Se, Conyers, GA 30094
MLS# 10845164Listed by: Realty of America - Coming Soon
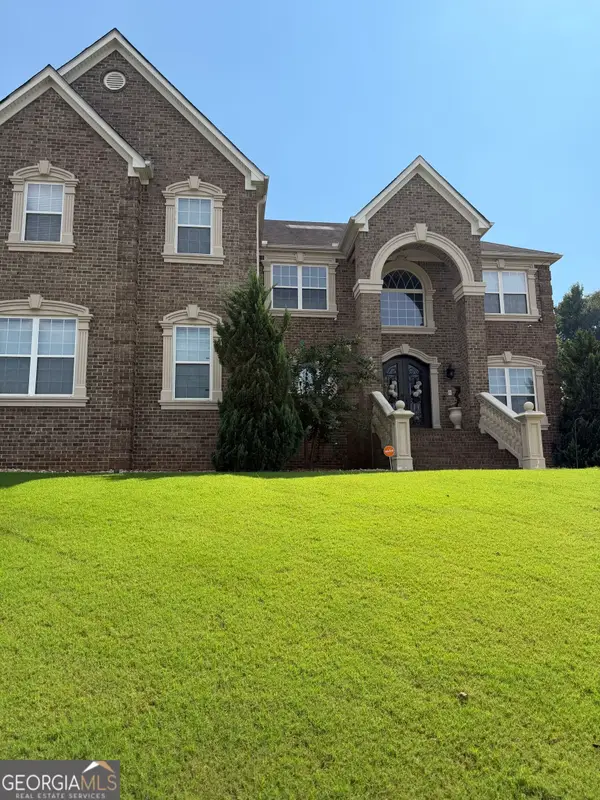 $709,813Coming Soon5 beds 5 baths5,728 sq. ft.
3311 Bartlett Avenue, Conyers, GA 30013
MLS# 10842892Listed by: 1 Look Real Estate - Coming Soon
 $365,000Coming Soon4 beds 3 baths4,082 sq. ft.
584 Clubland Circle Se, Conyers, GA 30094
MLS# 10842670Listed by: Mark Spain Real Estate - Coming Soon
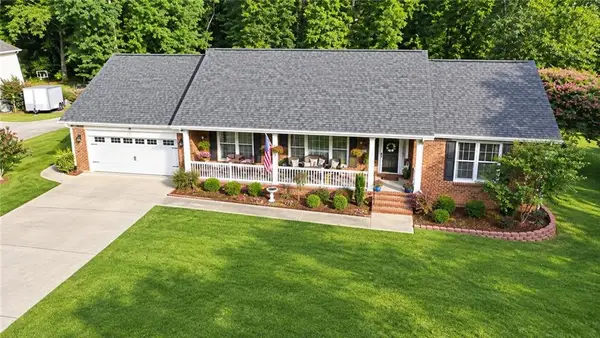 $365,000Coming Soon4 beds 3 baths2,148 sq. ft.
584 Clubland Circle Southeast, Conyers, GA 30094
MLS# 7835037Listed by: MARK SPAIN REAL ESTATE - New
 $415,000Active4 beds 4 baths2,708 sq. ft.
6460 Bellevue Drive Sw, Conyers, GA 30094
MLS# 7837102Listed by: EXP REALTY, LLC. - New
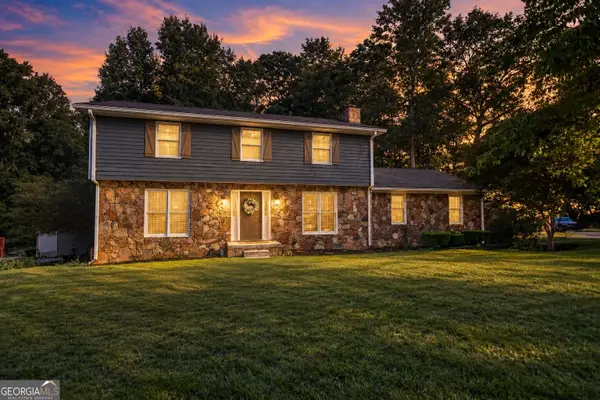 $359,000Active4 beds 3 baths2,028 sq. ft.
3655 Sugar Creek Lane Se, Conyers, GA 30094
MLS# 10845358Listed by: The Legacy Real Estate Group  $459,000Active4 beds 4 baths4,224 sq. ft.
2717 Arden Terrace Sw, Conyers, GA 30094
MLS# 7796264Listed by: ATLANTA COMMUNITIES- New
 $249,990Active3 beds 3 baths1,556 sq. ft.
2432 Black Forest Drive, Conyers, GA 30012
MLS# 10845181Listed by: NEWROCK Realty LLC - New
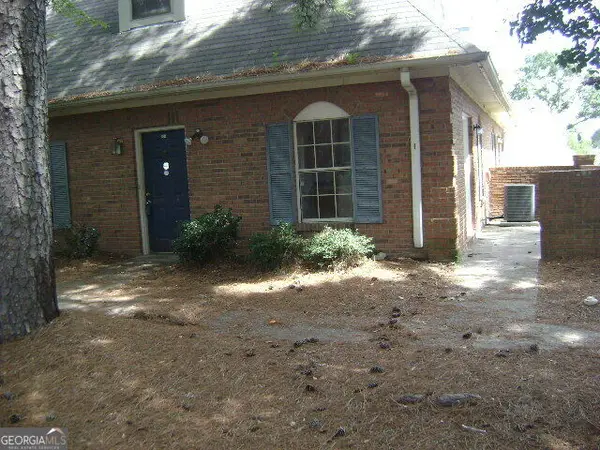 $155,000Active2 beds 2 baths1,183 sq. ft.
934 Park Place Ne, Conyers, GA 30012
MLS# 10844948Listed by: Agents Realty LLC - New
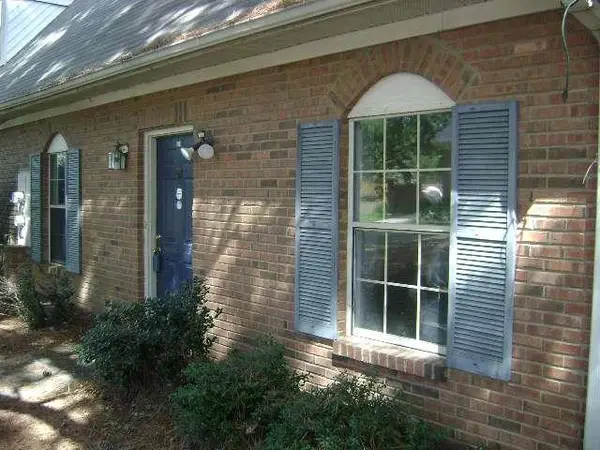 $155,000Active2 beds 2 baths1,183 sq. ft.
934 Park Place, Conyers, GA 30012
MLS# 7836901Listed by: AGENTS REALTY, LLC


Protect your home and budget from life's surprises with an Assurant Home Warranty, backed by a partner that supports you through every step of homeownership. Explore Plans.
©2026 Century 21 Real Estate LLC. All rights reserved. CENTURY 21®, the CENTURY 21 Logo and C21® are service marks owned by Century 21 Real Estate LLC. Century 21 Real Estate LLC fully supports the principles of the Fair Housing Act and the Equal Opportunity Act. Each office is independently owned and operated. Listing information is deemed reliable but not guaranteed accurate.