
2160 S River Road Sw, Conyers, GA 30094
Local realty services provided by:CENTURY 21 Results
2160 S River Road Sw,Conyers, GA 30094
$389,900
- 4 Beds
- 4 Baths
- 1,798 sq. ft.
- Single family
- Coming Soon
Listed by: will williams
Office: realty of america, llc.
MLS#:7864329
Source:FIRSTMLS
Price summary
- Price:$389,900
- Price per sq. ft.:$216.85
About this home
Welcome to 2160 S River Rd SW, where modern luxury meets comfort, space, and functionality! This beautifully remodeled home offers approximately 2,900 square feet of thoughtfully designed living space, featuring 4 bedrooms, 3 full bathrooms, 1 half bathroom, and 2 additional bonus rooms in the fully finished basement. Extensively renovated from top to bottom, this stunning property offers the look and feel of a brand-new home with modern upgrades and beautiful finishes throughout!
Step inside and immediately appreciate the bright, open, and inviting atmosphere featuring luxury vinyl plank (LVP) flooring throughout, fresh interior paint, updated light fixtures, modern hardware, and stylish finishes that create a seamless and sophisticated design.
The beautifully remodeled kitchen is a true centerpiece of the home, showcasing gorgeous quartz countertops, stainless steel appliances, updated cabinetry, modern hardware, and elegant finishes. Whether preparing everyday meals or hosting family and friends, this kitchen perfectly combines style, comfort, and functionality.
The fully updated bathrooms feature beautiful vanities, modern fixtures, and contemporary finishes. The spacious primary suite offers a luxurious, spa-inspired bathroom complete with a stunning freestanding soaking tub, beautifully tiled walk-in shower, double vanity, and updated lighting and fixtures, creating the perfect retreat after a long day.
One of the home’s most impressive features is the fully finished basement, offering an incredible amount of additional living space! The basement features 1 bedroom, 2 versatile bonus rooms, a full bathroom, and an additional living area, providing endless possibilities for a home office, fitness room, recreation room, guest accommodations, or entertainment space. This flexible layout is ideal for those seeking extra room to spread out, work from home, or accommodate extended family.
Situated on approximately 0.7 acres, this property offers a spacious outdoor setting with plenty of room for entertaining, outdoor activities, or simply enjoying the peaceful surroundings.
Every detail of this home has been thoughtfully refreshed, from the beautiful flooring and updated lighting to the modern kitchen, luxurious bathrooms, and expansive finished basement.
With approximately 2,900 square feet, 4 bedrooms, 3.5 bathrooms, 2 additional bonus rooms, a fully finished basement, and extensive modern upgrades throughout, this move-in-ready home offers exceptional space, style, and versatility!
Don’t miss your opportunity to own this beautifully transformed property in Conyers! Schedule your private showing today and experience the impressive renovations and spacious layout for yourself!...
Contact an agent
Home facts
- Year built:1993
- Subdivision & Development:Deer Forest
- Listing ID #:7864329
- Updated:November 07, 2026 at 03:44 AM
Rooms and interior
- Bedrooms:4
- Total bathrooms:4
- Full bathrooms:3
- Half bathrooms:1
- Dining Description:Open Concept, Seats 12+
- Kitchen Description:Cabinets White, Dishwasher
- Bedroom Description:Master on Main, Oversized Master
- Basement Description:Finished
- Living area:1,798 sq. ft.
Heating and cooling
- Cooling:Central Air
- Heating:Central
- Central air:Yes
Structure and exterior
- Roof:Composition
- Year built:1993
- Building area:1,798 sq. ft.
- Lot area:0.7 Acres
- Lot Features:Private
- Architectural Style:Craftsman
- Construction Materials:HardiPlank Type
- Exterior Features:Courtyard, Deck
- Levels:3+ Story
Schools
- High school:Salem
- Middle school:General Ray Davis
- Elementary school:Lorraine
Utilities
- Water:Public
- Sewer:Public Sewer
Finances and disclosures
- Price:$389,900
- Price per sq. ft.:$216.85
- Tax amount:$4,221 (2025)
Features and amenities
- Laundry features:Laundry Room
- Amenities:Cathedral Ceiling(s)
Parking
- Parking description:Garage
- Garage spaces:2
 Listings identified with the FMLS IDX logo come from FMLS and are held by brokerage firms other than the owner of this website. The listing brokerage is identified in any listing details. Information is deemed reliable but is not guaranteed. If you believe any FMLS listing contains material that infringes your copyrighted work please click here (https://www.fmls.com/dmca) to review our DMCA policy and learn how to submit a takedown request. ©2026 First Multiple Listing Service, Inc. FIRSTMLS Member Broker: Debbie Cooke
New listings near 2160 S River Road Sw
- Coming Soon
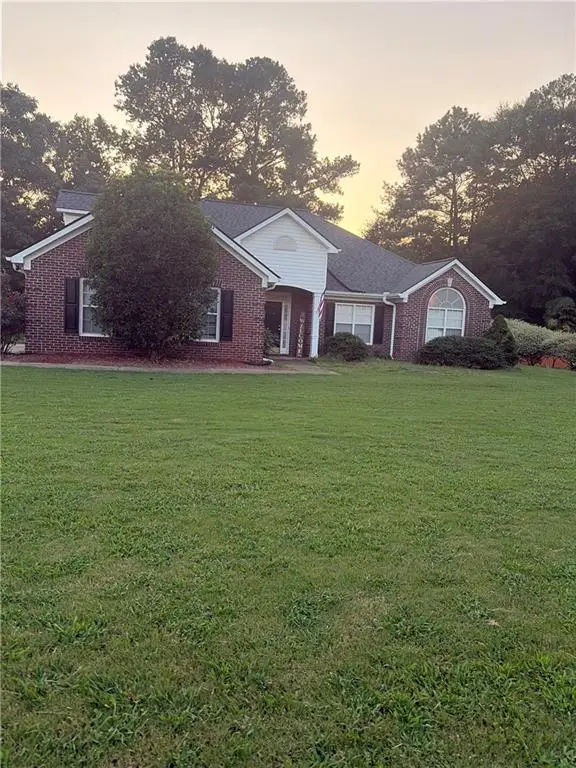 $330,000Coming Soon3 beds 3 baths2,082 sq. ft.
2810 Karen Ridge Sw, Conyers, GA 30094
MLS# 7859295Listed by: MARK SPAIN REAL ESTATE - Coming Soon
 $330,000Coming Soon3 beds 3 baths2,082 sq. ft.
2810 Karen Ridge Sw, Conyers, GA 30094
MLS# 10879154Listed by: Mark Spain Real Estate - Coming Soon
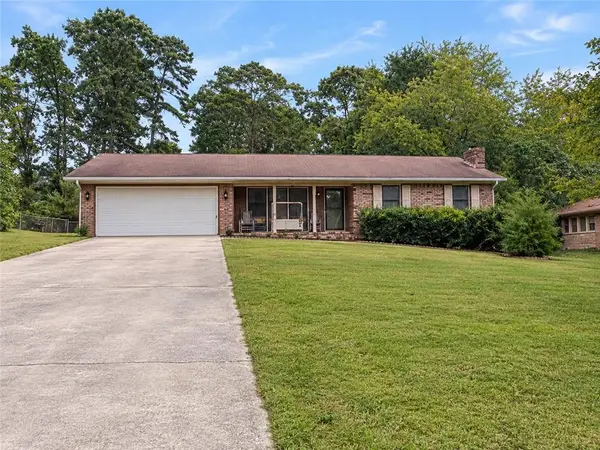 $275,000Coming Soon3 beds 2 baths1,773 sq. ft.
2692 Turner Valley Circle Southwest, Conyers, GA 30094
MLS# 7856805Listed by: MARK SPAIN REAL ESTATE - Coming Soon
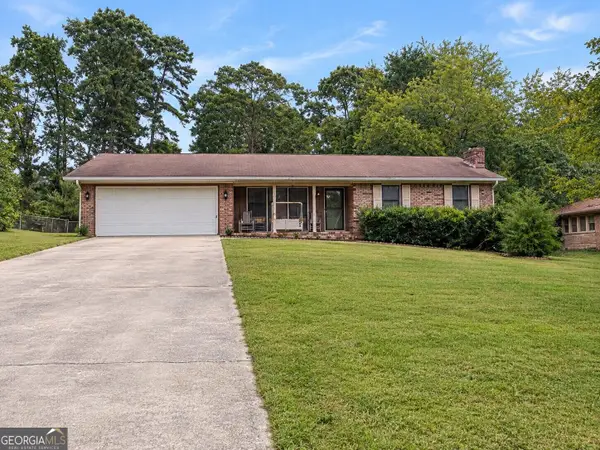 $275,000Coming Soon3 beds 2 baths1,773 sq. ft.
2692 Turner Valley Circle Sw, Conyers, GA 30094
MLS# 10876036Listed by: Mark Spain Real Estate - Coming Soon
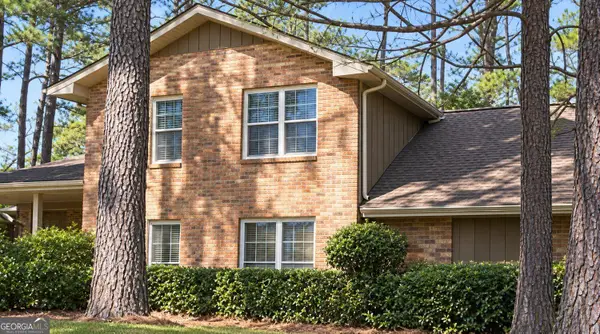 $300,000Coming Soon4 beds 3 baths2,928 sq. ft.
844 Sweet Briar Trail Se, Conyers, GA 30094
MLS# 10875307Listed by: Solace Realty - New
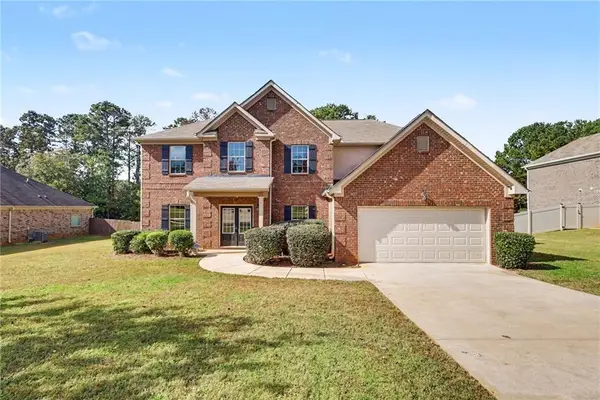 $430,000Active5 beds 4 baths3,234 sq. ft.
1132 Carillon Drive Se, Conyers, GA 30013
MLS# 7865209Listed by: MARK SPAIN REAL ESTATE 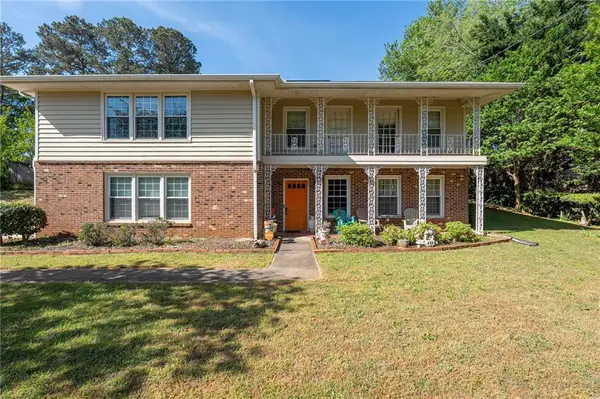 $295,990Active4 beds 3 baths2,758 sq. ft.
2491 Highland Golf Course Drive Se, Conyers, GA 30013
MLS# 7755985Listed by: KOA REALTY & INVESTMENTS- New
 $399,900Active5 beds 3 baths3,050 sq. ft.
2107 Jessica Way, Conyers, GA 30012
MLS# 7864265Listed by: COLDWELL BANKER REALTY - New
 $295,000Active3 beds 2 baths1,682 sq. ft.
2425 Green Hollow Court, Conyers, GA 30012
MLS# 7865221Listed by: KELLER WILLIAMS REALTY ATL PARTNERS


Protect your home and budget from life's surprises with an Assurant Home Warranty, backed by a partner that supports you through every step of homeownership. Explore Plans.
©2026 Century 21 Real Estate LLC. All rights reserved. CENTURY 21®, the CENTURY 21 Logo and C21® are service marks owned by Century 21 Real Estate LLC. Century 21 Real Estate LLC fully supports the principles of the Fair Housing Act and the Equal Opportunity Act. Each office is independently owned and operated. Listing information is deemed reliable but not guaranteed accurate.