
2197 Boxwood Circle Se, Conyers, GA 30094
Local realty services provided by:CENTURY 21 Realty 1 Professionals
2197 Boxwood Circle Se,Conyers, GA 30094
$350,000
- 4 Beds
- 3 Baths
- 2,192 sq. ft.
- Single family
- Active
Listed by: dat nguyen
Office: virtual properties realty.com
MLS#:10771573
Source:METROMLS
Price summary
- Price:$350,000
- Price per sq. ft.:$159.67
About this home
Four bedrooms, a flexible main-level room, and a spacious backyard-all convenient to everyday shopping! Located in Alder Park, 2197 Boxwood Circle offers the Baker floor plan with 2,192 square feet, 2.5 bathrooms, and a two-car garage.The kitchen opens to the living and dining areas, keeping everyone connected during meals and gatherings. Near the entrance, a separate flex room gives you options for a home office, dining room, study, or additional living space. A mudroom and main-level powder room add everyday convenience.All four bedrooms are upstairs. The spacious primary suite includes a large walk-in closet and private bathroom, while the additional bedrooms provide room for guests, household members, or hobbies.Outside, the patio offers a spot for grilling and outdoor meals, with a large backyard ready for your personal touch. Alder Park also features community greenspaces, walking trails, open activity lawns, and a pavilion.Located behind the Target and Publix shopping centers in Conyers, the home puts groceries, shopping, and restaurants close by, with access to historic Olde Town Conyers and major highways connecting to Metro Atlanta.If you're looking for an open living area, a dedicated workspace, and room to enjoy the outdoors, schedule a showing to see how this layout fits your needs!...
Contact an agent
Home facts
- Year built:2024
- Subdivision & Development:Alder Park
- Listing ID #:10771573
- Updated:October 25, 2026 at 10:55 AM
Rooms and interior
- Bedrooms:4
- Total bathrooms:3
- Full bathrooms:2
- Half bathrooms:1
- Flooring:Laminate
- Bathrooms Description:Separate Shower, Soaking Tub
- Kitchen Description:Breakfast Area, Breakfast Bar, Dishwasher, Disposal, Kitchen Island, Microwave
- Bedroom Description:Walk-In Closet(s)
- Living area:2,192 sq. ft.
Heating and cooling
- Cooling:Central Air
- Heating:Central, Electric
- Central air:Yes
Structure and exterior
- Roof:Composition
- Year built:2024
- Building area:2,192 sq. ft.
- Lot area:0.17 Acres
- Lot Features:Level
- Architectural Style:French Provincial, Traditional
- Construction Materials:Press Board
- Exterior Features:Deck/Patio
- Foundation Description:Slab
- Levels:2 Story
Schools
- High school:Heritage
- Middle school:Jane Edwards
- Elementary school:Sims
Utilities
- Water:Public, Water Available
- Sewer:Public Sewer, Sewer Available
Finances and disclosures
- Price:$350,000
- Price per sq. ft.:$159.67
Features and amenities
- Appliances:Dishwasher, Disposal, Microwave
- Laundry features:In Hall, Upper Level
- Amenities:Double Pane Windows, Pulldown Attic Stairs
Parking
- Parking description:Garage
- Garage:Yes
 2026 Georgia MLS. All rights reserved. Information Deem Reliable But Not Guaranteed October 25, 2026 METROMLS Member Broker: Angela Whitmire
 New listings near 2197 Boxwood Circle Se
- Coming Soon
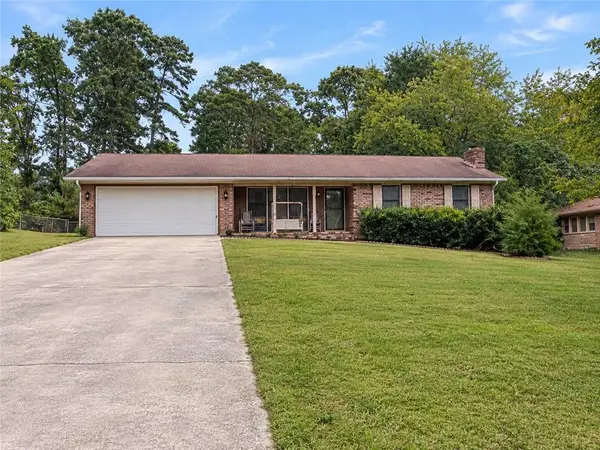 $275,000Coming Soon3 beds 2 baths1,773 sq. ft.
2692 Turner Valley Circle Southwest, Conyers, GA 30094
MLS# 7856805Listed by: MARK SPAIN REAL ESTATE - Coming Soon
 $275,000Coming Soon3 beds 2 baths1,773 sq. ft.
2692 Turner Valley Circle Sw, Conyers, GA 30094
MLS# 10876036Listed by: Mark Spain Real Estate - Coming Soon
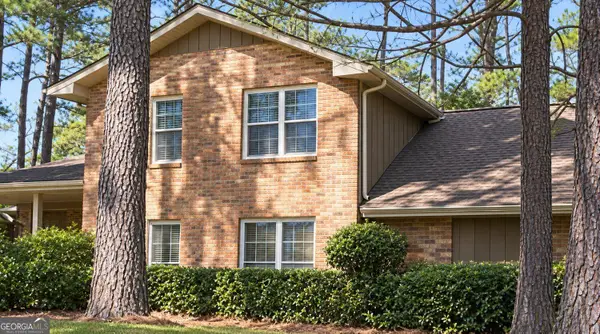 $300,000Coming Soon4 beds 3 baths2,928 sq. ft.
844 Sweet Briar Trail Se, Conyers, GA 30094
MLS# 10875307Listed by: Solace Realty - Coming Soon
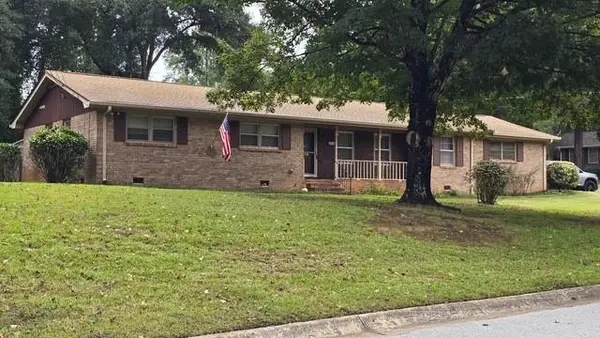 $315,000Coming Soon3 beds 2 baths1,797 sq. ft.
2545 Country Club Drive, Conyers, GA 30013
MLS# 7852537Listed by: ATLANTA COMMUNITIES - Coming Soon
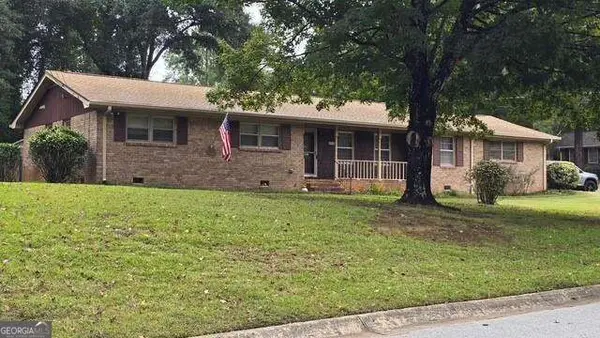 $315,000Coming Soon3 beds 2 baths1,797 sq. ft.
2545 Country Club Drive, Conyers, GA 30013
MLS# 10871231Listed by: Atlanta Communities - Coming Soon
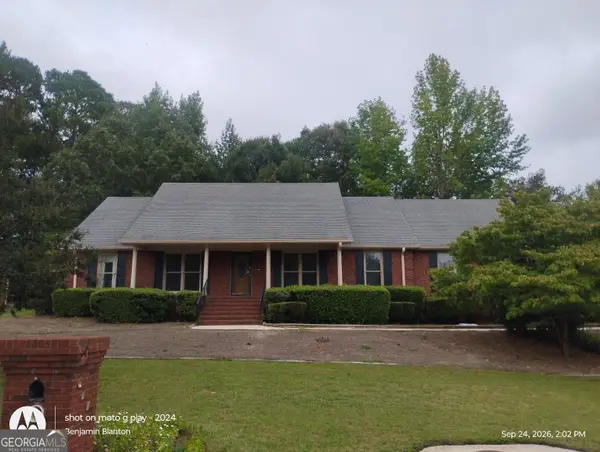 $330,000Coming Soon3 beds 3 baths3,706 sq. ft.
675 SE Clubland Circle, Conyers, GA 30094
MLS# 10856886Listed by: Redeemer Realty - Coming Soon
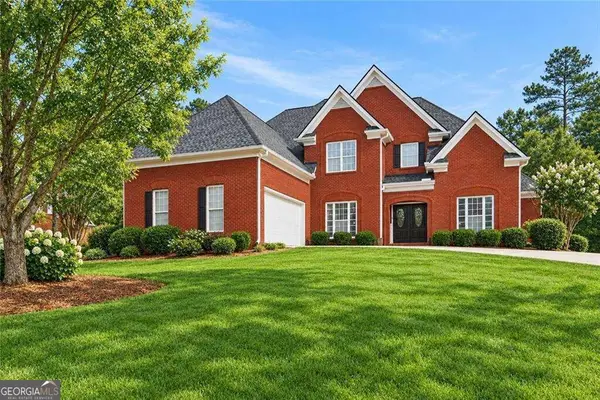 $470,000Coming Soon5 beds 3 baths3,184 sq. ft.
3009 Inverness Court, Conyers, GA 30094
MLS# 10854316Listed by: Orchard Brokerage, LLC - New
 $75,000Active2 beds 1 baths
1346 Lester Road Nw, Conyers, GA 30012
MLS# 10878800Listed by: Keller Williams Premier - New
 $728,950Active5 beds 5 baths
1032 Riverclift Dr, Conyers, GA 30094
MLS# 10878738Listed by: Keller Williams Premier - New
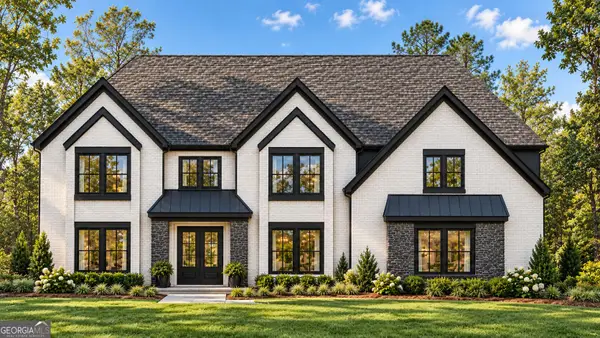 $799,550Active4 beds 5 baths
2104 Lacroix Way, Conyers, GA 30094
MLS# 10878745Listed by: Keller Williams Premier


Protect your home and budget from life's surprises with an Assurant Home Warranty, backed by a partner that supports you through every step of homeownership. Explore Plans.
©2026 Century 21 Real Estate LLC. All rights reserved. CENTURY 21®, the CENTURY 21 Logo and C21® are service marks owned by Century 21 Real Estate LLC. Century 21 Real Estate LLC fully supports the principles of the Fair Housing Act and the Equal Opportunity Act. Each office is independently owned and operated. Listing information is deemed reliable but not guaranteed accurate.