
2294 SE Fairview Road Se, Conyers, GA 30013
Local realty services provided by:CENTURY 21 Results
2294 SE Fairview Road Se,Conyers, GA 30013
$289,900
- 3 Beds
- 2 Baths
- 2,746 sq. ft.
- Single family
- Pending
Listed by: marquetta talley
Office: keller williams realty atl partners
MLS#:7825051
Source:FIRSTMLS
Price summary
- Price:$289,900
- Price per sq. ft.:$105.57
About this home
NEW PRICE — NOW OFFERED AT $289,900! Beautifully remodeled and truly move-in ready, this inviting 3-bedroom, 2-bath ranch offers the space, updates, and flexibility buyers are looking for. Enjoy NO HOA, a generous lot, and a fully fenced backyard with plenty of room to relax, entertain, garden, or enjoy outdoor activities.
Inside, the home has been thoughtfully refreshed throughout. The kitchen features quartz countertops and all-new stainless steel appliances, while new luxury vinyl plank flooring has been installed in all bedrooms and the bonus room area. Fresh interior and exterior paint gives the home a clean, updated feel from the moment you arrive.
Additional improvements include a new soaker tub and replacement of the previous galvanized water lines with new copper piping — an important upgrade that adds value beyond the cosmetic renovations. Fresh landscaping enhances the curb appeal and creates a welcoming first impression.
The versatile bonus room offers flexible space for a home office, guest room, playroom, workout area, or additional bedroom space depending on your needs.
With updated finishes, spacious living areas, a large fenced yard, no HOA, and major improvements already completed, this home offers true move-in-ready convenience. Conveniently located near shopping, dining, schools, and major roadways. Schedule your private showing today and take advantage of the new price!...
Contact an agent
Home facts
- Year built:1971
- Subdivision & Development:FIELDSTONE
- Listing ID #:7825051
- Updated:October 25, 2026 at 07:40 AM
Rooms and interior
- Bedrooms:3
- Total bathrooms:2
- Full bathrooms:2
- Dining Description:Open Concept
- Bathrooms Description:Double Vanity
- Kitchen Description:Dishwasher, Electric Range, Kitchen Island, Microwave, Refrigerator
- Living area:2,746 sq. ft.
Heating and cooling
- Cooling:Central Air
- Heating:Central
- Central air:Yes
Structure and exterior
- Roof:Composition
- Year built:1971
- Building area:2,746 sq. ft.
- Lot area:0.55 Acres
- Lot Features:Level
- Architectural Style:Ranch
- Construction Materials:Wood Siding
- Levels:1 Story
Schools
- High school:Salem
- Middle school:Memorial
- Elementary school:Peek's Chapel
Utilities
- Water:Public, Water Available
- Sewer:Septic Tank
Finances and disclosures
- Price:$289,900
- Price per sq. ft.:$105.57
- Tax amount:$3,247 (2025)
Features and amenities
- Laundry features:In Hall, Laundry Room
- Amenities:Beamed Ceilings, Bookcases, Cathedral Ceiling(s), Entrance Foyer, Smart Home, Walk-In Closet(s)
Parking
- Total parking spaces:2
- Parking description:Garage
- Garage spaces:2
 Listings identified with the FMLS IDX logo come from FMLS and are held by brokerage firms other than the owner of this website. The listing brokerage is identified in any listing details. Information is deemed reliable but is not guaranteed. If you believe any FMLS listing contains material that infringes your copyrighted work please click here (https://www.fmls.com/dmca) to review our DMCA policy and learn how to submit a takedown request. ©2026 First Multiple Listing Service, Inc. FIRSTMLS Member Broker: Debbie Cooke
New listings near 2294 SE Fairview Road Se
- Coming Soon
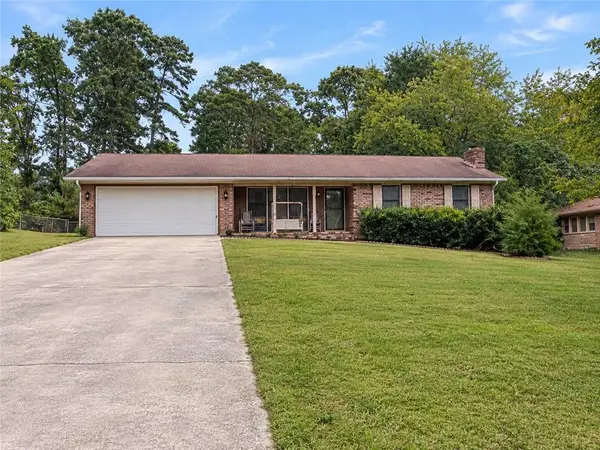 $275,000Coming Soon3 beds 2 baths1,773 sq. ft.
2692 Turner Valley Circle Southwest, Conyers, GA 30094
MLS# 7856805Listed by: MARK SPAIN REAL ESTATE - Coming Soon
 $275,000Coming Soon3 beds 2 baths1,773 sq. ft.
2692 Turner Valley Circle Sw, Conyers, GA 30094
MLS# 10876036Listed by: Mark Spain Real Estate - Coming Soon
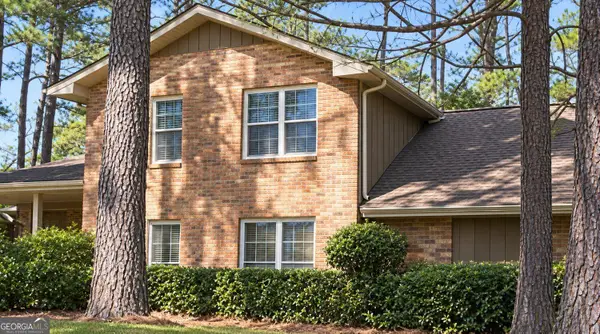 $300,000Coming Soon4 beds 3 baths2,928 sq. ft.
844 Sweet Briar Trail Se, Conyers, GA 30094
MLS# 10875307Listed by: Solace Realty - Coming Soon
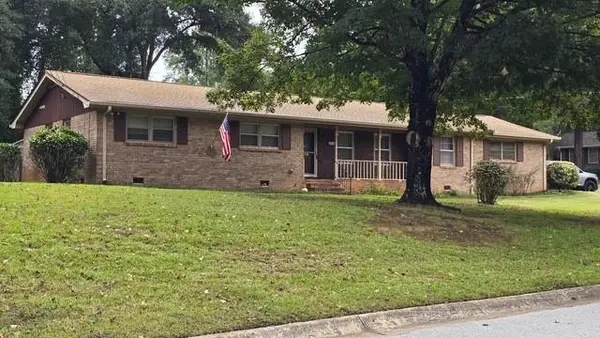 $315,000Coming Soon3 beds 2 baths1,797 sq. ft.
2545 Country Club Drive, Conyers, GA 30013
MLS# 7852537Listed by: ATLANTA COMMUNITIES - Coming Soon
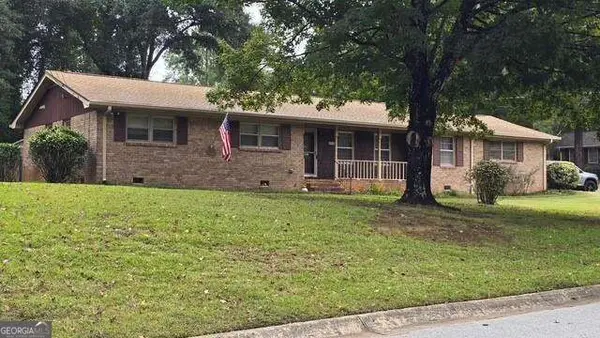 $315,000Coming Soon3 beds 2 baths1,797 sq. ft.
2545 Country Club Drive, Conyers, GA 30013
MLS# 10871231Listed by: Atlanta Communities - Coming Soon
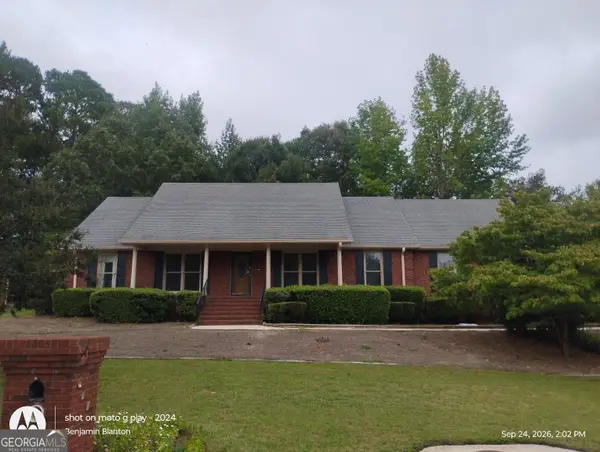 $330,000Coming Soon3 beds 3 baths3,706 sq. ft.
675 SE Clubland Circle, Conyers, GA 30094
MLS# 10856886Listed by: Redeemer Realty - Coming Soon
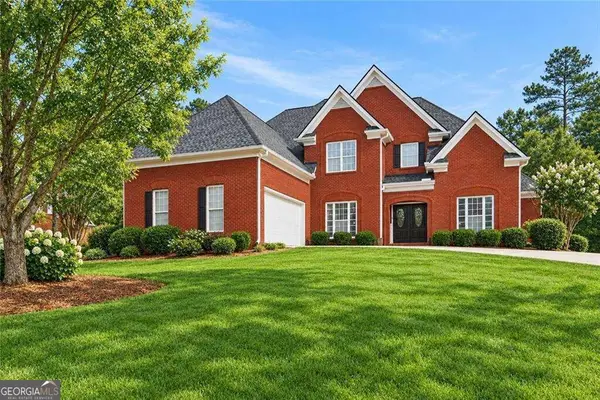 $470,000Coming Soon5 beds 3 baths3,184 sq. ft.
3009 Inverness Court, Conyers, GA 30094
MLS# 10854316Listed by: Orchard Brokerage, LLC - New
 $75,000Active2 beds 1 baths
1346 Lester Road Nw, Conyers, GA 30012
MLS# 10878800Listed by: Keller Williams Premier - New
 $728,950Active5 beds 5 baths
1032 Riverclift Dr, Conyers, GA 30094
MLS# 10878738Listed by: Keller Williams Premier - New
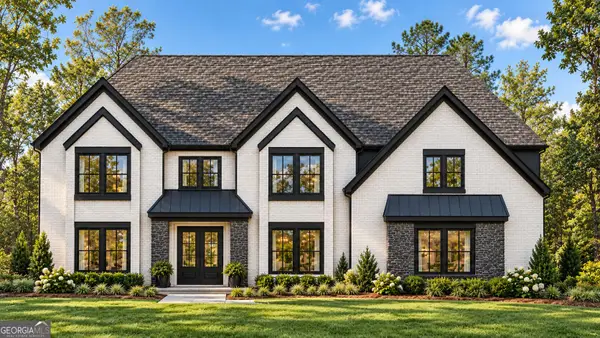 $799,550Active4 beds 5 baths
2104 Lacroix Way, Conyers, GA 30094
MLS# 10878745Listed by: Keller Williams Premier


Protect your home and budget from life's surprises with an Assurant Home Warranty, backed by a partner that supports you through every step of homeownership. Explore Plans.
©2026 Century 21 Real Estate LLC. All rights reserved. CENTURY 21®, the CENTURY 21 Logo and C21® are service marks owned by Century 21 Real Estate LLC. Century 21 Real Estate LLC fully supports the principles of the Fair Housing Act and the Equal Opportunity Act. Each office is independently owned and operated. Listing information is deemed reliable but not guaranteed accurate.