
2335 Ettas Circle, Conyers, GA 30013
Local realty services provided by:CENTURY 21 Results
2335 Ettas Circle,Conyers, GA 30013
$360,000
- 3 Beds
- 3 Baths
- 2,557 sq. ft.
- Single family
- Active
Listed by: julie adams, robert adams
Office: atlanta communities
MLS#:7840231
Source:FIRSTMLS
Price summary
- Price:$360,000
- Price per sq. ft.:$140.79
- Monthly HOA dues:$4.17
About this home
Situated on a desirable corner lot on a cul-de-sac, this beautifully maintained 3-bedroom, 2.5-bath home offers the perfect blend of space and comfort. While many homes are simply built, this home was truly designed to be a showstopper, showcasing distinctive mid-century modern influences, abundant natural light, and architectural details that set it apart from the ordinary. Expansive windows fill the home with sunlight, creating a bright and inviting atmosphere. Designed with both everyday living and entertaining in mind, the floor plan features multiple gathering spaces, including a sunken living room, inviting sunroom, cozy keeping room, and an office/flex room all on the main floor. Located upstairs, the owner's suite serves as a private retreat, complete with a spacious ensuite bathroom featuring a relaxing soaking tub. Step outside to one of the home's most impressive features-an oversized deck overlooking a fully fenced backyard with an inviting gazebo surrounded by mature landscaping and lush greenery. Whether hosting friends, enjoying family cookouts, or unwinding in your own private oasis, this outdoor space is designed to be enjoyed year-round. Offering character, style, and versatile living spaces rarely found in today's homes, this one of a kind property seamlessly blends timeless mid-century modern design with the comforts of modern living....
Contact an agent
Home facts
- Year built:1986
- Subdivision & Development:Gardens at Fieldstone
- Listing ID #:7840231
- Updated:September 18, 2026 at 06:51 PM
Rooms and interior
- Bedrooms:3
- Total bathrooms:3
- Full bathrooms:2
- Half bathrooms:1
- Flooring:Carpet, Ceramic Tile, Laminate
- Dining Description:Separate Dining Room
- Bathrooms Description:Double Vanity, Separate Tub/Shower, Skylights
- Kitchen Description:Cabinets Stain, Dishwasher, Disposal, Eat-in Kitchen, Keeping Room, Pantry, Refrigerator, Solid Surface Counters
- Living area:2,557 sq. ft.
Heating and cooling
- Cooling:Central Air
- Heating:Central, Hot Water
- Central air:Yes
Structure and exterior
- Roof:Composition
- Year built:1986
- Building area:2,557 sq. ft.
- Lot area:0.36 Acres
- Lot Features:Corner Lot, Level
- Construction Materials:Cedar, Wood Siding
- Exterior Features:Deck, Front Porch, Garden, Rear Porch
- Levels:2 Story
Schools
- High school:Salem
- Middle school:Memorial
- Elementary school:Peek's Chapel
Utilities
- Water:Public, Water Available
- Sewer:Public Sewer
Finances and disclosures
- Price:$360,000
- Price per sq. ft.:$140.79
- Tax amount:$2,528 (2024)
Features and amenities
- Laundry features:Dryer, Laundry Room, Main Level, Washer
Parking
- Parking description:Attached, Garage
- Garage spaces:2
 Listings identified with the FMLS IDX logo come from FMLS and are held by brokerage firms other than the owner of this website. The listing brokerage is identified in any listing details. Information is deemed reliable but is not guaranteed. If you believe any FMLS listing contains material that infringes your copyrighted work please click here (https://www.fmls.com/dmca) to review our DMCA policy and learn how to submit a takedown request. ©2026 First Multiple Listing Service, Inc. FIRSTMLS Member Broker: Debbie Cooke
New listings near 2335 Ettas Circle
- Coming Soon
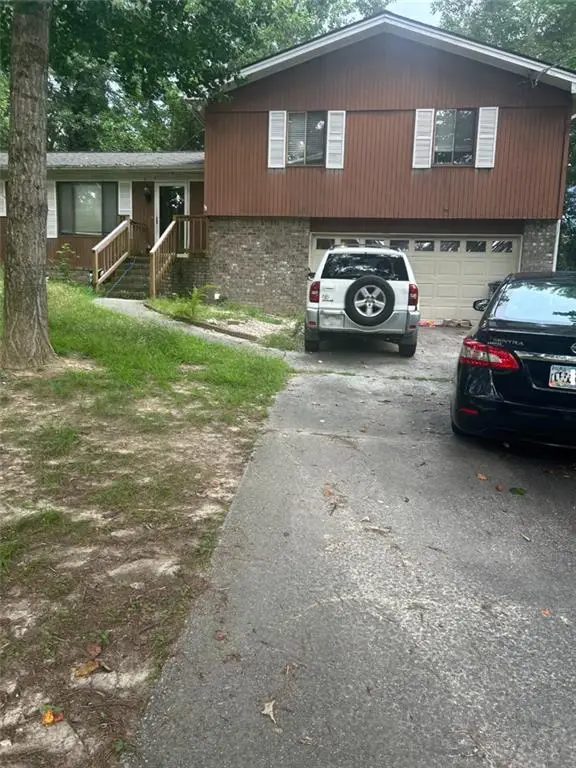 $255,000Coming Soon3 beds 2 baths1,781 sq. ft.
2140 Lost Forest Lane, Conyers, GA 30094
MLS# 7838843Listed by: MARK SPAIN REAL ESTATE - Coming Soon
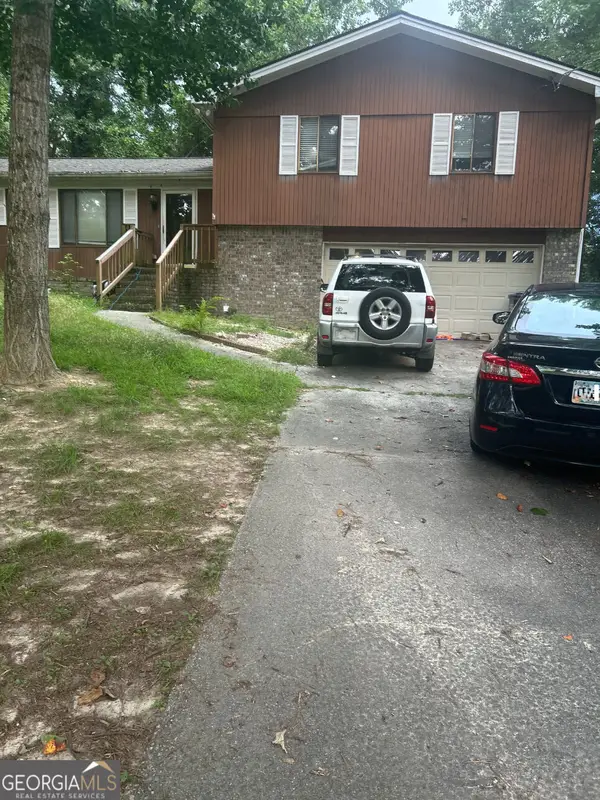 $255,000Coming Soon3 beds 2 baths1,781 sq. ft.
2140 Lost Forest Lane, Conyers, GA 30094
MLS# 10847024Listed by: Mark Spain Real Estate - Coming Soon
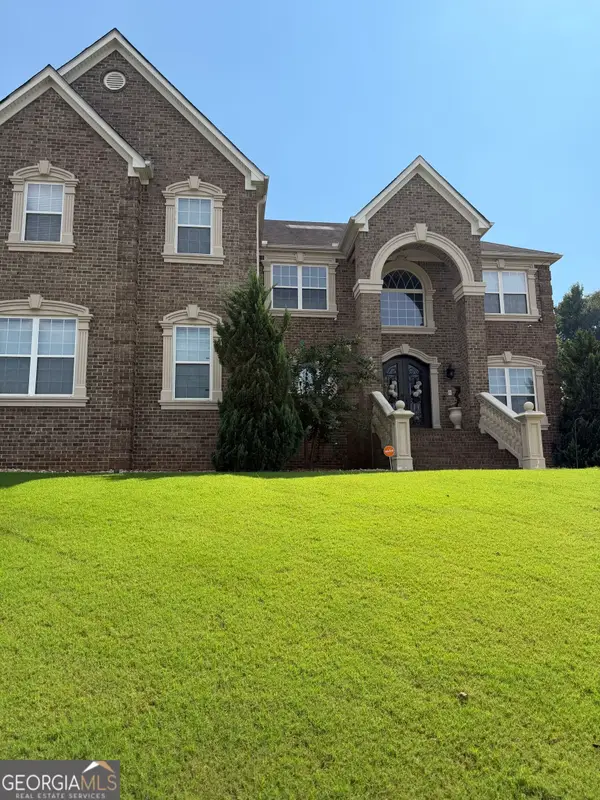 $709,813Coming Soon5 beds 5 baths5,728 sq. ft.
3311 Bartlett Avenue, Conyers, GA 30013
MLS# 10842892Listed by: 1 Look Real Estate - Coming Soon
 $365,000Coming Soon4 beds 3 baths4,082 sq. ft.
584 Clubland Circle Se, Conyers, GA 30094
MLS# 10842670Listed by: Mark Spain Real Estate - Coming Soon
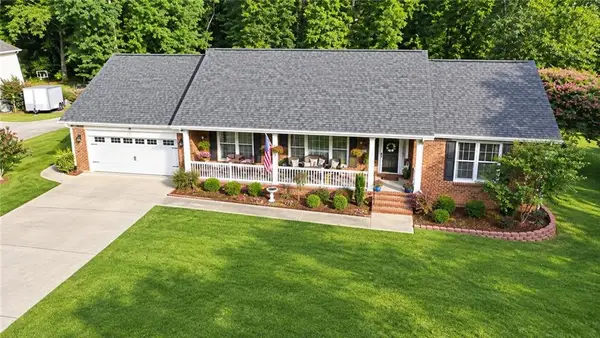 $365,000Coming Soon4 beds 3 baths2,148 sq. ft.
584 Clubland Circle Southeast, Conyers, GA 30094
MLS# 7835037Listed by: MARK SPAIN REAL ESTATE - New
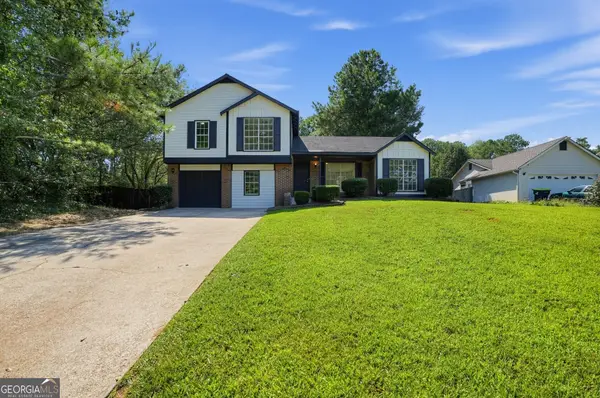 $255,000Active3 beds 2 baths1,840 sq. ft.
2640 Rolling Hills Way, Conyers, GA 30094
MLS# 10849073Listed by: Offerpad Brokerage - New
 $339,900Active3 beds 3 baths2,268 sq. ft.
2773 Harvest Drive Se, Conyers, GA 30013
MLS# 10849120Listed by: Tammy Farmer Real Estate - Open Sat, 12 to 5pmNew
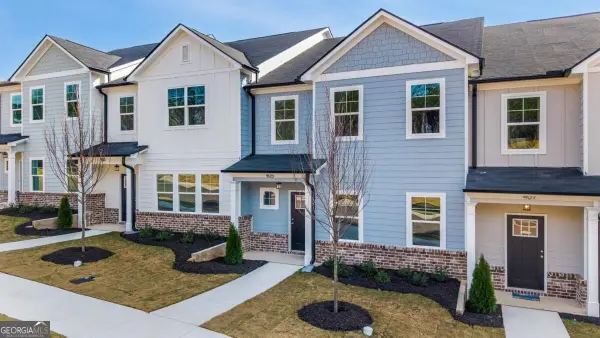 $289,900Active3 beds 3 baths
405 Whitehorse Way #40, Conyers, GA 30094
MLS# 10849155Listed by: Chapman Hall Realtors Atlanta North - New
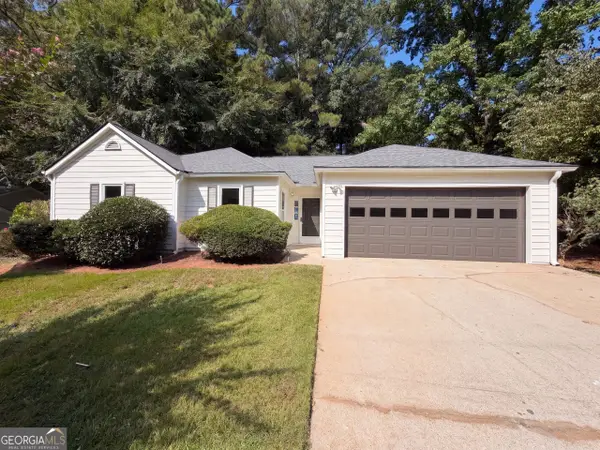 $238,000Active3 beds 2 baths1,637 sq. ft.
3725 Windy Hill Drive Se, Conyers, GA 30013
MLS# 10848882Listed by: Opendoor Brokerage


Protect your home and budget from life's surprises with an Assurant Home Warranty, backed by a partner that supports you through every step of homeownership. Explore Plans.
©2026 Century 21 Real Estate LLC. All rights reserved. CENTURY 21®, the CENTURY 21 Logo and C21® are service marks owned by Century 21 Real Estate LLC. Century 21 Real Estate LLC fully supports the principles of the Fair Housing Act and the Equal Opportunity Act. Each office is independently owned and operated. Listing information is deemed reliable but not guaranteed accurate.