
2404 Black Forest Drive, Conyers, GA 30012
Local realty services provided by:CENTURY 21 Adams-Harvey & Associates
2404 Black Forest Drive,Conyers, GA 30012
$269,900
- 3 Beds
- 3 Baths
- 1,556 sq. ft.
- Single family
- Active
Listed by: j.r. johnson
Office: alpine properties, llc
MLS#:10842194
Source:METROMLS
Price summary
- Price:$269,900
- Price per sq. ft.:$173.46
- Monthly HOA dues:$165
About this home
Beautifully updated 3-bedroom, 2.5-bath home in the gated Bridle Ridge Walk community, offering 1,556 square feet of thoughtfully designed living space and low-maintenance living. The main level features crown molding in the living room, luxury vinyl flooring throughout the steps and living areas, neutral interior paint, an inviting great room with gas-log fireplace, living and dining room combination, and an eat-in kitchen with recessed lighting, upgraded stainless-steel appliances just 2 years old and a center island. Upstairs, the spacious primary suite offers a relaxing retreat with two walk-in closets, double vanity, separate garden tub and shower and a suspended ceiling fan. The secondary bedrooms provide comfortable space for family, guests, or a home office with ceiling fans as well. A 2-car garage adds convenience, while the newly extended 10' x 12' patio creates an ideal setting for outdoor dining, entertaining, or simply relaxing. Enjoy the benefits of Bridle Ridge Walk's gated community, with HOA coverage that includes lawn care, hedges, bushes, pool access, trash service, and termite protection. Conveniently located minutes from I-20, shopping, dining, and Downtown Conyers, this home combines style, comfort, convenience, and carefree living. Schedule your showing today through ShowingTime to see this certified pre-owned home with all the upgrades....
Contact an agent
Home facts
- Year built:2006
- Subdivision & Development:Bridle Ridge walk
- Listing ID #:10842194
- Updated:October 25, 2026 at 10:54 AM
Rooms and interior
- Bedrooms:3
- Total bathrooms:3
- Full bathrooms:2
- Half bathrooms:1
- Flooring:Carpet, Laminate
- Dining Description:Living Room/Dining Room Combo
- Bathrooms Description:Separate Shower
- Kitchen Description:Breakfast Area, Dishwasher, Kitchen Island, Oven/Range (Combo)
- Bedroom Description:Walk-In Closet(s)
- Living area:1,556 sq. ft.
Heating and cooling
- Cooling:Central Air
- Heating:Central
- Central air:Yes
Structure and exterior
- Roof:Composition
- Year built:2006
- Building area:1,556 sq. ft.
- Lot area:0.03 Acres
- Lot Features:Level
- Architectural Style:Brick/Frame
- Construction Materials:Brick, Wood Siding
- Exterior Features:Deck/Patio
- Foundation Description:Slab
- Levels:2 Story
Schools
- High school:Rockdale
- Middle school:Jane Edwards
- Elementary school:Shoal Creek
Utilities
- Water:Public
- Sewer:Public Sewer, Sewer Connected
Finances and disclosures
- Price:$269,900
- Price per sq. ft.:$173.46
- Tax amount:$2,725 (2025)
Features and amenities
- Appliances:Dishwasher, Oven/Range (Combo)
- Laundry features:In Hall, Laundry Closet
- Amenities:Double Pane Windows, Pulldown Attic Stairs, Smoke Detector(s)
Parking
- Total parking spaces:2
- Parking description:Attached, Garage
- Garage:Yes
 2026 Georgia MLS. All rights reserved. Information Deem Reliable But Not Guaranteed October 25, 2026 METROMLS Member Broker: Shane Phillips
New listings near 2404 Black Forest Drive
- Coming Soon
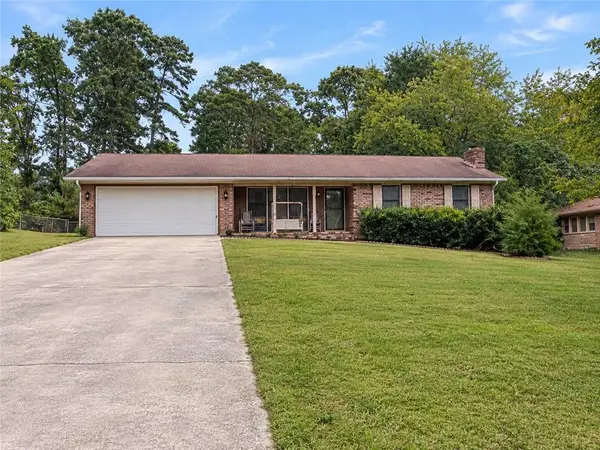 $275,000Coming Soon3 beds 2 baths1,773 sq. ft.
2692 Turner Valley Circle Southwest, Conyers, GA 30094
MLS# 7856805Listed by: MARK SPAIN REAL ESTATE - Coming Soon
 $275,000Coming Soon3 beds 2 baths1,773 sq. ft.
2692 Turner Valley Circle Sw, Conyers, GA 30094
MLS# 10876036Listed by: Mark Spain Real Estate - Coming Soon
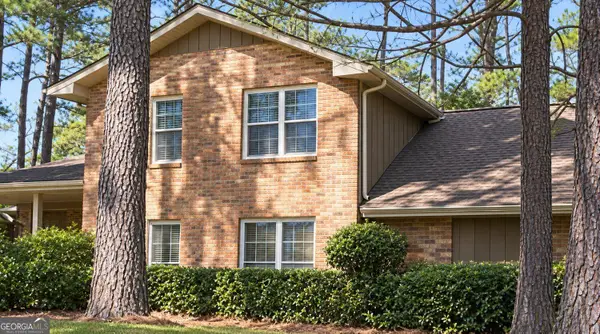 $300,000Coming Soon4 beds 3 baths2,928 sq. ft.
844 Sweet Briar Trail Se, Conyers, GA 30094
MLS# 10875307Listed by: Solace Realty - Coming Soon
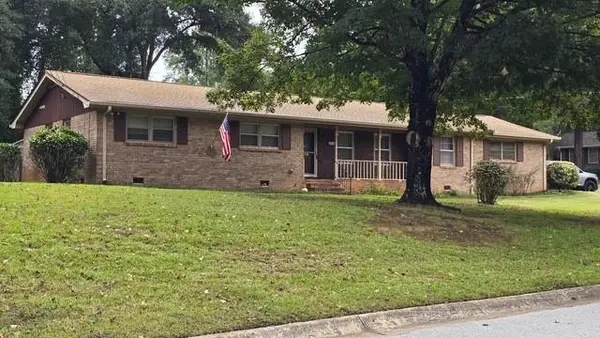 $315,000Coming Soon3 beds 2 baths1,797 sq. ft.
2545 Country Club Drive, Conyers, GA 30013
MLS# 7852537Listed by: ATLANTA COMMUNITIES - Coming Soon
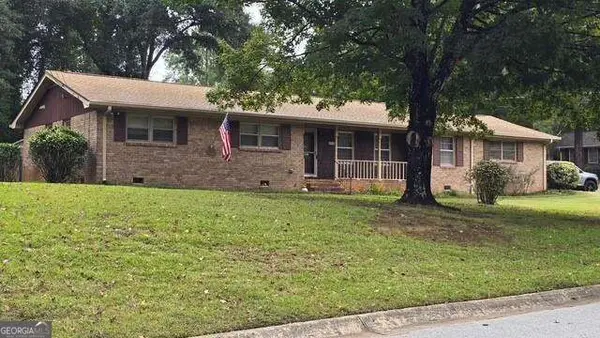 $315,000Coming Soon3 beds 2 baths1,797 sq. ft.
2545 Country Club Drive, Conyers, GA 30013
MLS# 10871231Listed by: Atlanta Communities - Coming Soon
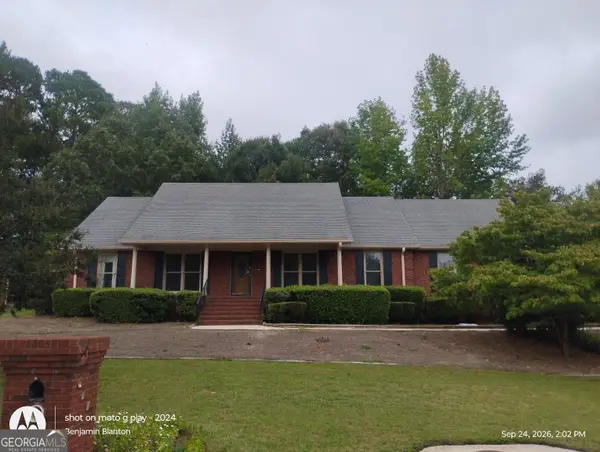 $330,000Coming Soon3 beds 3 baths3,706 sq. ft.
675 SE Clubland Circle, Conyers, GA 30094
MLS# 10856886Listed by: Redeemer Realty - Coming Soon
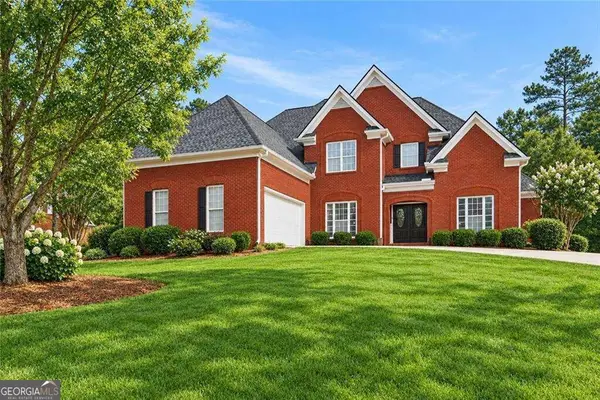 $470,000Coming Soon5 beds 3 baths3,184 sq. ft.
3009 Inverness Court, Conyers, GA 30094
MLS# 10854316Listed by: Orchard Brokerage, LLC - New
 $75,000Active2 beds 1 baths
1346 Lester Road Nw, Conyers, GA 30012
MLS# 10878800Listed by: Keller Williams Premier - New
 $728,950Active5 beds 5 baths
1032 Riverclift Dr, Conyers, GA 30094
MLS# 10878738Listed by: Keller Williams Premier - New
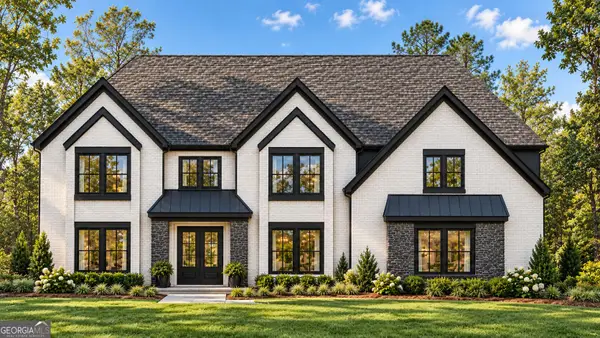 $799,550Active4 beds 5 baths
2104 Lacroix Way, Conyers, GA 30094
MLS# 10878745Listed by: Keller Williams Premier


Protect your home and budget from life's surprises with an Assurant Home Warranty, backed by a partner that supports you through every step of homeownership. Explore Plans.
©2026 Century 21 Real Estate LLC. All rights reserved. CENTURY 21®, the CENTURY 21 Logo and C21® are service marks owned by Century 21 Real Estate LLC. Century 21 Real Estate LLC fully supports the principles of the Fair Housing Act and the Equal Opportunity Act. Each office is independently owned and operated. Listing information is deemed reliable but not guaranteed accurate.