
2432 Black Forest Drive, Conyers, GA 30012
Local realty services provided by:CENTURY 21 Results
2432 Black Forest Drive,Conyers, GA 30012
$249,990
- 3 Beds
- 4 Baths
- 1,556 sq. ft.
- Townhouse
- Active
Listed by: camillo dasilva
Office: newrock realty llc
MLS#:10845181
Source:METROMLS
Price summary
- Price:$249,990
- Price per sq. ft.:$160.66
- Monthly HOA dues:$165
About this home
Welcome to your new Home in one of Conyers few gated neighborhoods. Leave the norm as you step into the Living/Dining area feel the upgrades with wood floors throughout the first level. Your Kitchen is spacious and open with lots of cabinets, Solid surface Corian counters and a full stainless steel appliance package. As you enter the upper level you will find a generously sized primary suite with 2 walk-in-closets and a large bathroom with garden tub, separate shower and double sinks. Two additional bedrooms and another full bath completes your upper level. Back on the lower level there is an attached two car garage with remote and a cozy backyard for your enjoyment. HOA dues includes Termite, exterior lawncare and a pool for relaxing days in the sun. Please do not hesitate to call Camillo for any questions
Contact an agent
Home facts
- Year built:2006
- Subdivision & Development:Bridle Ridge Walk
- Listing ID #:10845181
- Updated:September 13, 2026 at 04:34 AM
Rooms and interior
- Bedrooms:3
- Total bathrooms:4
- Full bathrooms:3
- Half bathrooms:1
- Flooring:Laminate
- Bathrooms Description:Double Vanity, Separate Shower, Soaking Tub
- Kitchen Description:Dishwasher, Ice Maker, Microwave, Oven/Range (Combo), Refrigerator, Stainless Steel Appliance(s)
- Bedroom Description:Walk-In Closet(s)
- Living area:1,556 sq. ft.
Heating and cooling
- Cooling:Ceiling Fan(s), Central Air, Electric
- Heating:Central, Common, Electric
- Central air:Yes
Structure and exterior
- Roof:Composition
- Year built:2006
- Building area:1,556 sq. ft.
- Lot area:0.02 Acres
- Lot Features:Level
- Architectural Style:Brick Front, Traditional
- Construction Materials:Brick
- Levels:2 Story
Schools
- High school:Rockdale
- Middle school:Jane Edwards
- Elementary school:Shoal Creek
Utilities
- Water:Public
- Sewer:Public Sewer, Sewer Available
Finances and disclosures
- Price:$249,990
- Price per sq. ft.:$160.66
- Tax amount:$5,828 (2025)
Features and amenities
- Appliances:Dishwasher, Microwave, Oven/Range (Combo), Refrigerator, Stainless Steel Appliance(s)
- Laundry features:In Mud Room, Laundry
- Amenities:High Ceilings, Pulldown Attic Stairs
Parking
- Parking description:Attached
 2026 Georgia MLS. All rights reserved. Information Deem Reliable But Not Guaranteed September 13, 2026
New listings near 2432 Black Forest Drive
- Coming Soon
 $396,000Coming Soon4 beds 3 baths2,738 sq. ft.
4750 Meadowlark Drive Se, Conyers, GA 30094
MLS# 10845164Listed by: Realty of America - Coming Soon
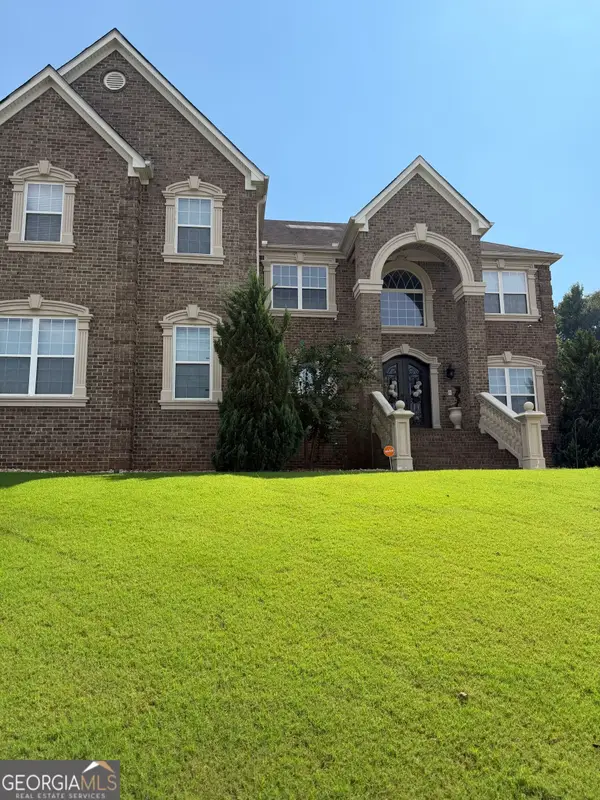 $709,813Coming Soon5 beds 5 baths5,728 sq. ft.
3311 Bartlett Avenue, Conyers, GA 30013
MLS# 10842892Listed by: 1 Look Real Estate - Coming Soon
 $365,000Coming Soon4 beds 3 baths4,082 sq. ft.
584 Clubland Circle Se, Conyers, GA 30094
MLS# 10842670Listed by: Mark Spain Real Estate - Coming Soon
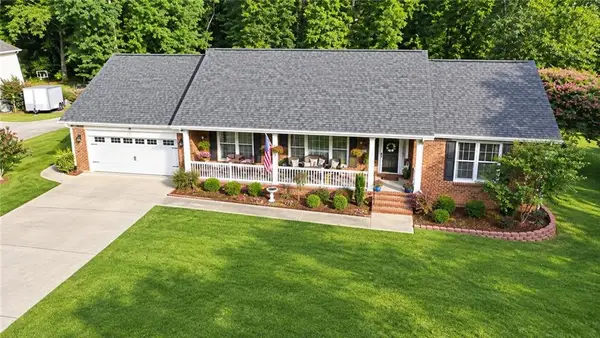 $365,000Coming Soon4 beds 3 baths2,148 sq. ft.
584 Clubland Circle Southeast, Conyers, GA 30094
MLS# 7835037Listed by: MARK SPAIN REAL ESTATE - New
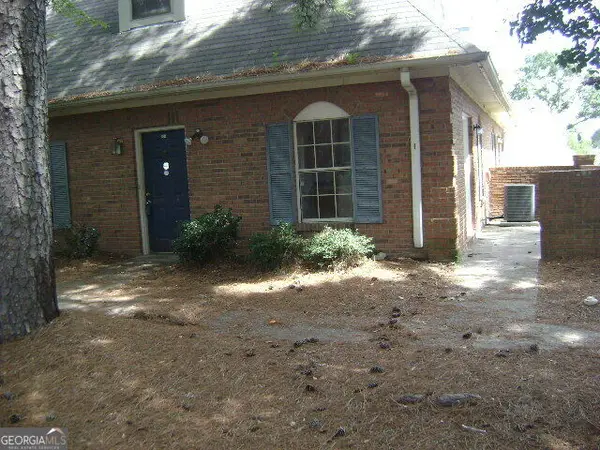 $155,000Active2 beds 2 baths1,183 sq. ft.
934 Park Place Ne, Conyers, GA 30012
MLS# 10844948Listed by: Agents Realty LLC - New
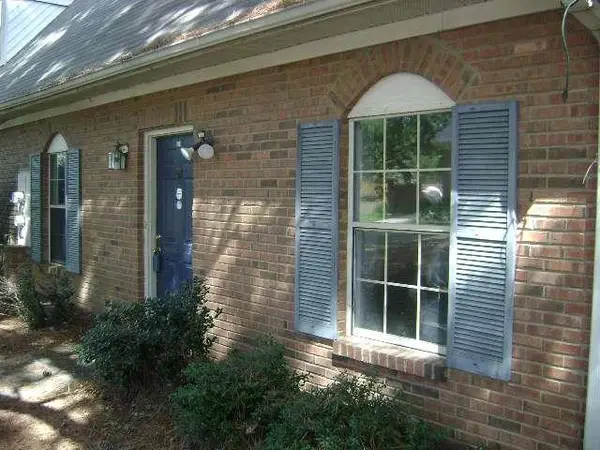 $155,000Active2 beds 2 baths1,183 sq. ft.
934 Park Place, Conyers, GA 30012
MLS# 7836901Listed by: AGENTS REALTY, LLC - New
 $349,999Active4 beds 3 baths2,268 sq. ft.
1526 Battle Brook Drive, Conyers, GA 30012
MLS# 10844854Listed by: Compass - New
 $999,000Active3 beds 3 baths3,796 sq. ft.
4000 Booth Road Ne, Conyers, GA 30012
MLS# 10844589Listed by: Galloway Real Estate - New
 $75,000Active0.34 Acres
2503 Lakeshore Drive Ne, Conyers, GA 30012
MLS# 7836548Listed by: FRONT GATE HOMES, LLC


Protect your home and budget from life's surprises with an Assurant Home Warranty, backed by a partner that supports you through every step of homeownership. Explore Plans.
©2026 Century 21 Real Estate LLC. All rights reserved. CENTURY 21®, the CENTURY 21 Logo and C21® are service marks owned by Century 21 Real Estate LLC. Century 21 Real Estate LLC fully supports the principles of the Fair Housing Act and the Equal Opportunity Act. Each office is independently owned and operated. Listing information is deemed reliable but not guaranteed accurate.