
2522 Chimney Ridge Drive Sw, Conyers, GA 30094
Local realty services provided by:CENTURY 21 NUWAY REALTY
2522 Chimney Ridge Drive Sw,Conyers, GA 30094
$449,900
- 4 Beds
- 3 Baths
- 2,640 sq. ft.
- Single family
- Active
Listed by: scarlet torok
Office: real broker, llc
MLS#:10849541
Source:METROMLS
Price summary
- Price:$449,900
- Price per sq. ft.:$170.42
- Monthly HOA dues:$4.17
About this home
There is so much more to this impeccably maintained brick ranch than you see from the street. The main level offers comfortable one-story living with a kitchen that opens to the breakfast room and family room, a separate dining room for holidays and dinners with friends, and a sunroom overlooking the private backyard. It's the kind of room that makes you want to linger over morning coffee or settle in with a good book at the end of the day. Then there's the basement. The full, partially finished lower level adds an incredible amount of flexibility with a bedroom, bathroom, office, large rec room with fireplace, workshop with garage door, separate entrance, and plenty of storage. Whether you need space for guests, hobbies, projects, or simply want different areas of the house to serve different purposes, there are options here. And the storage doesn't stop there. A full set of stairs leads to an expandable attic, providing even more room for storage and future possibilities. Outside, the adjoining 1.86-acre parcel is included with the sale, bringing the total property to just over three and a half acres. Together, the two parcels create a sense of privacy and separation that complements the home's peaceful setting. Chimney Ridge is a neighborhood of brick homes with an optional HOA, offering a rural feel while keeping schools, shopping, dining, and everyday conveniences close by. If you've been looking for a well-cared-for brick ranch with a full basement, a private backyard, and more than three and a half acres, this one is one you'll want to see....
Contact an agent
Home facts
- Year built:1990
- Subdivision & Development:Chimney Ridge
- Listing ID #:10849541
- Updated:September 20, 2026 at 02:27 AM
Rooms and interior
- Bedrooms:4
- Total bathrooms:3
- Full bathrooms:3
- Flooring:Carpet, Hardwood, Tile
- Dining Description:Seats 12+, Separate Room
- Bathrooms Description:Double Vanity, Separate Shower
- Kitchen Description:Cooktop, Dishwasher, Oven (Wall)
- Bedroom Description:Master On Main Level
- Basement Description:Bath Finished, Boat Door, Daylight, Exterior Entry, Finished, Full, Interior Entry
- Living area:2,640 sq. ft.
Heating and cooling
- Cooling:Ceiling Fan(s), Central Air
- Heating:Central
- Central air:Yes
Structure and exterior
- Roof:Composition
- Year built:1990
- Building area:2,640 sq. ft.
- Lot area:3.56 Acres
- Lot Features:Level
- Architectural Style:Brick 4 Side
- Construction Materials:Brick
- Levels:1 Story
Schools
- High school:Heritage
- Middle school:Jane Edwards
- Elementary school:Sims
Utilities
- Water:Public
- Sewer:Septic Tank
Finances and disclosures
- Price:$449,900
- Price per sq. ft.:$170.42
- Tax amount:$5,847 (2024)
Features and amenities
- Appliances:Cooktop, Dishwasher, Oven (Wall)
- Laundry features:In Kitchen
- Amenities:Attic Expandable
Parking
- Parking description:Garage
- Garage:Yes
 2026 Georgia MLS. All rights reserved. Information Deem Reliable But Not Guaranteed September 20, 2026
New listings near 2522 Chimney Ridge Drive Sw
- Coming Soon
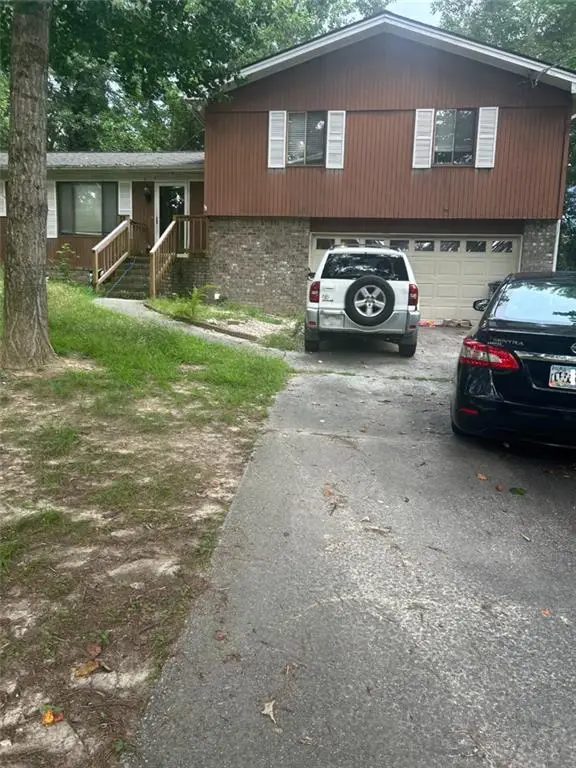 $255,000Coming Soon3 beds 2 baths1,781 sq. ft.
2140 Lost Forest Lane, Conyers, GA 30094
MLS# 7838843Listed by: MARK SPAIN REAL ESTATE - Coming Soon
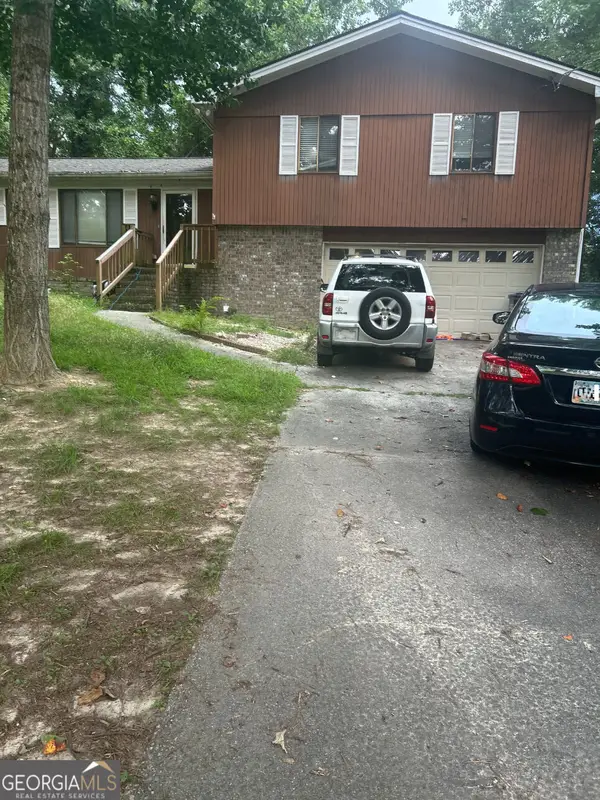 $255,000Coming Soon3 beds 2 baths1,781 sq. ft.
2140 Lost Forest Lane, Conyers, GA 30094
MLS# 10847024Listed by: Mark Spain Real Estate - Coming Soon
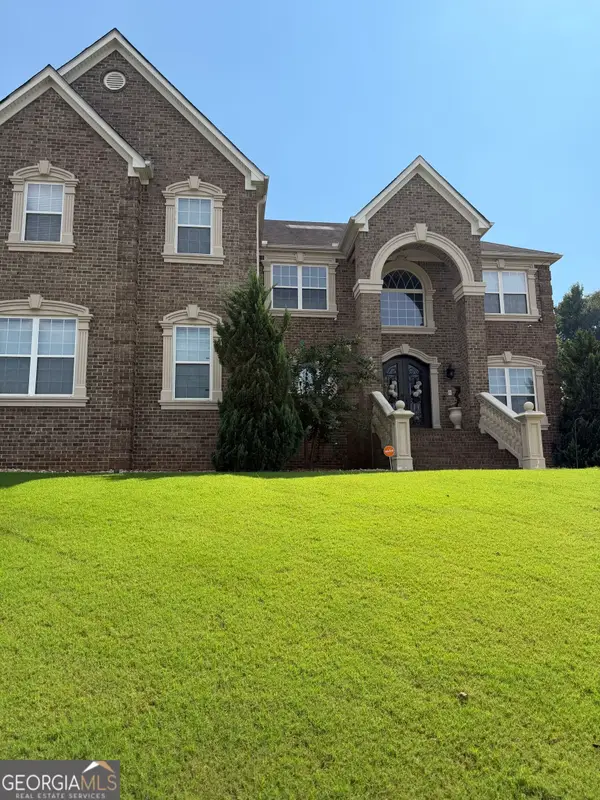 $709,813Coming Soon5 beds 5 baths5,728 sq. ft.
3311 Bartlett Avenue, Conyers, GA 30013
MLS# 10842892Listed by: 1 Look Real Estate - Coming Soon
 $365,000Coming Soon4 beds 3 baths4,082 sq. ft.
584 Clubland Circle Se, Conyers, GA 30094
MLS# 10842670Listed by: Mark Spain Real Estate - Coming Soon
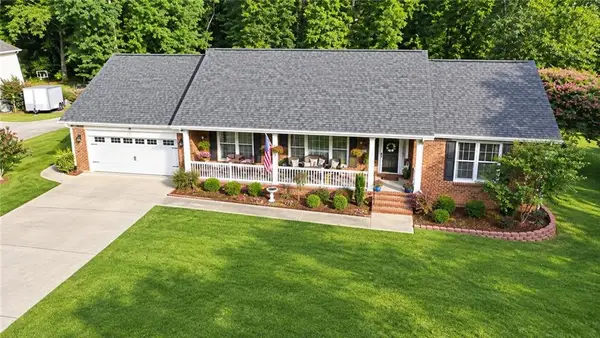 $365,000Coming Soon4 beds 3 baths2,148 sq. ft.
584 Clubland Circle Southeast, Conyers, GA 30094
MLS# 7835037Listed by: MARK SPAIN REAL ESTATE - Coming Soon
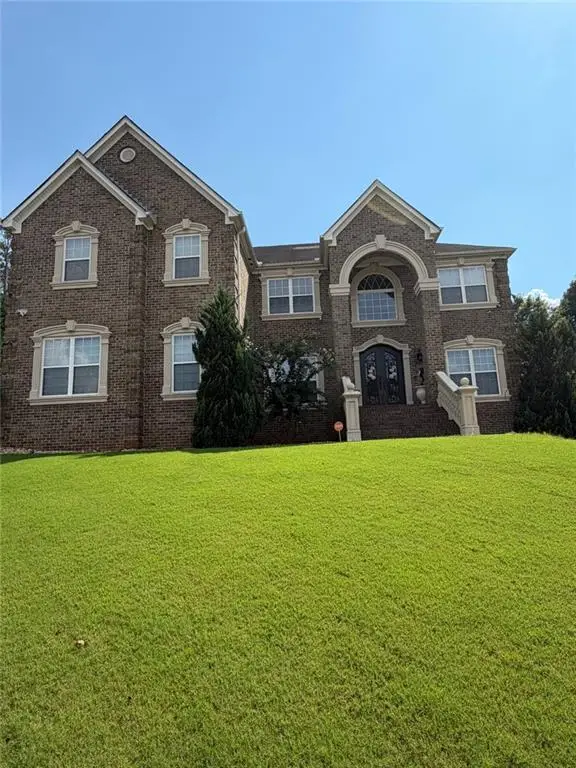 $709,813Coming Soon6 beds 7 baths5,700 sq. ft.
3311 Bartlett Avenue, Conyers, GA 30013
MLS# 7832741Listed by: 1 LOOK REAL ESTATE - New
 $9,000Active0.44 Acres
2974 Raintree Drive Se, Conyers, GA 30094
MLS# 10849691Listed by: H&M Realty Experts - New
 $7,000Active0.36 Acres
2978 Raintree Drive Se, Conyers, GA 30094
MLS# 10849694Listed by: H&M Realty Experts - New
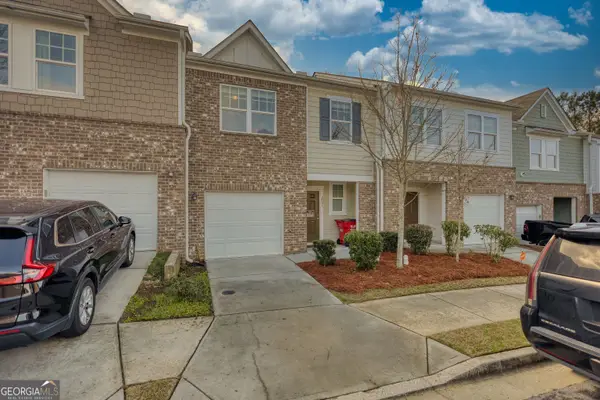 $214,900Active3 beds 3 baths1,589 sq. ft.
1821 Millstream Hollow, Conyers, GA 30012
MLS# 10849680Listed by: Astrin Real Estate


Protect your home and budget from life's surprises with an Assurant Home Warranty, backed by a partner that supports you through every step of homeownership. Explore Plans.
©2026 Century 21 Real Estate LLC. All rights reserved. CENTURY 21®, the CENTURY 21 Logo and C21® are service marks owned by Century 21 Real Estate LLC. Century 21 Real Estate LLC fully supports the principles of the Fair Housing Act and the Equal Opportunity Act. Each office is independently owned and operated. Listing information is deemed reliable but not guaranteed accurate.