
2544 Highland Drive Se, Conyers, GA 30013
Local realty services provided by:CENTURY 21 Novus
2544 Highland Drive Se,Conyers, GA 30013
$271,900
- 3 Beds
- 3 Baths
- 2,619 sq. ft.
- Single family
- Active
Listed by: nikki crowder
Office: solutions first realty llc
MLS#:10796345
Source:METROMLS
Price summary
- Price:$271,900
- Price per sq. ft.:$103.82
About this home
Welcome to this charming home offering comfort, space, and a beautiful setting! Featuring 3 spacious bedrooms and 2 full baths with an additional half bath, this home is filled with natural light throughout. Enjoy vaulted ceilings and oversized windows that create an open, airy feel from the moment you step inside. The layout offers generous storage and closet space, making everyday living both practical and comfortable. Outside, the home sits on a beautiful yard, perfect for relaxing or entertaining. A great opportunity you don't want to miss-schedule your showing today!
Contact an agent
Home facts
- Year built:1973
- Subdivision & Development:Fieldstone
- Listing ID #:10796345
- Updated:October 25, 2026 at 10:54 AM
Rooms and interior
- Bedrooms:3
- Total bathrooms:3
- Full bathrooms:2
- Half bathrooms:1
- Flooring:Carpet
- Dining Description:Seats 12+, Separate Room
- Bathrooms Description:Double Vanity
- Kitchen Description:Breakfast Bar
- Bedroom Description:Master On Main Level
- Living area:2,619 sq. ft.
Heating and cooling
- Cooling:Ceiling Fan(s), Central Air, Electric
- Heating:Central, Electric
- Central air:Yes
Structure and exterior
- Year built:1973
- Building area:2,619 sq. ft.
- Lot area:0.47 Acres
- Lot Features:Level
- Architectural Style:Ranch
- Construction Materials:Wood Siding
- Foundation Description:Slab
- Levels:1 Story
Schools
- High school:Salem
- Middle school:Memorial
- Elementary school:Peeks Chapel
Utilities
- Water:Public
- Sewer:Septic Tank
Finances and disclosures
- Price:$271,900
- Price per sq. ft.:$103.82
- Tax amount:$4,369 (25)
Features and amenities
- Laundry features:In Kitchen
- Amenities:Bookcases, Vaulted Ceiling(s)
Parking
- Parking description:Kitchen Level
 2026 Georgia MLS. All rights reserved. Information Deem Reliable But Not Guaranteed October 25, 2026 METROMLS Member Broker: Curtis North
New listings near 2544 Highland Drive Se
- Coming Soon
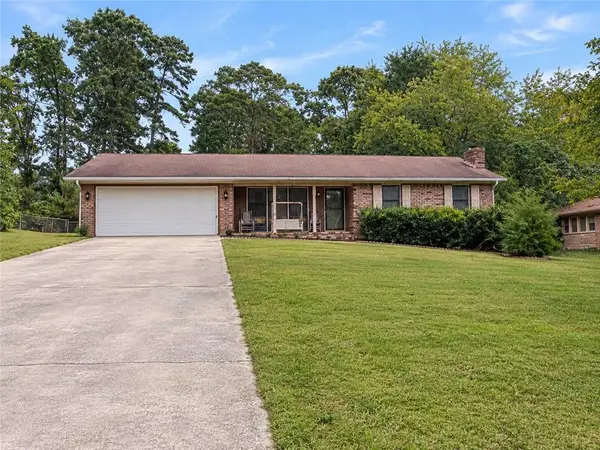 $275,000Coming Soon3 beds 2 baths1,773 sq. ft.
2692 Turner Valley Circle Southwest, Conyers, GA 30094
MLS# 7856805Listed by: MARK SPAIN REAL ESTATE - Coming Soon
 $275,000Coming Soon3 beds 2 baths1,773 sq. ft.
2692 Turner Valley Circle Sw, Conyers, GA 30094
MLS# 10876036Listed by: Mark Spain Real Estate - Coming Soon
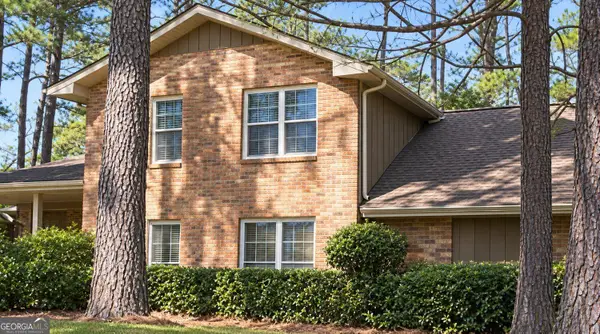 $300,000Coming Soon4 beds 3 baths2,928 sq. ft.
844 Sweet Briar Trail Se, Conyers, GA 30094
MLS# 10875307Listed by: Solace Realty - Coming Soon
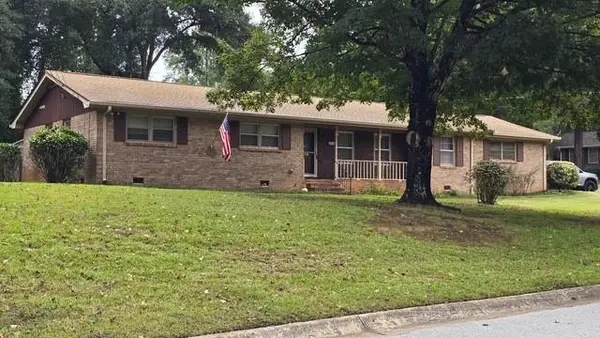 $315,000Coming Soon3 beds 2 baths1,797 sq. ft.
2545 Country Club Drive, Conyers, GA 30013
MLS# 7852537Listed by: ATLANTA COMMUNITIES - Coming Soon
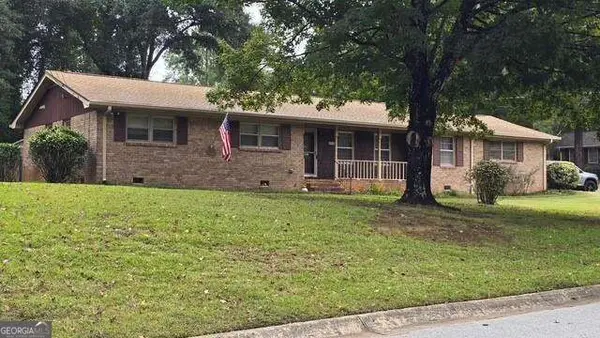 $315,000Coming Soon3 beds 2 baths1,797 sq. ft.
2545 Country Club Drive, Conyers, GA 30013
MLS# 10871231Listed by: Atlanta Communities - Coming Soon
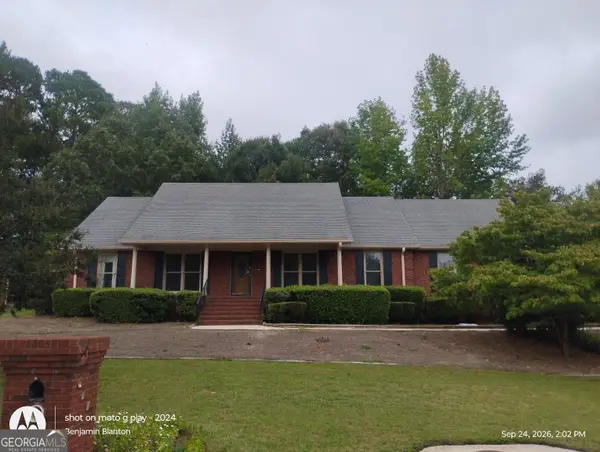 $330,000Coming Soon3 beds 3 baths3,706 sq. ft.
675 SE Clubland Circle, Conyers, GA 30094
MLS# 10856886Listed by: Redeemer Realty - Coming Soon
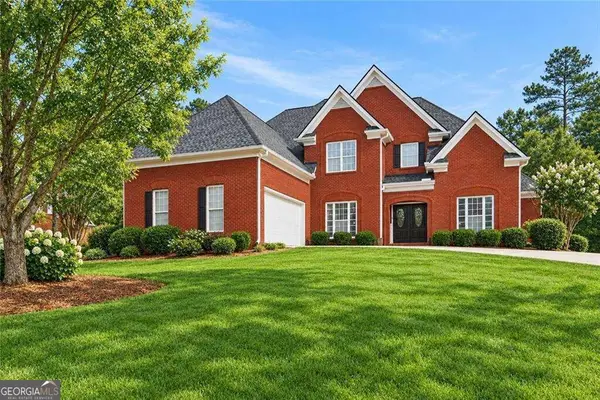 $470,000Coming Soon5 beds 3 baths3,184 sq. ft.
3009 Inverness Court, Conyers, GA 30094
MLS# 10854316Listed by: Orchard Brokerage, LLC - New
 $75,000Active2 beds 1 baths
1346 Lester Road Nw, Conyers, GA 30012
MLS# 10878800Listed by: Keller Williams Premier - New
 $728,950Active5 beds 5 baths
1032 Riverclift Dr, Conyers, GA 30094
MLS# 10878738Listed by: Keller Williams Premier - New
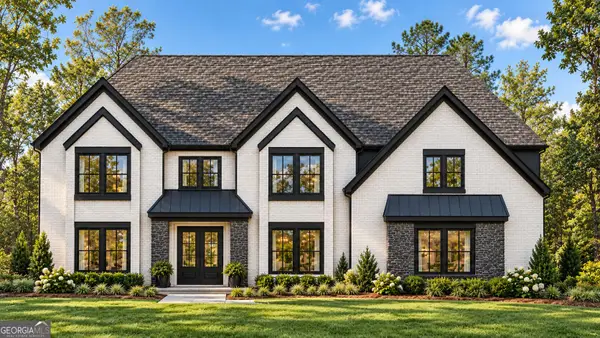 $799,550Active4 beds 5 baths
2104 Lacroix Way, Conyers, GA 30094
MLS# 10878745Listed by: Keller Williams Premier


Protect your home and budget from life's surprises with an Assurant Home Warranty, backed by a partner that supports you through every step of homeownership. Explore Plans.
©2026 Century 21 Real Estate LLC. All rights reserved. CENTURY 21®, the CENTURY 21 Logo and C21® are service marks owned by Century 21 Real Estate LLC. Century 21 Real Estate LLC fully supports the principles of the Fair Housing Act and the Equal Opportunity Act. Each office is independently owned and operated. Listing information is deemed reliable but not guaranteed accurate.