
260 Brookwood Way Se, Conyers, GA 30094
Local realty services provided by:CENTURY 21 North East
260 Brookwood Way Se,Conyers, GA 30094
$339,900
- 3 Beds
- 3 Baths
- 2,261 sq. ft.
- Single family
- Active
Listed by: hillary taylor
Office: pinnacle realtors
MLS#:10813039
Source:METROMLS
Price summary
- Price:$339,900
- Price per sq. ft.:$150.33
About this home
Welcome home to timeless country charm! Nestled on 2.31 open acres at the end of a quiet cul-de-sac, this one-owner, custom-built 1984 rustic retreat offers the perfect blend of space, craftsmanship, and character. Step inside the welcoming foyer and discover a thoughtfully designed floor plan. Just off the kitchen is a versatile bonus room-ideal for a home office, den, playroom, or hobby space. The spacious kitchen features a wall oven, built-in microwave, convection cooktop with hood vent, dishwasher, stainless steel refrigerator, and abundant cabinetry for storage. The nearby laundry room offers convenient access to the expansive wraparound porch, while a half bath connects to the oversized two-car garage with plenty of additional storage. Enjoy hosting family and friends in the separate dining room, perfectly sized for large gatherings and holiday meals. The inviting living room showcases beautiful stone craftsmanship surrounding a cozy wood-burning stove, creating a warm and welcoming focal point. Upstairs, you'll find all three bedrooms, two full bathrooms, and additional closet space for extra storage. Throughout the home, you'll appreciate its rustic country feel, quality construction, and unique vintage charm, including the original wallpaper that reflects the home's era and has been lovingly maintained. Outside, relax on the wraparound porch overlooking the peaceful yard, with plenty of room to garden, entertain, or simply enjoy the quiet surroundings. If you've been searching for a well-built home with character, acreage, and endless potential to make it your own, this is one you won't want to miss!...
Contact an agent
Home facts
- Year built:1984
- Subdivision & Development:Brookwood South
- Listing ID #:10813039
- Updated:October 25, 2026 at 10:54 AM
Rooms and interior
- Bedrooms:3
- Total bathrooms:3
- Full bathrooms:2
- Half bathrooms:1
- Flooring:Carpet, Tile, Vinyl
- Dining Description:Separate Room
- Kitchen Description:Cooktop, Dishwasher, Microwave, Oven (Wall), Refrigerator
- Living area:2,261 sq. ft.
Heating and cooling
- Cooling:Ceiling Fan(s), Central Air
- Heating:Central
- Central air:Yes
Structure and exterior
- Roof:Composition
- Year built:1984
- Building area:2,261 sq. ft.
- Lot area:2.31 Acres
- Lot Features:Cul-De-Sac
- Architectural Style:Country/Rustic
- Construction Materials:Wood Siding
- Foundation Description:Block
- Levels:2 Story
Schools
- High school:Heritage
- Middle school:Jane Edwards
- Elementary school:Sims
Utilities
- Water:Public
- Sewer:Public Sewer, Sewer Available
Finances and disclosures
- Price:$339,900
- Price per sq. ft.:$150.33
- Tax amount:$4,257 (25)
Features and amenities
- Appliances:Cooktop, Dishwasher, Microwave, Oven (Wall), Refrigerator
- Laundry features:In Mud Room
- Amenities:Pulldown Attic Stairs
Parking
- Parking description:Attached, Garage
- Garage:Yes
 2026 Georgia MLS. All rights reserved. Information Deem Reliable But Not Guaranteed October 25, 2026 METROMLS Member Broker: Jim D’Amico
New listings near 260 Brookwood Way Se
- Coming Soon
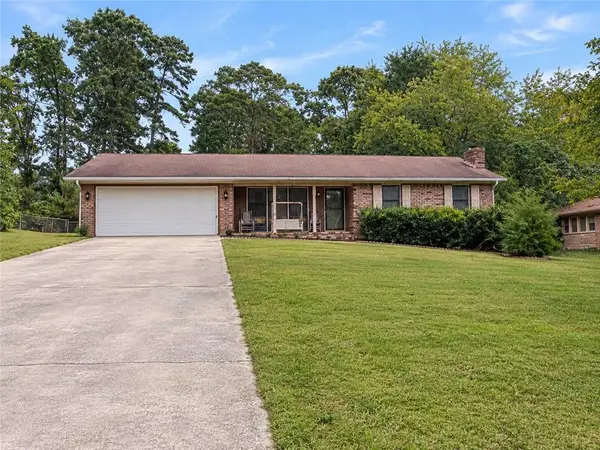 $275,000Coming Soon3 beds 2 baths1,773 sq. ft.
2692 Turner Valley Circle Southwest, Conyers, GA 30094
MLS# 7856805Listed by: MARK SPAIN REAL ESTATE - Coming Soon
 $275,000Coming Soon3 beds 2 baths1,773 sq. ft.
2692 Turner Valley Circle Sw, Conyers, GA 30094
MLS# 10876036Listed by: Mark Spain Real Estate - Coming Soon
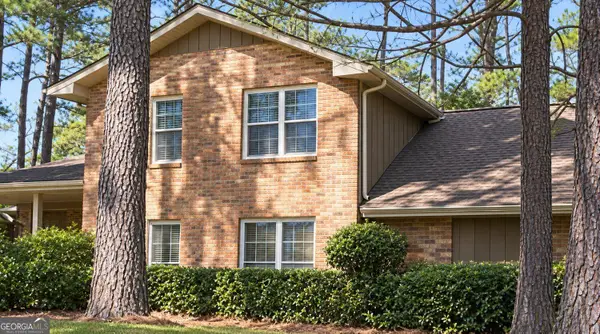 $300,000Coming Soon4 beds 3 baths2,928 sq. ft.
844 Sweet Briar Trail Se, Conyers, GA 30094
MLS# 10875307Listed by: Solace Realty - Coming Soon
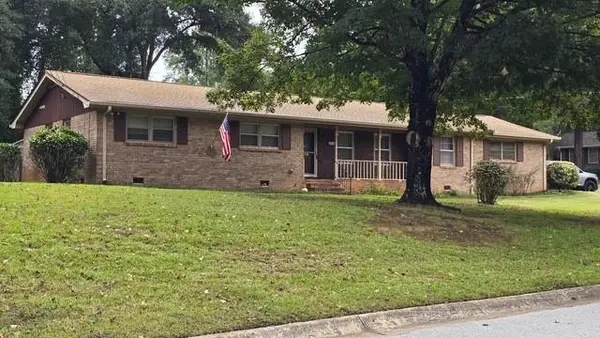 $315,000Coming Soon3 beds 2 baths1,797 sq. ft.
2545 Country Club Drive, Conyers, GA 30013
MLS# 7852537Listed by: ATLANTA COMMUNITIES - Coming Soon
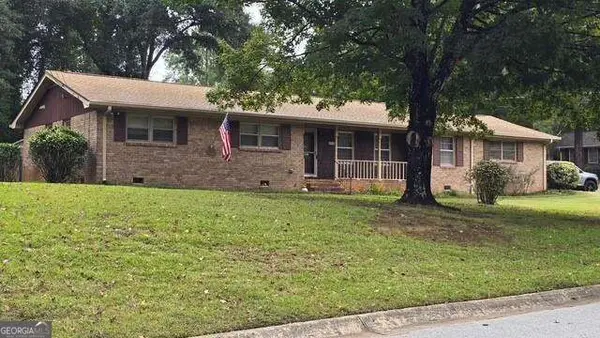 $315,000Coming Soon3 beds 2 baths1,797 sq. ft.
2545 Country Club Drive, Conyers, GA 30013
MLS# 10871231Listed by: Atlanta Communities - Coming Soon
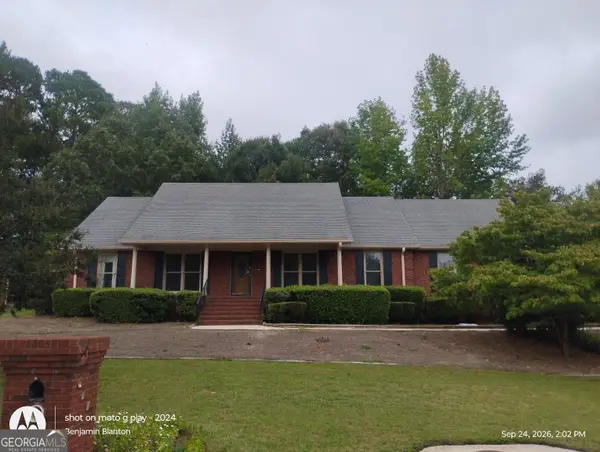 $330,000Coming Soon3 beds 3 baths3,706 sq. ft.
675 SE Clubland Circle, Conyers, GA 30094
MLS# 10856886Listed by: Redeemer Realty - Coming Soon
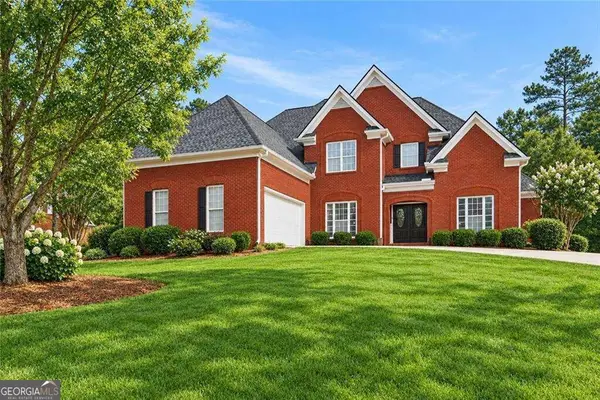 $470,000Coming Soon5 beds 3 baths3,184 sq. ft.
3009 Inverness Court, Conyers, GA 30094
MLS# 10854316Listed by: Orchard Brokerage, LLC - New
 $75,000Active2 beds 1 baths
1346 Lester Road Nw, Conyers, GA 30012
MLS# 10878800Listed by: Keller Williams Premier - New
 $728,950Active5 beds 5 baths
1032 Riverclift Dr, Conyers, GA 30094
MLS# 10878738Listed by: Keller Williams Premier - New
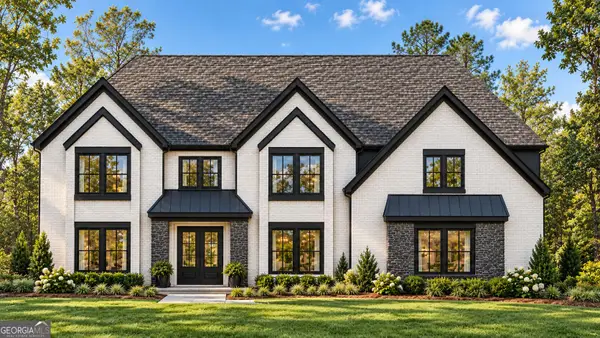 $799,550Active4 beds 5 baths
2104 Lacroix Way, Conyers, GA 30094
MLS# 10878745Listed by: Keller Williams Premier


Protect your home and budget from life's surprises with an Assurant Home Warranty, backed by a partner that supports you through every step of homeownership. Explore Plans.
©2026 Century 21 Real Estate LLC. All rights reserved. CENTURY 21®, the CENTURY 21 Logo and C21® are service marks owned by Century 21 Real Estate LLC. Century 21 Real Estate LLC fully supports the principles of the Fair Housing Act and the Equal Opportunity Act. Each office is independently owned and operated. Listing information is deemed reliable but not guaranteed accurate.