
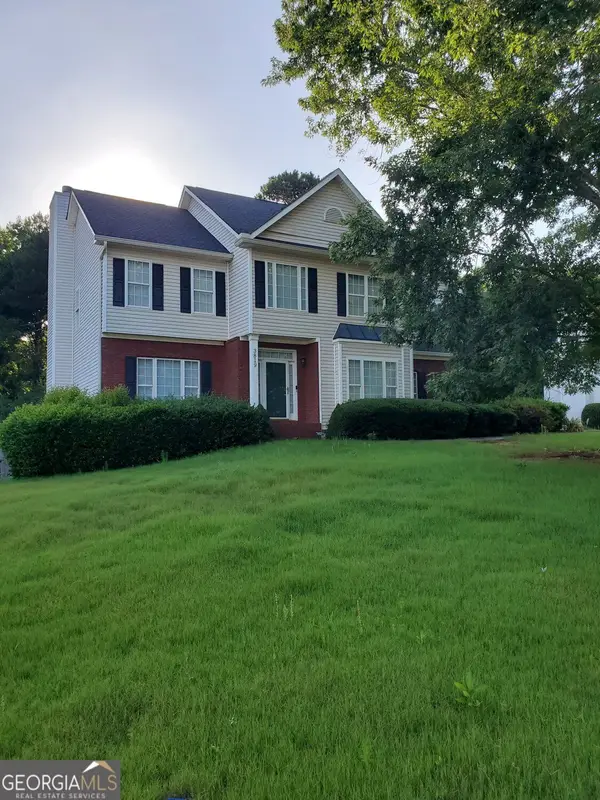
2633 Crest Valley Drive, Conyers, GA 30094
Local realty services provided by:CENTURY 21 Adams-Harvey & Associates
2633 Crest Valley Drive,Conyers, GA 30094
$450,000
- 7 Beds
- 6 Baths
- 3,129 sq. ft.
- Single family
- Coming Soon
Listed by: mark spain, alexia whitmore
Office: mark spain real estate
MLS#:10856415
Source:METROMLS
Price summary
- Price:$450,000
- Price per sq. ft.:$143.82
- Monthly HOA dues:$12.5
About this home
Welcome to a magnificent retreat in the highly coveted South Ridge community. This luxurious haven seamlessly combines the tranquility of a private resort with the convenience of a modern family home. From the moment you arrive, you'll be captivated by the exquisite features that make this home extraordinary. Step inside this breathtaking 3-sided brick home and be greeted by a grand two-story foyer setting the entire residence's tone. The main floor features a formal living room, family room, dining room, bedroom, and full bath. The two-story family room with a coffered ceiling and fireplace offers a warm and inviting atmosphere. Step out onto the screened sunroom from the family room, and you'll be surrounded by tranquility. The kitchen boasts an island, granite countertops, a pristine backsplash, and a pantry. There's also a convenient laundry room on this level. The second floor is equally impressive, with a master suite with a sitting area, a luxurious jetted tub, a separate tiled shower, and a double vanity. The true walk-in closet is a vision of perfection. A catwalk leads to other spacious bedrooms and baths, and there's even a second laundry room on this level. The fully finished basement is a true entertainment paradise. Hosting gatherings and events is effortless, with a full-size kitchen with all the necessary amenities. Immerse yourself in the theater room for a cinematic experience, creating the perfect setting for endless movie nights with family and friends. A bedroom and full bath provide comfortable accommodation for guests, and a third laundry space adds practicality. Step out to the walk-out patio and revel in the beauty of your surroundings. Discover the epitome of elegance and entertainment in this South Ridge masterpiece. Detailed feature documentation provided by the seller ensures you'll have all the information you need to appreciate the unparalleled features of this home....
Contact an agent
Home facts
- Year built:2006
- Subdivision & Development:South Ridge
- Listing ID #:10856415
- Updated:October 03, 2026 at 11:35 AM
Rooms and interior
- Bedrooms:7
- Total bathrooms:6
- Full bathrooms:5
- Half bathrooms:1
- Flooring:Carpet, Hardwood, Laminate, Tile
- Bathrooms Description:Double Vanity
- Kitchen Description:Dishwasher, Disposal, Double Oven, Microwave
- Bedroom Description:Walk-In Closet(s)
- Basement Description:Daylight, Exterior Entry, Finished, Full, Interior Entry
- Living area:3,129 sq. ft.
Heating and cooling
- Cooling:Electric
- Heating:Electric
Structure and exterior
- Roof:Composition
- Year built:2006
- Building area:3,129 sq. ft.
- Lot area:0.65 Acres
- Construction Materials:Brick
- Exterior Features:Deck/Patio, Screened
- Foundation Description:Slab
- Levels:2 Story
Schools
- High school:Salem
- Middle school:Gen Ray Davis
- Elementary school:Lorraine
Utilities
- Water:Public
- Sewer:Septic Tank
Finances and disclosures
- Price:$450,000
- Price per sq. ft.:$143.82
- Tax amount:$5,628 (2026)
Features and amenities
- Appliances:Dishwasher, Disposal, Double Oven, Electric Water Heater, Microwave
- Laundry features:Laundry Closet
- Amenities:Bookcases, Electric Water Heater, High Ceilings, Two Story Foyer, Vaulted Ceiling(s)
Parking
- Total parking spaces:3
- Parking description:Garage, Garage Door Opener
- Garage:Yes
 2026 Georgia MLS. All rights reserved. Information Deem Reliable But Not Guaranteed October 3, 2026 METROMLS Member Broker: Shane Phillips
New listings near 2633 Crest Valley Drive
- Coming Soon
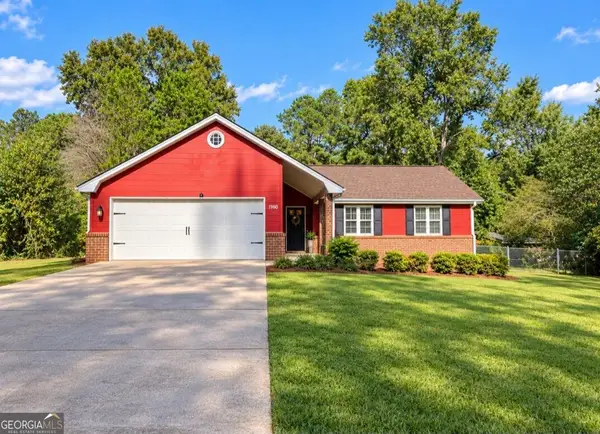 $239,000Coming Soon3 beds 2 baths1,537 sq. ft.
1980 Christian Circle Se, Conyers, GA 30013
MLS# 10866481Listed by: Virtual Properties Realty.com - Coming Soon
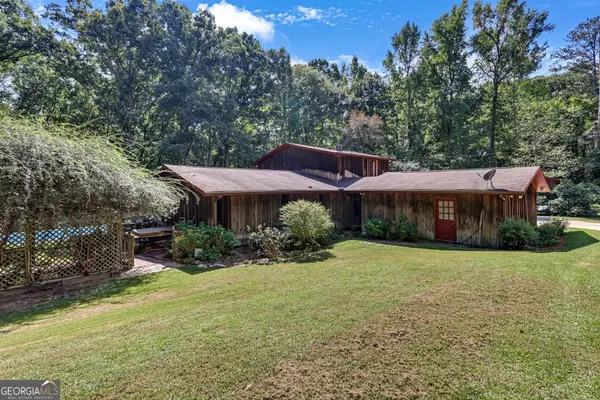 $500,000Coming Soon3 beds 3 baths2,812 sq. ft.
2597 Valleydale Drive Ne, Conyers, GA 30012
MLS# 10858081Listed by: Virtual Properties Realty.com - Coming Soon
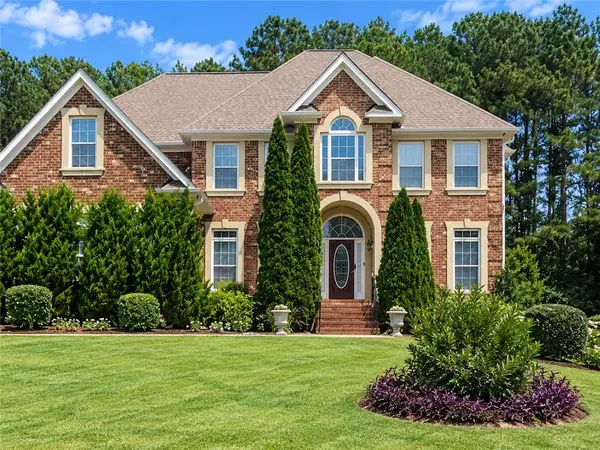 $450,000Coming Soon7 beds 6 baths3,129 sq. ft.
2633 Crest Valley Drive, Conyers, GA 30094
MLS# 7847234Listed by: MARK SPAIN REAL ESTATE - Coming Soon
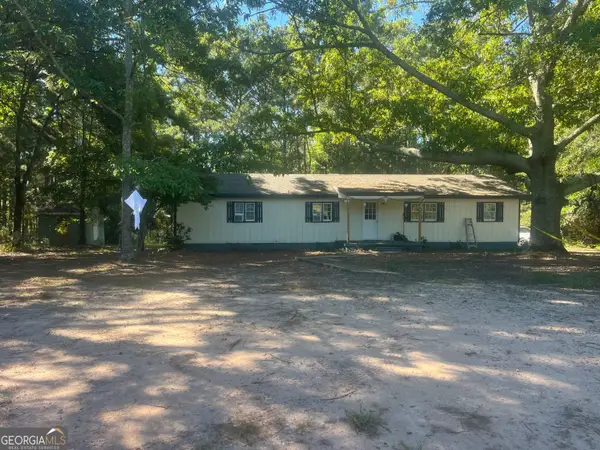 $200,000Coming Soon-- beds -- baths
201 Oglesby Bridge Road Se, Conyers, GA 30094
MLS# 10854423Listed by: Virtual Properties Realty.com - Coming Soon
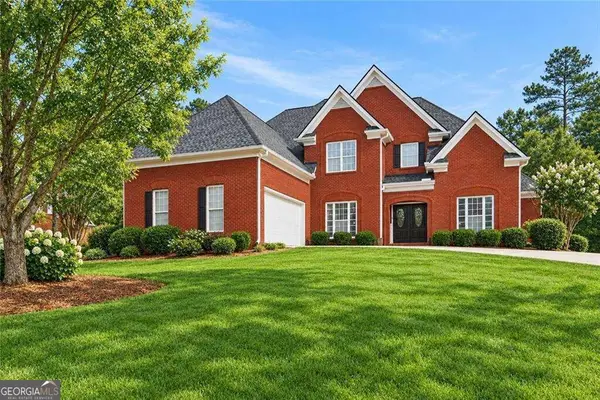 $470,000Coming Soon5 beds 3 baths3,184 sq. ft.
3009 Inverness Court, Conyers, GA 30094
MLS# 10854316Listed by: Orchard Brokerage, LLC - Coming Soon
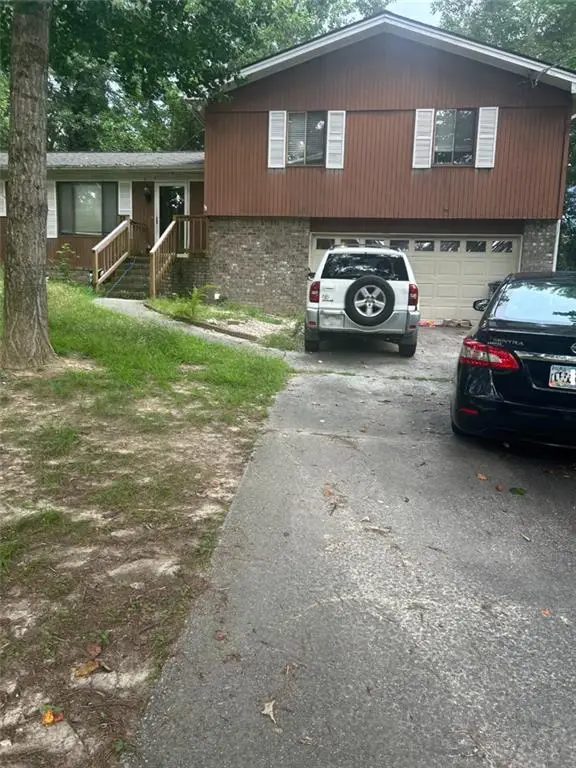 $255,000Coming Soon3 beds 2 baths1,781 sq. ft.
2140 Lost Forest Lane, Conyers, GA 30094
MLS# 7838843Listed by: MARK SPAIN REAL ESTATE - Coming Soon
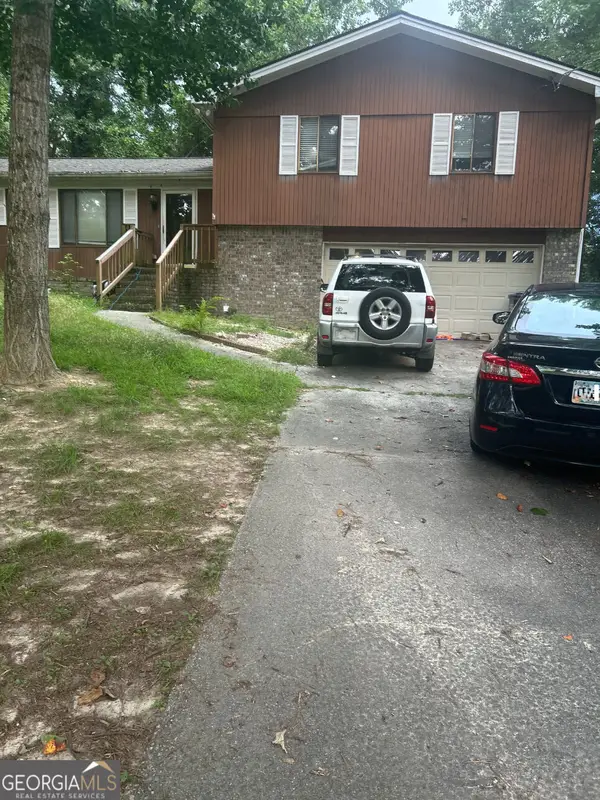 $255,000Coming Soon3 beds 2 baths1,781 sq. ft.
2140 Lost Forest Lane, Conyers, GA 30094
MLS# 10847024Listed by: Mark Spain Real Estate - New
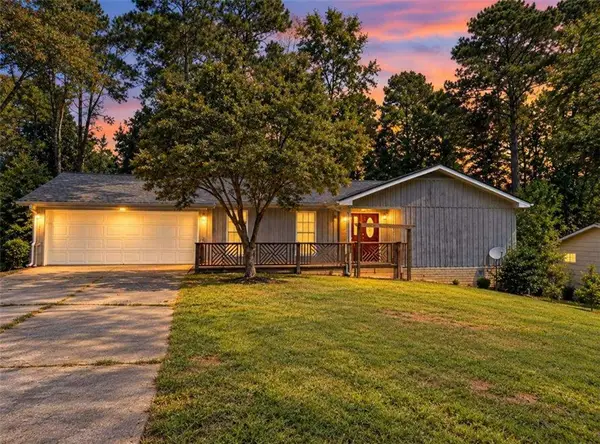 $221,900Active2 beds 2 baths2,610 sq. ft.
2201 Rolling Acres Drive, Conyers, GA 30094
MLS# 7848678Listed by: DWELLI INC. - New
 $375,000Active4 beds 4 baths2,627 sq. ft.
3819 Martingale Drive Se, Conyers, GA 30094
MLS# 10858069Listed by: BHGRE Metro Brokers


Protect your home and budget from life's surprises with an Assurant Home Warranty, backed by a partner that supports you through every step of homeownership. Explore Plans.
©2026 Century 21 Real Estate LLC. All rights reserved. CENTURY 21®, the CENTURY 21 Logo and C21® are service marks owned by Century 21 Real Estate LLC. Century 21 Real Estate LLC fully supports the principles of the Fair Housing Act and the Equal Opportunity Act. Each office is independently owned and operated. Listing information is deemed reliable but not guaranteed accurate.