
2722 Sandy Road, Conyers, GA 30013
Local realty services provided by:CENTURY 21 Realty 1 Professionals
2722 Sandy Road,Conyers, GA 30013
$290,000
- 3 Beds
- 3 Baths
- - sq. ft.
- Townhouse
- Active
Listed by: shameika wade
Office: compass
MLS#:10876024
Source:METROMLS
Price summary
- Price:$290,000
- Monthly HOA dues:$200
About this home
Experience the perfect blend of modern luxury and effortless convenience in this stunning Redland End Unit. Located in a sought-after Conyers swim community, this home offers a seamless commute with quick access to I-20, Downtown Atlanta, and Hartsfield-Jackson Airport. Inside, the open-concept layout is anchored by a gourmet kitchen designed for the home chef, featuring sleek quartz countertops, 42" white cabinetry, a spacious island, and a walk-in pantry. The full stainless steel appliance suite-including a dishwasher-makes clean-up a breeze, while the elegant herringbone tile backsplash adds a sophisticated touch. The kitchen flows into the dining area and a cozy fireside living room centered around a granite-surround fireplace. One of the standout features of this home is the fully fenced-in private backyard, offering a secluded outdoor retreat. For ultimate convenience, the home also includes a dedicated laundry room with an in-unit washer and dryer. Upstairs, a versatile open loft serves as the perfect space for a media room or lounge. Two oversized secondary bedrooms feature vaulted ceilings, while the primary suite serves as a true spa-like sanctuary. Relax under tray ceilings in the private sitting area or unwind in the primary bath, which boasts dual quartz vanities, a deep garden tub with tile surround, a separate tiled shower, and a massive walk-in closet. A two-car garage and smart-home pre-wiring complete this exceptional property. Lifestyle is front and center here, with community amenities that include a gated dog-run, a playground, a sparkling pool, and a clubhouse. This cannot be beat! Please note: This property is being sold as a short sale. The seller is working with an experienced short sale specialist to expedite the approval process. There is a fee due from the buyer at closing for this professional service. Inquire further with the list agent...
Contact an agent
Home facts
- Year built:2023
- Subdivision & Development:Riverside
- Listing ID #:10876024
- Updated:October 24, 2026 at 11:28 AM
Rooms and interior
- Bedrooms:3
- Total bathrooms:3
- Full bathrooms:2
- Half bathrooms:1
- Flooring:Carpet, Tile, Vinyl
- Bathrooms Description:Double Vanity
- Kitchen Description:Breakfast Area, Breakfast Bar, Dishwasher, Disposal, Kitchen Island, Microwave
- Bedroom Description:Roommate Plan, Walk-In Closet(s)
Heating and cooling
- Cooling:Central Air
- Heating:Central
- Central air:Yes
Structure and exterior
- Roof:Composition
- Year built:2023
- Lot area:0.03 Acres
- Lot Features:Level, Private
- Architectural Style:Craftsman
- Construction Materials:Brick
- Foundation Description:Slab
- Levels:2 Story
Schools
- High school:Salem
- Middle school:Memorial
- Elementary school:Hightower Trail
Utilities
- Water:Public, Water Available
- Sewer:Public Sewer, Sewer Available
Finances and disclosures
- Price:$290,000
- Tax amount:$3,338 (2025)
Features and amenities
- Appliances:Dishwasher, Disposal, Microwave
- Laundry features:Laundry, Upper Level
- Amenities:Double Pane Windows, High Ceilings, Security System, Smoke Detector(s)
- Smart home:Yes
Parking
- Total parking spaces:2
- Parking description:Attached, Garage
- Garage:Yes
 2026 Georgia MLS. All rights reserved. Information Deem Reliable But Not Guaranteed October 24, 2026 METROMLS Member Broker: Angela Whitmire
New listings near 2722 Sandy Road
- Coming Soon
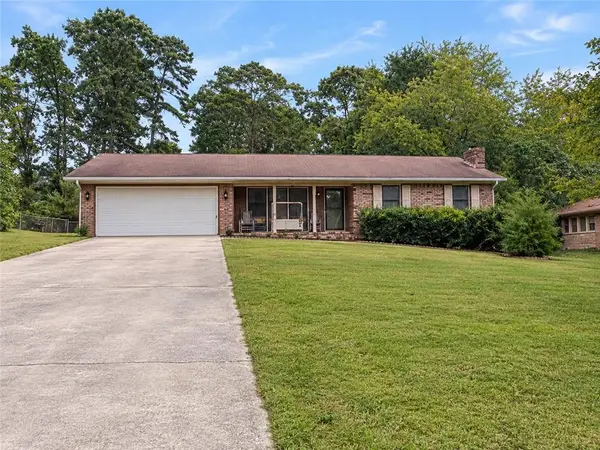 $275,000Coming Soon3 beds 2 baths1,773 sq. ft.
2692 Turner Valley Circle Southwest, Conyers, GA 30094
MLS# 7856805Listed by: MARK SPAIN REAL ESTATE - Coming Soon
 $275,000Coming Soon3 beds 2 baths1,773 sq. ft.
2692 Turner Valley Circle Sw, Conyers, GA 30094
MLS# 10876036Listed by: Mark Spain Real Estate - Coming Soon
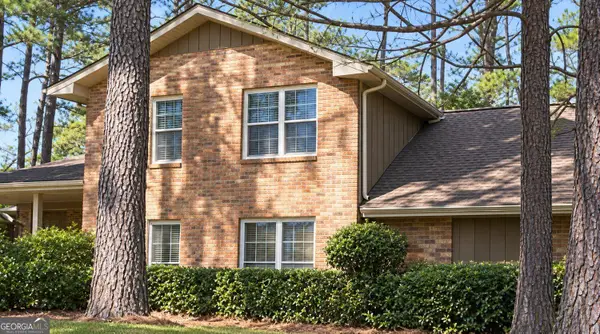 $300,000Coming Soon4 beds 3 baths2,928 sq. ft.
844 Sweet Briar Trail Se, Conyers, GA 30094
MLS# 10875307Listed by: Solace Realty - Coming Soon
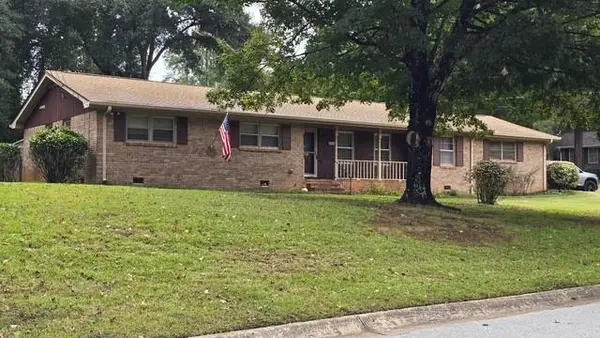 $315,000Coming Soon3 beds 2 baths1,797 sq. ft.
2545 Country Club Drive, Conyers, GA 30013
MLS# 7852537Listed by: ATLANTA COMMUNITIES - Coming Soon
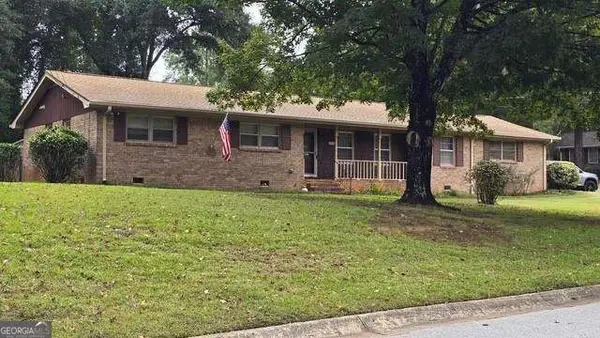 $315,000Coming Soon3 beds 2 baths1,797 sq. ft.
2545 Country Club Drive, Conyers, GA 30013
MLS# 10871231Listed by: Atlanta Communities - Coming Soon
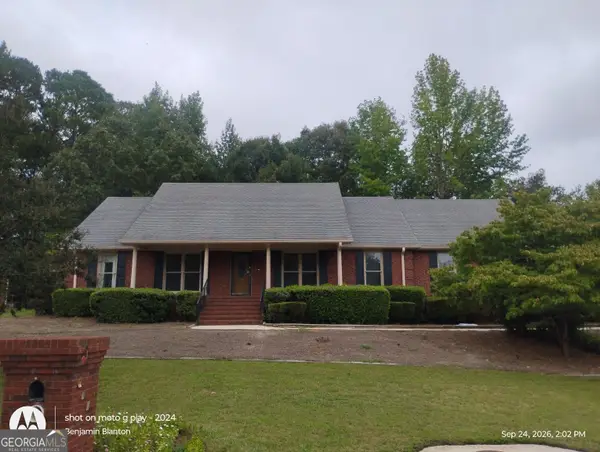 $330,000Coming Soon3 beds 3 baths3,706 sq. ft.
675 SE Clubland Circle, Conyers, GA 30094
MLS# 10856886Listed by: Redeemer Realty - Coming Soon
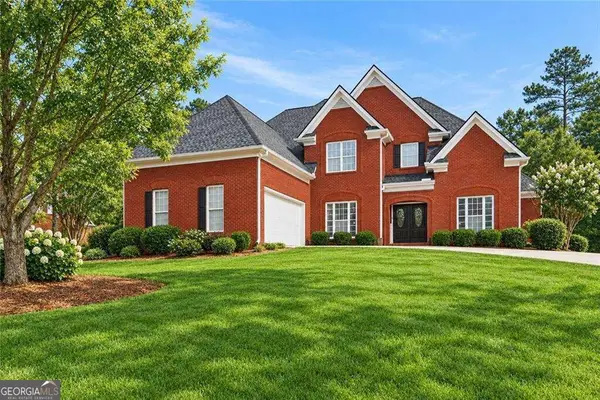 $470,000Coming Soon5 beds 3 baths3,184 sq. ft.
3009 Inverness Court, Conyers, GA 30094
MLS# 10854316Listed by: Orchard Brokerage, LLC - New
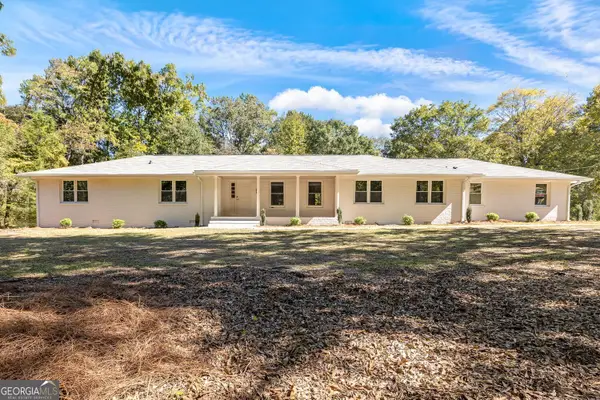 $520,000Active4 beds 3 baths2,334 sq. ft.
2115 Highway 20 Ne Ne, Conyers, GA 30012
MLS# 10878559Listed by: Virtual Properties Realty.com - New
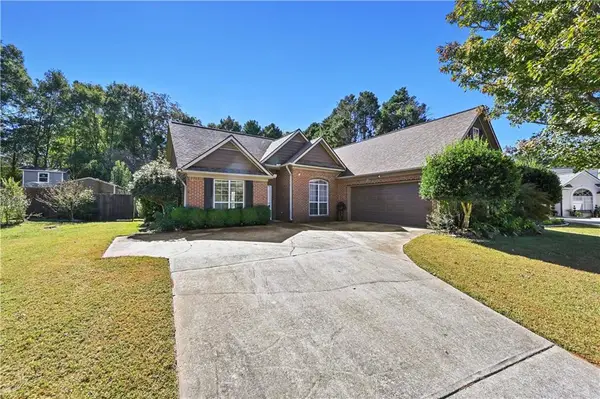 $319,900Active3 beds 2 baths1,859 sq. ft.
4554 Wentworth Place Sw, Conyers, GA 30094
MLS# 7858148Listed by: VIRTUAL PROPERTIES REALTY. BIZ - New
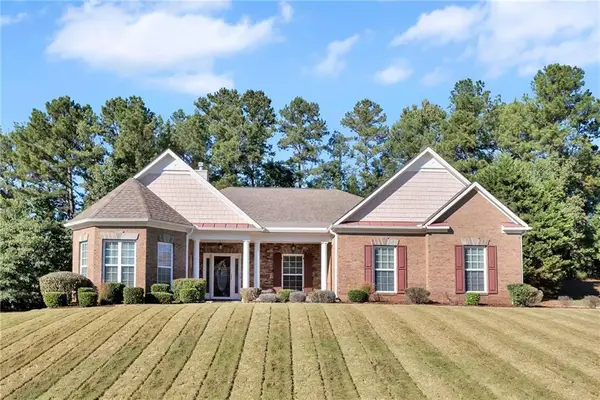 $420,000Active4 beds 4 baths2,806 sq. ft.
1405 Manston Court, Conyers, GA 30013
MLS# 7858747Listed by: ATLANTA FINE HOMES SOTHEBY'S INTERNATIONAL


Protect your home and budget from life's surprises with an Assurant Home Warranty, backed by a partner that supports you through every step of homeownership. Explore Plans.
©2026 Century 21 Real Estate LLC. All rights reserved. CENTURY 21®, the CENTURY 21 Logo and C21® are service marks owned by Century 21 Real Estate LLC. Century 21 Real Estate LLC fully supports the principles of the Fair Housing Act and the Equal Opportunity Act. Each office is independently owned and operated. Listing information is deemed reliable but not guaranteed accurate.