
2917 Bridle Creek Drive Sw, Conyers, GA 30094
Local realty services provided by:CENTURY 21 Novus
2917 Bridle Creek Drive Sw,Conyers, GA 30094
$419,000
- 3 Beds
- 3 Baths
- 2,826 sq. ft.
- Single family
- Coming Soon
Listed by: yoana vasileva
Office: lokation real estate, llc.
MLS#:7853488
Source:FIRSTMLS
Price summary
- Price:$419,000
- Price per sq. ft.:$148.27
About this home
Welcome to this beautifully updated 3-bedroom, 2.5-bath home,with additional bonus room, refreshed inside and out with a fresh coat of paint and an elegant European feel.
The living room is the heart of the home, with a fireplace and tray ceilings that make it ideal for entertaining or settling in for a quiet night. The fully updated kitchen features maple-toned cabinets, granite countertops, a breakfast bar, a tiled backsplash, and stainless steel appliances.
The main-level primary suite is a true retreat. A tray ceiling adds to the sense of space, and the oversized bathroom offers a new double vanity, black hardware, a standalone tiled shower, and a separate soaking tub. Two additional bedrooms are also on the main level, sharing an updated full bath with a new double vanity, a new shower-tub combo, and matching black fixtures.
Upstairs, a spacious bonus room is ready to become whatever you need: a home office, workout space, playroom, or extra storage.
Outside, enjoy a covered screened back porch, a rear patio, and a partially fenced backyard, plus a two-car garage and two storage sheds....
Contact an agent
Home facts
- Year built:1997
- Subdivision & Development:Shoal Creek
- Listing ID #:7853488
- Updated:October 25, 2026 at 08:43 PM
Rooms and interior
- Bedrooms:3
- Total bathrooms:3
- Full bathrooms:2
- Half bathrooms:1
- Flooring:Carpet, Laminate
- Dining Description:Separate Dining Room
- Bathrooms Description:Double Vanity, Separate His/Hers
- Kitchen Description:Breakfast Bar, Breakfast Room, Cabinets Stain, Dishwasher, Electric Oven, Pantry, View to Family Room
- Bedroom Description:Sitting Room, Split Bedroom Plan
- Living area:2,826 sq. ft.
Heating and cooling
- Cooling:Central Air
- Heating:Central
- Central air:Yes
Structure and exterior
- Roof:Composition
- Year built:1997
- Building area:2,826 sq. ft.
- Lot area:0.65 Acres
- Lot Features:Back Yard
- Architectural Style:Ranch, Traditional
- Construction Materials:Stucco
- Exterior Features:Covered
- Levels:1 Story
Schools
- High school:Heritage - Rockdale
- Middle school:General Ray Davis
- Elementary school:Shoal Creek
Utilities
- Water:Public
- Sewer:Septic Tank, Sewer Available
Finances and disclosures
- Price:$419,000
- Price per sq. ft.:$148.27
- Tax amount:$3,718 (2025)
Features and amenities
- Laundry features:Main Level
Parking
- Parking description:Garage
- Garage spaces:2
 Listings identified with the FMLS IDX logo come from FMLS and are held by brokerage firms other than the owner of this website. The listing brokerage is identified in any listing details. Information is deemed reliable but is not guaranteed. If you believe any FMLS listing contains material that infringes your copyrighted work please click here (https://www.fmls.com/dmca) to review our DMCA policy and learn how to submit a takedown request. ©2026 First Multiple Listing Service, Inc. FIRSTMLS Member Broker: Kendall Chance
New listings near 2917 Bridle Creek Drive Sw
- Coming Soon
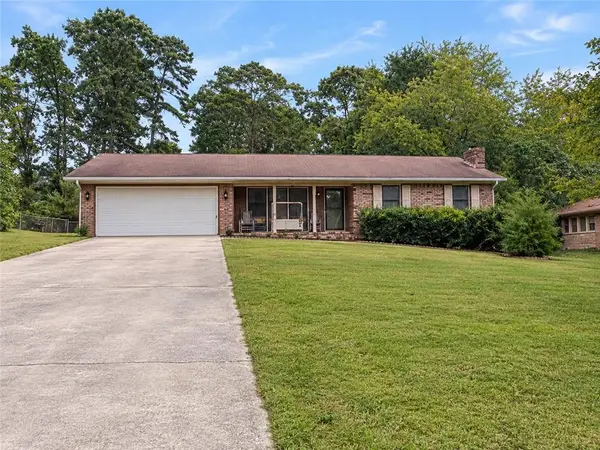 $275,000Coming Soon3 beds 2 baths1,773 sq. ft.
2692 Turner Valley Circle Southwest, Conyers, GA 30094
MLS# 7856805Listed by: MARK SPAIN REAL ESTATE - Coming Soon
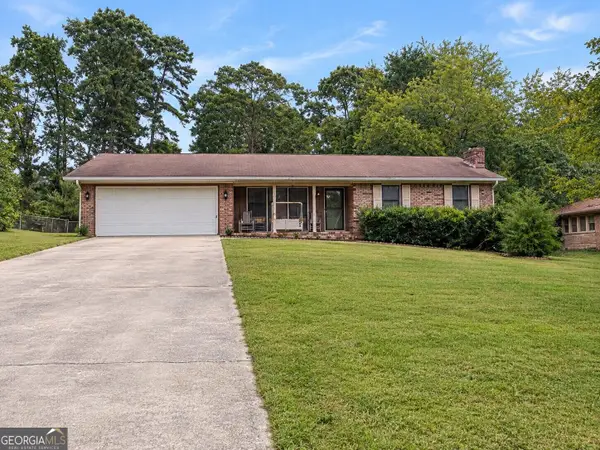 $275,000Coming Soon3 beds 2 baths1,773 sq. ft.
2692 Turner Valley Circle Sw, Conyers, GA 30094
MLS# 10876036Listed by: Mark Spain Real Estate - Coming Soon
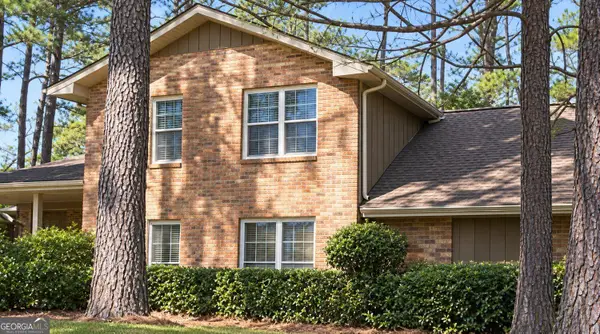 $300,000Coming Soon4 beds 3 baths2,928 sq. ft.
844 Sweet Briar Trail Se, Conyers, GA 30094
MLS# 10875307Listed by: Solace Realty - Coming Soon
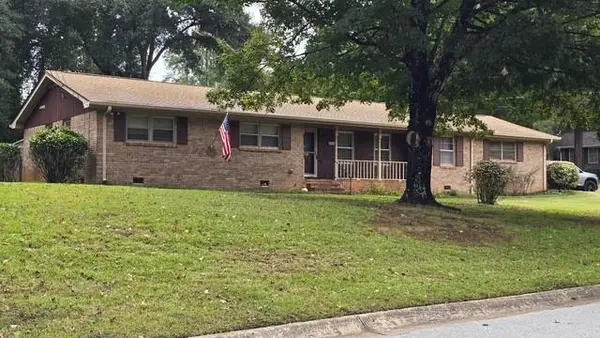 $315,000Coming Soon3 beds 2 baths1,797 sq. ft.
2545 Country Club Drive, Conyers, GA 30013
MLS# 7852537Listed by: ATLANTA COMMUNITIES - Coming Soon
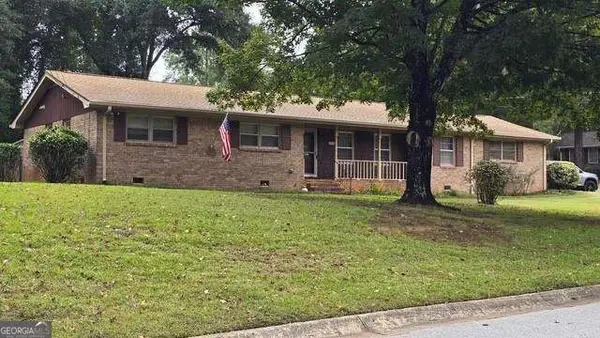 $315,000Coming Soon3 beds 2 baths1,797 sq. ft.
2545 Country Club Drive, Conyers, GA 30013
MLS# 10871231Listed by: Atlanta Communities - Coming Soon
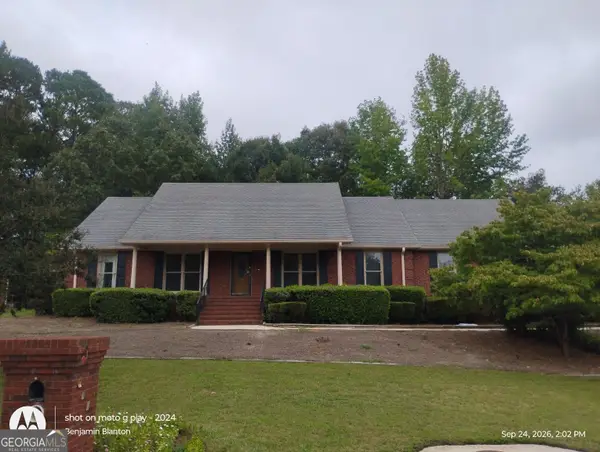 $330,000Coming Soon3 beds 3 baths3,706 sq. ft.
675 SE Clubland Circle, Conyers, GA 30094
MLS# 10856886Listed by: Redeemer Realty - Coming Soon
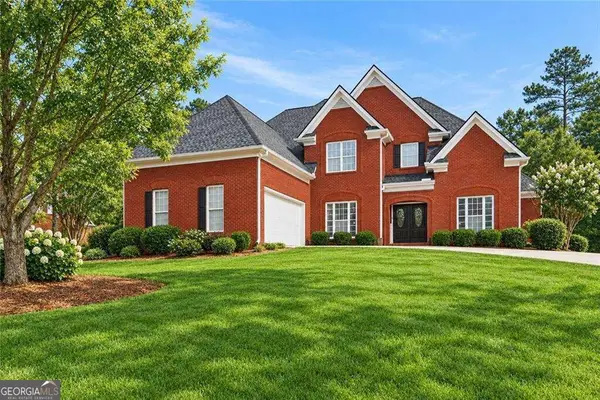 $470,000Coming Soon5 beds 3 baths3,184 sq. ft.
3009 Inverness Court, Conyers, GA 30094
MLS# 10854316Listed by: Orchard Brokerage, LLC - New
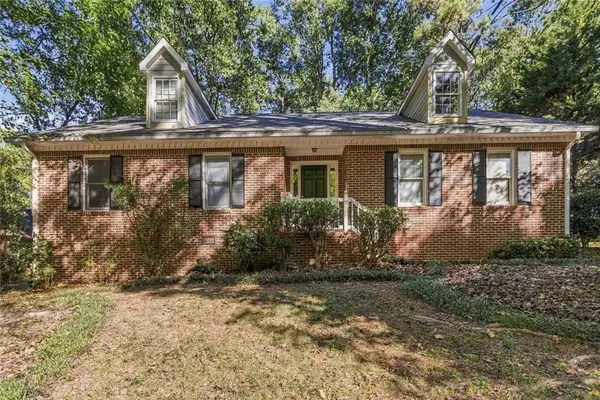 $275,000Active3 beds 2 baths2,100 sq. ft.
1956 Lou Drive Se, Conyers, GA 30013
MLS# 7859074Listed by: JASON MITCHELL REAL ESTATE OF GEORGIA, LLC - New
 $75,000Active2 beds 1 baths
1346 Lester Road Nw, Conyers, GA 30012
MLS# 10878800Listed by: Keller Williams Premier


Protect your home and budget from life's surprises with an Assurant Home Warranty, backed by a partner that supports you through every step of homeownership. Explore Plans.
©2026 Century 21 Real Estate LLC. All rights reserved. CENTURY 21®, the CENTURY 21 Logo and C21® are service marks owned by Century 21 Real Estate LLC. Century 21 Real Estate LLC fully supports the principles of the Fair Housing Act and the Equal Opportunity Act. Each office is independently owned and operated. Listing information is deemed reliable but not guaranteed accurate.