
3012 Heights Avenue Sw, Conyers, GA 30094
Local realty services provided by:CENTURY 21 Novus
Listed by: debra townson
Office: keller williams north atlanta
MLS#:7839896
Source:FIRSTMLS
Price summary
- Price:$799,000
- Price per sq. ft.:$190.78
- Monthly HOA dues:$45.83
About this home
Welcome to this stunning, move-in-ready home in the highly sought-after Klondike Estates community. Designed with both everyday living and entertaining in mind, this exceptional residence features an open-concept main level highlighted by a dramatic two-story foyer and family room. The inviting family room showcases a beautiful fireplace flanked by custom built-in bookcases and expansive floor-to-ceiling windows that fill the space with natural light while offering serene views of the private backyard.
The gourmet kitchen is a chef’s dream, featuring double ovens, a microwave, two LG refrigerators, and an oversized island complete with a sink, hands-free faucet, and seating for four. Just off the kitchen, double doors lead to a covered deck with dual seating areas, creating the perfect indoor-outdoor entertaining space.
The fenced backyard is truly an entertainer’s paradise, offering a full-size bocce court, fire pit, and plenty of room to gather with family and friends.
The main level also includes a guest bedroom with a full bath, a formal dining room, and a versatile office/library/music room. Ascend the grand staircase to the second level, where you'll find the luxurious primary suite retreat. The oversized primary bedroom includes a separate flex space ideal for a sitting room, nursery, or private office. The spa-inspired primary bath features oversized dual walk-in closets. Upstairs, you'll also find the conveniently located laundry room, a secondary bedroom with an en-suite bath, and two additional bedrooms connected by a Jack-and-Jill bathroom.
The full unfinished basement offers endless possibilities, with an exterior entry and plumbing already stubbed for a future bathroom. Completing this exceptional property are a three-car garage and a level driveway.
This remarkable home offers the perfect blend of elegance, comfort, and functionality. Don't miss the opportunity to make it yours....
Contact an agent
Home facts
- Year built:2020
- Subdivision & Development:Klondike Estates
- Listing ID #:7839896
- Updated:September 18, 2026 at 02:40 AM
Rooms and interior
- Bedrooms:5
- Total bathrooms:4
- Full bathrooms:4
- Flooring:Carpet, Ceramic Tile, Hardwood
- Dining Description:Open Concept, Seats 12+
- Bathrooms Description:Double Vanity, Separate Tub/Shower, Tub Only
- Kitchen Description:Breakfast Bar, Breakfast Room, Cabinets White, Dishwasher, Double Oven, Gas Cooktop, Kitchen Island, Microwave, Pantry Walk-In, Refrigerator, Solid Surface Counters, View to Family Room
- Bedroom Description:Oversized Master, Sitting Room
- Basement Description:Bath/Stubbed, Daylight, Exterior Entry, Interior Entry, Unfinished
- Living area:4,188 sq. ft.
Heating and cooling
- Cooling:Ceiling Fan(s), Central Air
- Heating:Forced Air
- Central air:Yes
Structure and exterior
- Roof:Composition
- Year built:2020
- Building area:4,188 sq. ft.
- Lot area:0.65 Acres
- Lot Features:Back Yard, Front Yard, Landscaped, Level, Private
- Architectural Style:European, Traditional
- Construction Materials:Brick 4 Sides
- Exterior Features:Covered, Private Yard, Rain Gutters, Rear Porch
- Levels:2 Story
Schools
- High school:Heritage - Rockdale
- Middle school:General Ray Davis
- Elementary school:Flat Shoals - Rockdale
Utilities
- Water:Public, Water Available
- Sewer:Septic Tank
Finances and disclosures
- Price:$799,000
- Price per sq. ft.:$190.78
- Tax amount:$8,627 (2025)
Features and amenities
- Appliances:Dehumidifier
- Laundry features:In Hall, Upper Level
- Amenities:Bookcases, Cathedral Ceiling(s), Entrance Foyer 2 Story, High Ceilings 10 ft Main, High Ceilings 9 ft Upper, Smart Home, Tankless Water Heater, Tray Ceiling(s), Walk-In Closet(s)
Parking
- Parking description:Attached, Driveway, Garage, Garage Door Opener, Garage Faces Side, Level Driveway
- Garage spaces:3
 Listings identified with the FMLS IDX logo come from FMLS and are held by brokerage firms other than the owner of this website. The listing brokerage is identified in any listing details. Information is deemed reliable but is not guaranteed. If you believe any FMLS listing contains material that infringes your copyrighted work please click here (https://www.fmls.com/dmca) to review our DMCA policy and learn how to submit a takedown request. ©2026 First Multiple Listing Service, Inc. FIRSTMLS Member Broker: Kendall Chance
New listings near 3012 Heights Avenue Sw
- Coming Soon
 $219,000Coming Soon3 beds 2 baths1,320 sq. ft.
1091 Mountain View Road Nw, Conyers, GA 30012
MLS# 7839954Listed by: SELF PROPERTY ADVISORS, LLC - Coming Soon
 $100,000Coming Soon0.78 Acres
80 Serenity Way Se, Conyers, GA 30013
MLS# 7839851Listed by: VIRTUAL PROPERTIES REALTY. BIZ - Coming Soon
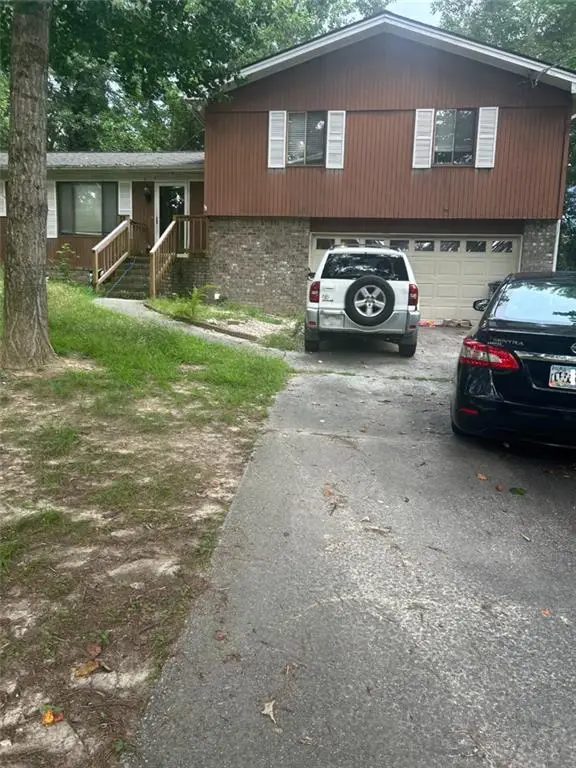 $255,000Coming Soon3 beds 2 baths1,781 sq. ft.
2140 Lost Forest Lane, Conyers, GA 30094
MLS# 7838843Listed by: MARK SPAIN REAL ESTATE - Coming Soon
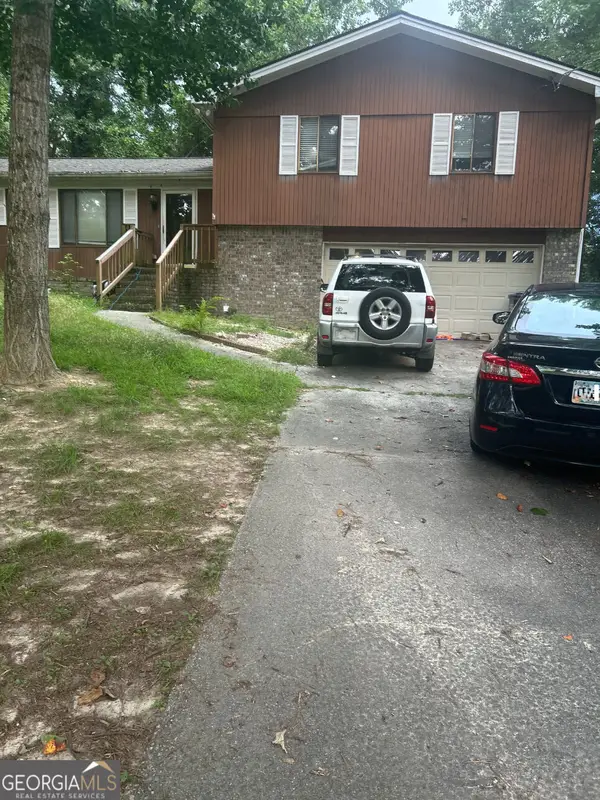 $255,000Coming Soon3 beds 2 baths1,781 sq. ft.
2140 Lost Forest Lane, Conyers, GA 30094
MLS# 10847024Listed by: Mark Spain Real Estate - Coming Soon
 $396,000Coming Soon4 beds 3 baths2,738 sq. ft.
4750 Meadowlark Drive Se, Conyers, GA 30094
MLS# 7837076Listed by: REALTY OF AMERICA, LLC - Coming Soon
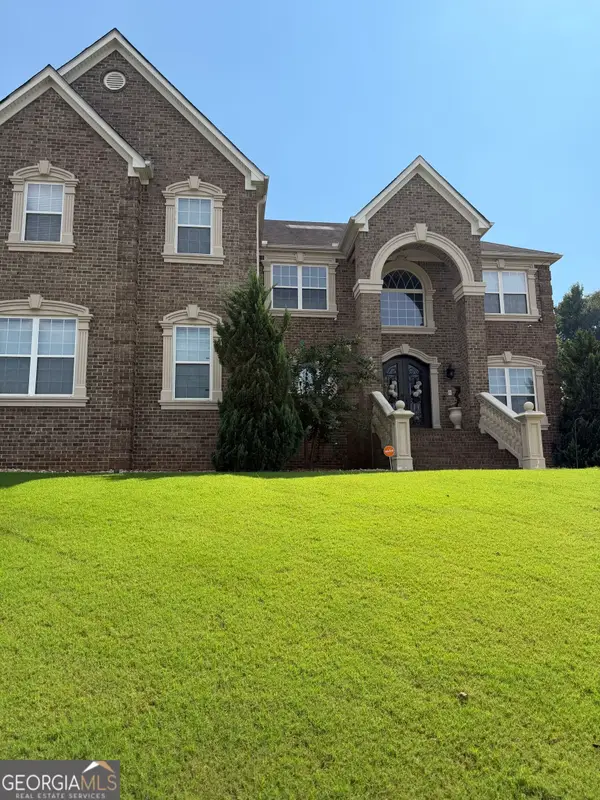 $709,813Coming Soon5 beds 5 baths5,728 sq. ft.
3311 Bartlett Avenue, Conyers, GA 30013
MLS# 10842892Listed by: 1 Look Real Estate - Coming Soon
 $365,000Coming Soon4 beds 3 baths4,082 sq. ft.
584 Clubland Circle Se, Conyers, GA 30094
MLS# 10842670Listed by: Mark Spain Real Estate - Coming Soon
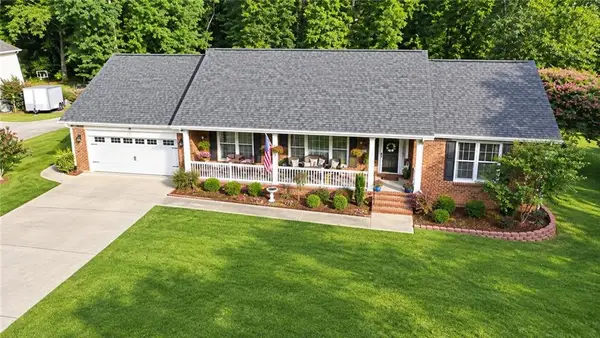 $365,000Coming Soon4 beds 3 baths2,148 sq. ft.
584 Clubland Circle Southeast, Conyers, GA 30094
MLS# 7835037Listed by: MARK SPAIN REAL ESTATE - New
 $279,900Active3 beds 3 baths
1569 Salem Drive #85, Conyers, GA 30013
MLS# 10848532Listed by: On Point Realty, Inc


Protect your home and budget from life's surprises with an Assurant Home Warranty, backed by a partner that supports you through every step of homeownership. Explore Plans.
©2026 Century 21 Real Estate LLC. All rights reserved. CENTURY 21®, the CENTURY 21 Logo and C21® are service marks owned by Century 21 Real Estate LLC. Century 21 Real Estate LLC fully supports the principles of the Fair Housing Act and the Equal Opportunity Act. Each office is independently owned and operated. Listing information is deemed reliable but not guaranteed accurate.