
3014 Barcelona Way N, Conyers, GA 30012
Local realty services provided by:CENTURY 21 Novus
3014 Barcelona Way N,Conyers, GA 30012
$289,000
- 3 Beds
- 3 Baths
- 2,056 sq. ft.
- Single family
- Active
Listed by: roger swint
Office: re/max advantage
MLS#:7813812
Source:FIRSTMLS
Price summary
- Price:$289,000
- Price per sq. ft.:$140.56
- Monthly HOA dues:$20.83
About this home
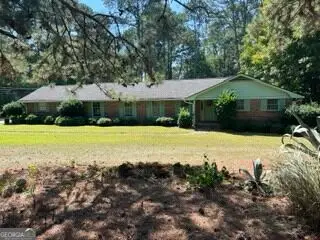
Solid home located in Lake Capri. Expansive private deck on the rear of the home, ideal for entertaining. Unfinished basement may be
converted into man cave of she shed. Living at Lake Capri is like being on vacation all the time and yet close to shopping, doctors and
hospitals and the interstate. New roof, 2 heating unjts, one gas and a new heat pump. 2 car side entry garage. New exterior paint,
new gutters. Quiet neighborhood. Schools nerby (15 minutes) Seller will change paint and carpet to suit buyer. Seller will update
carpet and paint to suit the buyer.
Contact an agent
Home facts
- Year built:1980
- Subdivision & Development:Lake Capri
- Listing ID #:7813812
- Updated:September 18, 2026 at 01:24 PM
Rooms and interior
- Bedrooms:3
- Total bathrooms:3
- Full bathrooms:2
- Half bathrooms:1
- Flooring:Carpet
- Dining Description:Separate Dining Room
- Bathrooms Description:Double Vanity
- Kitchen Description:Dishwasher, Electric Oven
- Bedroom Description:Master on Main
- Basement Description:Unfinished
- Living area:2,056 sq. ft.
Heating and cooling
- Cooling:Central Air
- Heating:Central, Natural Gas
- Central air:Yes
Structure and exterior
- Year built:1980
- Building area:2,056 sq. ft.
- Lot area:0.52 Acres
- Lot Features:Back Yard
- Architectural Style:Traditional
- Construction Materials:Brick Veneer
- Exterior Features:Deck
- Levels:1 Story
Schools
- High school:Rockdale County
- Middle school:Edwards
- Elementary school:House
Utilities
- Water:Private
- Sewer:Septic Tank
Finances and disclosures
- Price:$289,000
- Price per sq. ft.:$140.56
- Tax amount:$4,098 (2024)
Features and amenities
- Laundry features:In Kitchen
Parking
- Parking description:Garage
- Garage spaces:2
 Listings identified with the FMLS IDX logo come from FMLS and are held by brokerage firms other than the owner of this website. The listing brokerage is identified in any listing details. Information is deemed reliable but is not guaranteed. If you believe any FMLS listing contains material that infringes your copyrighted work please click here (https://www.fmls.com/dmca) to review our DMCA policy and learn how to submit a takedown request. ©2026 First Multiple Listing Service, Inc. FIRSTMLS Member Broker: Kendall Chance
New listings near 3014 Barcelona Way N
- Coming Soon
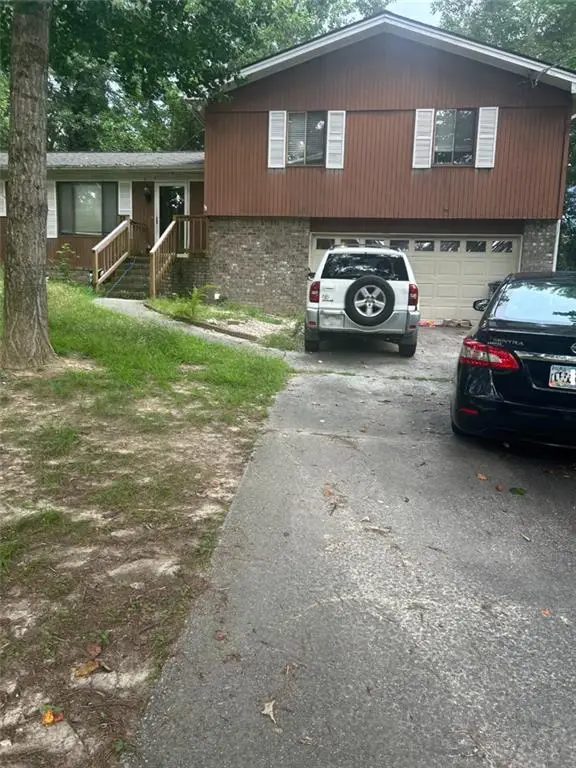 $255,000Coming Soon3 beds 2 baths1,781 sq. ft.
2140 Lost Forest Lane, Conyers, GA 30094
MLS# 7838843Listed by: MARK SPAIN REAL ESTATE - Coming Soon
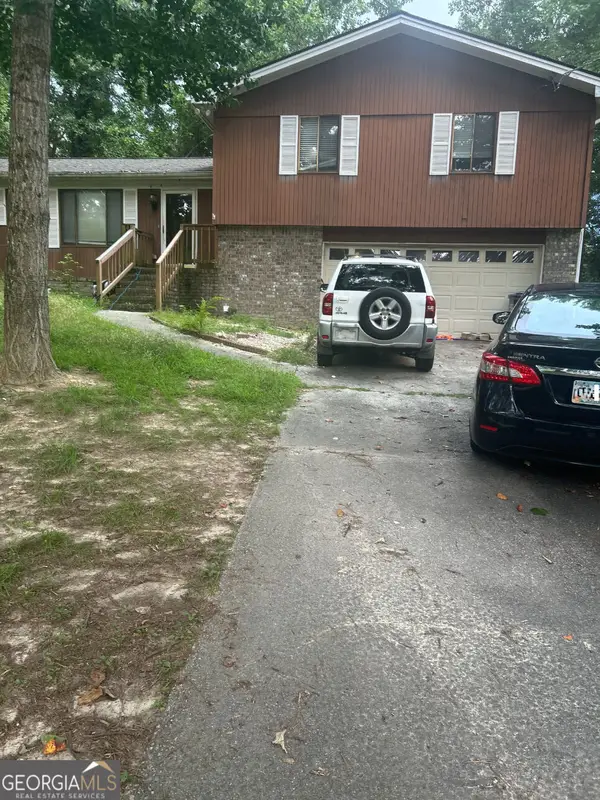 $255,000Coming Soon3 beds 2 baths1,781 sq. ft.
2140 Lost Forest Lane, Conyers, GA 30094
MLS# 10847024Listed by: Mark Spain Real Estate - Coming Soon
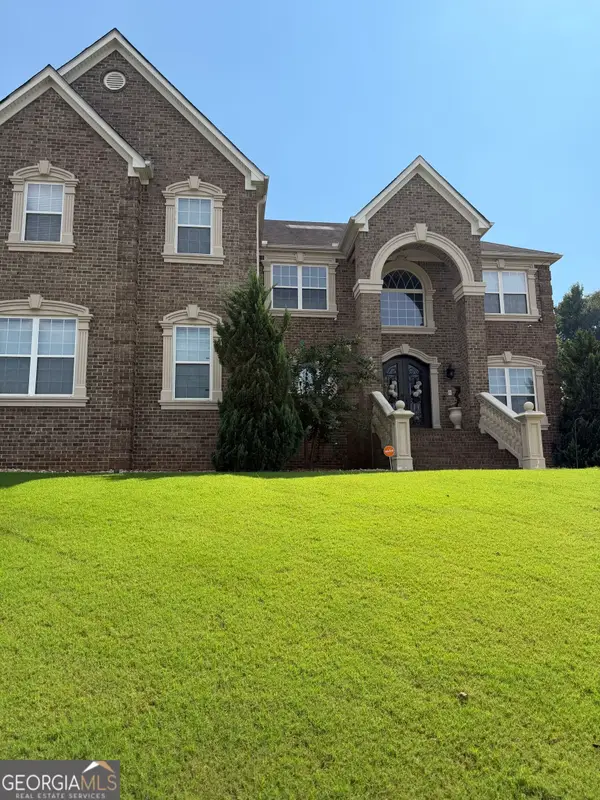 $709,813Coming Soon5 beds 5 baths5,728 sq. ft.
3311 Bartlett Avenue, Conyers, GA 30013
MLS# 10842892Listed by: 1 Look Real Estate - Coming Soon
 $365,000Coming Soon4 beds 3 baths4,082 sq. ft.
584 Clubland Circle Se, Conyers, GA 30094
MLS# 10842670Listed by: Mark Spain Real Estate - Coming Soon
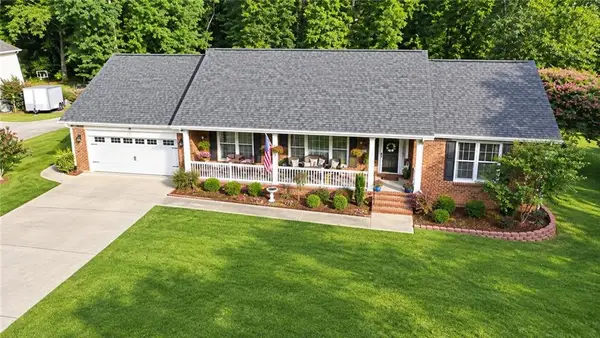 $365,000Coming Soon4 beds 3 baths2,148 sq. ft.
584 Clubland Circle Southeast, Conyers, GA 30094
MLS# 7835037Listed by: MARK SPAIN REAL ESTATE - New
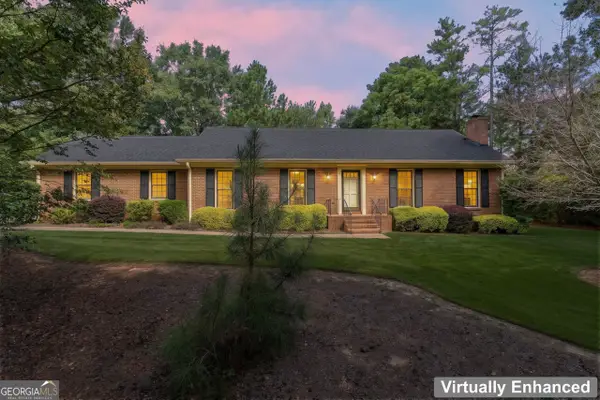 $239,900Active3 beds 2 baths1,626 sq. ft.
1761 Honey Creek Road Sw, Conyers, GA 30094
MLS# 10848680Listed by: Hometown Realty - New
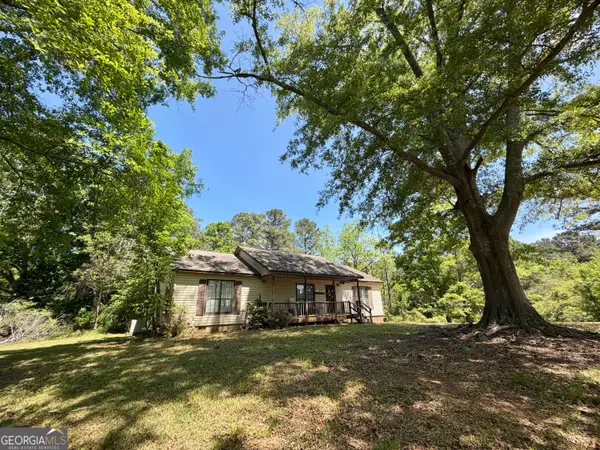 $340,000Active3 beds 2 baths1,456 sq. ft.
276 Oglesby Bridge Road Se, Conyers, GA 30094
MLS# 10848603Listed by: Southern Landmark Realty, LLC - New
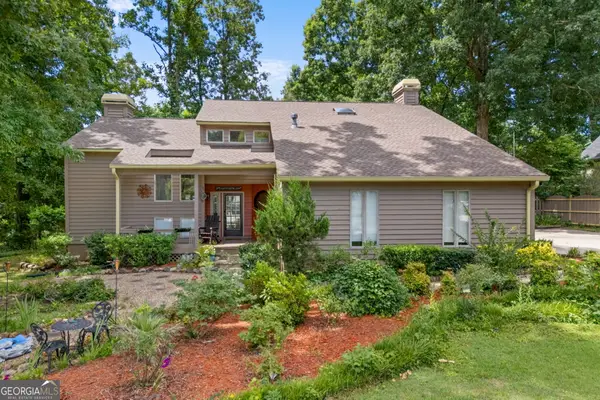 $360,000Active3 beds 3 baths2,557 sq. ft.
2335 Ettas Circle Se, Conyers, GA 30013
MLS# 10848609Listed by: Atlanta Communities - New
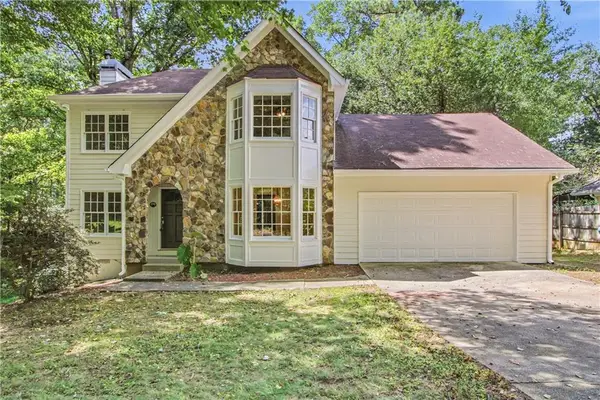 $270,000Active3 beds 3 baths1,796 sq. ft.
1039 Plantation Boulevard Se, Conyers, GA 30094
MLS# 7840046Listed by: OPENDOOR BROKERAGE, LLC - New
 $375,900Active4 beds 4 baths3,741 sq. ft.
1920 Goode Road, Conyers, GA 30094
MLS# 10848580Listed by: Keller Williams Premier


Protect your home and budget from life's surprises with an Assurant Home Warranty, backed by a partner that supports you through every step of homeownership. Explore Plans.
©2026 Century 21 Real Estate LLC. All rights reserved. CENTURY 21®, the CENTURY 21 Logo and C21® are service marks owned by Century 21 Real Estate LLC. Century 21 Real Estate LLC fully supports the principles of the Fair Housing Act and the Equal Opportunity Act. Each office is independently owned and operated. Listing information is deemed reliable but not guaranteed accurate.